
198 Nicola Road, Middleton, NH 03887
Local realty services provided by:ERA Key Realty Services
Upcoming open houses
- Sun, Sep 2011:00 am - 02:00 pm
Listed by: michael travisCell: 603-303-2599
Office: bhhs verani wolfeboro603-569-6060
MLS#:5110274
Source:PrimeMLS
Price summary
- Price:$438,000
- Price per sq. ft.:$479.21
About this home
Enjoy lake living without the lakefront price at 198 Nicola Rd in Middleton, New Hampshire. Located in the desirable Sunrise Lake community, this charming home includes access to two private lake areas with beaches, picnic tables, and docks on beautiful 247-acre Sunrise Lake-perfect for swimming, kayaking, fishing, boating, and relaxing by the water. Inside, the turnkey furnished home offers an inviting, eclectic feel with cathedral wood-beamed ceilings, a dramatic wall of windows, and a slider that fills the living space with natural light. Cozy up by the Jøtul gas fireplace or unwind in the comfortable living area. The efficient kitchen keeps everything within easy reach. The main level features two bedrooms and a full bath, while the second-floor open loft, accessed by a unique boat oar railing, offers flexible space for a third bedroom, office, or studio. At home, nature takes center stage. Step outside to a spacious 16 x 22 deck, perfect for outdoor dining, morning coffee, or entertaining guests. Just below, a beautifully hardscaped patio with a stone fire pit creates a warm and inviting gathering space, tucked among mature evergreens for added privacy-perfect for s’mores, stories, and quiet evenings under the stars. The backyard also includes a former bocce court, sitting area, horseshoe court, and a 12 x 12 shed for lake gear, toys and storage. Sunrise Lake is known for its friendly community, peaceful waters, islands, loons, bald eagles, and year-round recreation. Whether you’re looking for a full-time home, weekend getaway, or relaxing retreat, 198 Nicola Road offers comfort, charm, and access to the best of lake community living. Lake Life is Life. Make it yours. Many More Photos to Come...
Contact an agent
Home facts
- Year built:1965
- Listing ID #:5110274
- Added:1 day(s) ago
- Updated:September 18, 2026 at 10:43 AM
Rooms and interior
- Bedrooms:3
- Total bathrooms:1
- Full bathrooms:1
- Rooms Total:6
- Flooring:Combination, Wood
- Kitchen Description:Microwave, Refrigerator
- Basement Description:Crawl Space
- Living area:914 sq. ft.
Heating and cooling
- Heating:Forced Air, Oil
Structure and exterior
- Roof:Asphalt Shingle
- Year built:1965
- Building area:914 sq. ft.
- Lot area:0.34 Acres
- Levels:2 Story
Utilities
- Sewer:Concrete, Leach Field
Finances and disclosures
- Price:$438,000
- Price per sq. ft.:$479.21
- Tax amount:$4,001 (2025)
Features and amenities
- Appliances:Exhaust Fan, Refrigerator, Washer
- Laundry features:Dryer, Washer
- Amenities:Circuit Breaker(s)
Parking
- Parking description:Paved Driveway
 Copyright 2026 Prime MLS, Inc. All rights reserved. This information is deemed reliable, but not guaranteed. The data relating to real estate displayed on this Site comes in part from the IDX Program of Prime MLS. The information being provided is for consumers’ personal, noncommercial use and may not be used for any purpose other than to identify prospective properties consumers may be interested in purchasing. Data last updated September 18, 2026
New listings near 198 Nicola Road
- Open Sat, 10am to 12pmNew
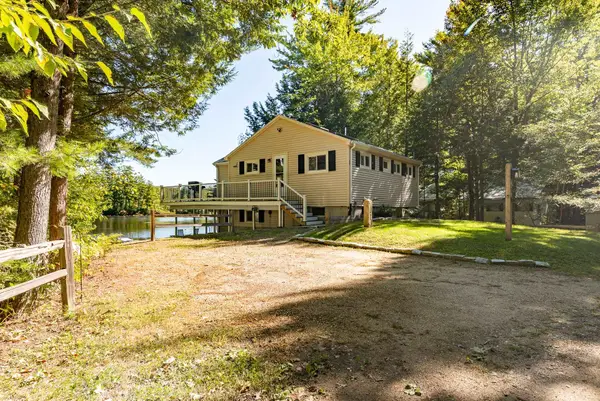 $639,900Active2 beds 1 baths1,027 sq. ft.
28 Auclair Road, Middleton, NH 03887
MLS# 5110319Listed by: RSA REALTY, LLC - Open Sat, 10am to 12pmNew
 $695,000Active3 beds 3 baths3,207 sq. ft.
10 Partridge Drive, Middleton, NH 03887
MLS# 5109965Listed by: MAXFIELD REAL ESTATE/WOLFEBORO - New
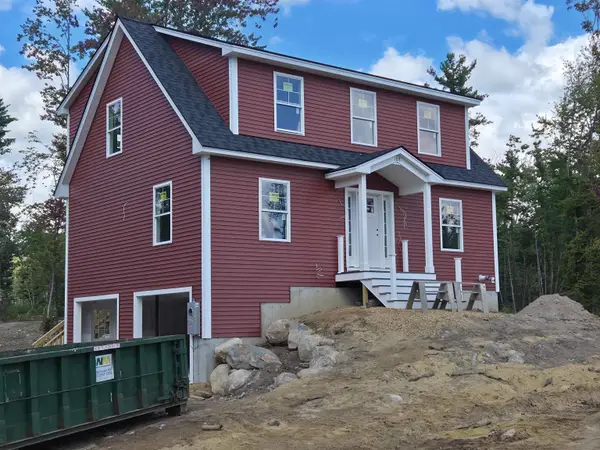 $579,900Active3 beds 3 baths1,768 sq. ft.
108 Pinkham Road, Middleton, NH 03887
MLS# 5108675Listed by: SUE PADDEN REAL ESTATE LLC - Open Sun, 10 to 11:30am
 $450,000Active3 beds 3 baths1,808 sq. ft.
12 Pine Road, Middleton, NH 03887
MLS# 5107089Listed by: KW COASTAL AND LAKES & MOUNTAINS REALTY  $275,000Active58 Acres
M 17 L 20&21 Ridge Road, Middleton, NH 03887
MLS# 5104189Listed by: KW COASTAL AND LAKES & MOUNTAINS REALTY/ROCHESTER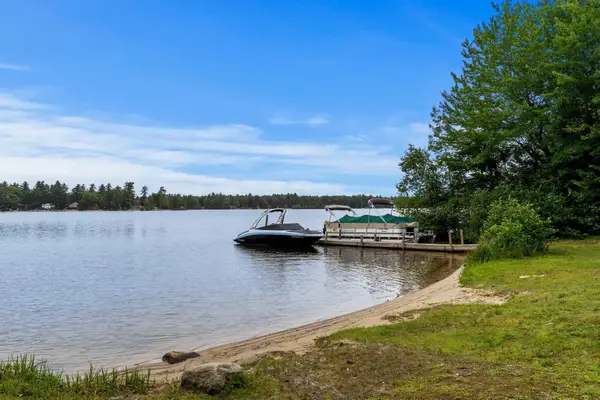 $345,000Active2 beds 1 baths1,328 sq. ft.
11 Dudley Drive, Middleton, NH 03887
MLS# 5101269Listed by: COLDWELL BANKER REALTY - PORTSMOUTH, NH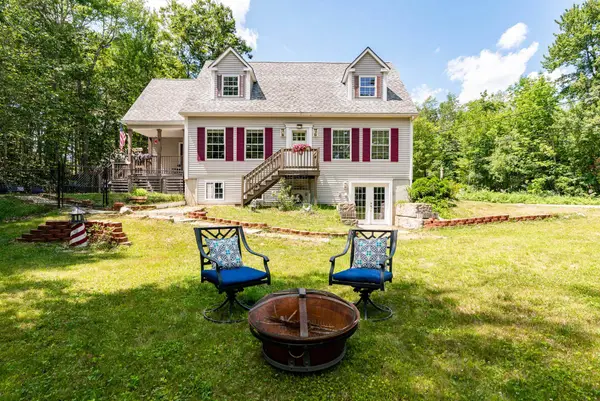 $474,900Pending3 beds 2 baths2,184 sq. ft.
98 Gary Road, Middleton, NH 03887
MLS# 5099512Listed by: H&K REALTY- Open Sat, 10:30am to 12:30pm
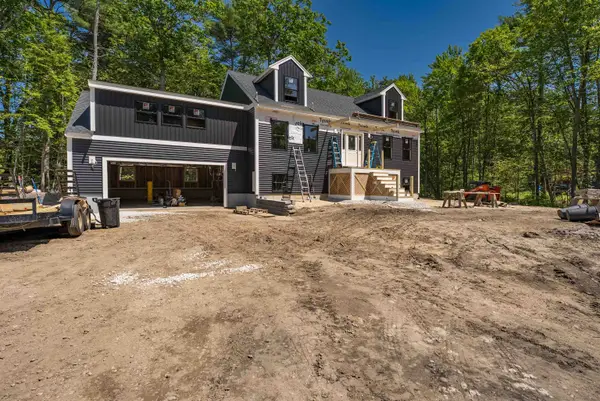 $649,000Active3 beds 4 baths3,670 sq. ft.
73 Spruce Road, Middleton, NH 03887
MLS# 5098090Listed by: PORTSIDE REAL ESTATE GROUP 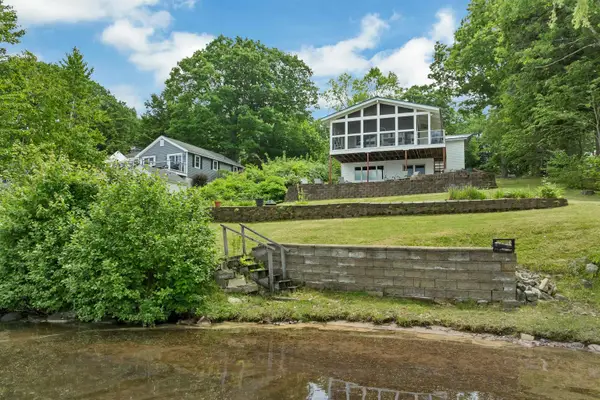 $849,000Active4 beds 2 baths1,704 sq. ft.
179 Nicola Road, Middleton, NH 03887
MLS# 5096799Listed by: KW COASTAL AND LAKES & MOUNTAINS REALTY/WOLFEBORO


Protect your home and budget from life's surprises with an Assurant Home Warranty, backed by a partner that supports you through every step of homeownership. Explore Plans.
© 2023 - 2026 ERA Franchise Systems LLC. All rights reserved. ERA Franchise Systems LLC fully supports the principles of the Fair Housing Act and the Equal Opportunity Act. ERA, ERA Real Estate powered, and their respective logos are registered service marks of ERA Franchise Systems LLC. Each office is independently owned and operated.