
19 Comstock Drive, Milford, NH 03055
Local realty services provided by:ERA Key Realty Services
19 Comstock Drive,Milford, NH 03055
$425,000
- 3 Beds
- 1 Baths
- 1,092 sq. ft.
- Single family
- Pending
Listed by: sherre dubis
Office: redfin corporation603-733-4257
MLS#:5107809
Source:PrimeMLS
Price summary
- Price:$425,000
- Price per sq. ft.:$194.6
About this home
Welcome to this charming 3-bedroom, 1-bath ranch nestled on a beautiful 1.26-acre lot in a lovely Milford neighborhood setting. The inviting living room features a brick wood-burning fireplace and brand-new carpeting, creating a warm and comfortable space to relax and unwind. The kitchen offers an electric range, vent hood, refrigerator, and dishwasher, along with a convenient eat-in dining area and sliding glass door to the back deck. The primary bedroom provides easy access to the full bath, while the two additional bedrooms offer flexible space and could easily serve as home offices, guest rooms, or hobby spaces. The unfinished lower level provides excellent potential, with a workshop area, laundry space, and plenty of storage. An oversized 2-car heated garage is sure to impress car enthusiasts, offering plenty of room to work on vehicles, or simply store mowers, recreational equipment, and toys. Step outside onto the wood deck and enjoy views of the backyard, beautiful perennials, and peaceful surroundings. An additional portable garage located in the backyard provides even more space for outdoor equipment and gardening supplies. The driveway offers additional space to park an additional car on the side of the house. There is an additional portable garage shed in the backyard for easy access for the toys and tools. Situated in a desirable neighborhood setting, this home offers a wonderful opportunity to make some updates and create a truly beautiful place to call home. Bring your vision and make it your own with future updates you want for this lovely ranch. Schedule your private showing today....
Contact an agent
Home facts
- Year built:1979
- Listing ID #:5107809
- Added:3 day(s) ago
- Updated:September 06, 2026 at 07:38 AM
Rooms and interior
- Bedrooms:3
- Total bathrooms:1
- Full bathrooms:1
- Rooms Total:6
- Flooring:Carpet, Laminate
- Kitchen Description:Dishwasher, Microwave, Refrigerator
- Basement Description:Full, Interior Access, Storage Space, Walk-up
- Living area:1,092 sq. ft.
Heating and cooling
- Cooling:Wall AC
- Heating:Forced Air, Kerosene
Structure and exterior
- Roof:Asphalt Shingle
- Year built:1979
- Building area:1,092 sq. ft.
- Lot area:1.26 Acres
- Levels:1 Story
Schools
- High school:Milford High School
- Middle school:Milford Middle School
- Elementary school:Jacques Memorial Elementary
Utilities
- Sewer:Private, Septic
Finances and disclosures
- Price:$425,000
- Price per sq. ft.:$194.6
- Tax amount:$6,903 (2025)
Features and amenities
- Appliances:Exhaust Fan, Refrigerator, Washer
- Laundry features:Dryer, Washer
- Amenities:Circuit Breaker(s)
Parking
- Parking description:Paved Driveway
- Garage spaces:4
 Copyright 2026 Prime MLS, Inc. All rights reserved. This information is deemed reliable, but not guaranteed. The data relating to real estate displayed on this Site comes in part from the IDX Program of Prime MLS. The information being provided is for consumers’ personal, noncommercial use and may not be used for any purpose other than to identify prospective properties consumers may be interested in purchasing. Data last updated September 6, 2026
New listings near 19 Comstock Drive
- New
 $350,000Active2 beds 2 baths1,456 sq. ft.
1 King Street, Milford, NH 03055
MLS# 5108295Listed by: KOKKO REALTY, INC. - Open Sun, 11am to 12:30pmNew
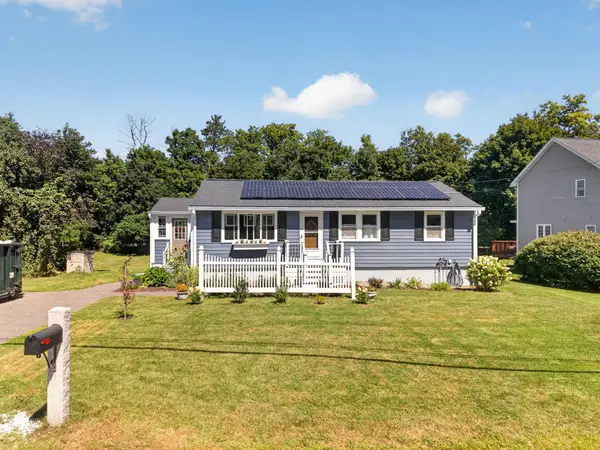 $479,900Active3 beds 1 baths960 sq. ft.
31 Crosby Street, Milford, NH 03055
MLS# 5107772Listed by: TESSA PARZIALE REAL ESTATE  $925,000Pending4 beds 3 baths2,648 sq. ft.
Lot 26 Falcon Ridge Road, Milford, NH 03055
MLS# 5079869Listed by: HOPE LACASSE REAL ESTATE, LLC- Open Sat, 11am to 1pmNew
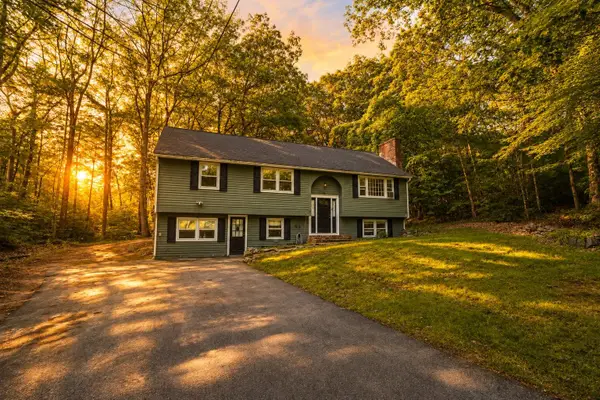 $529,900Active4 beds 2 baths2,208 sq. ft.
16 Mcgettigan Road, Milford, NH 03055
MLS# 5107240Listed by: ARRIS REALTY 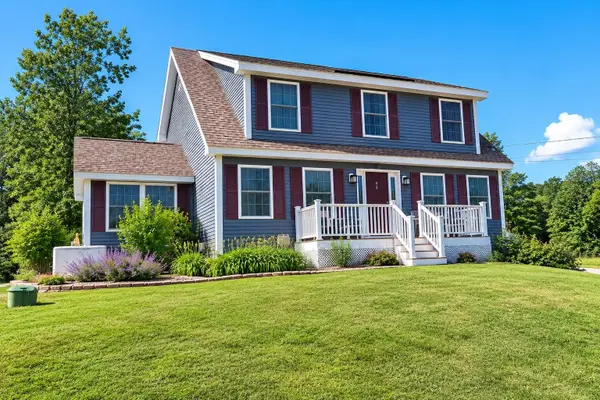 $625,000Pending3 beds 3 baths1,908 sq. ft.
97 Timber Ridge Drive, Milford, NH 03055
MLS# 5106283Listed by: JILL & CO. REALTY GROUP - REAL BROKER NH, LLC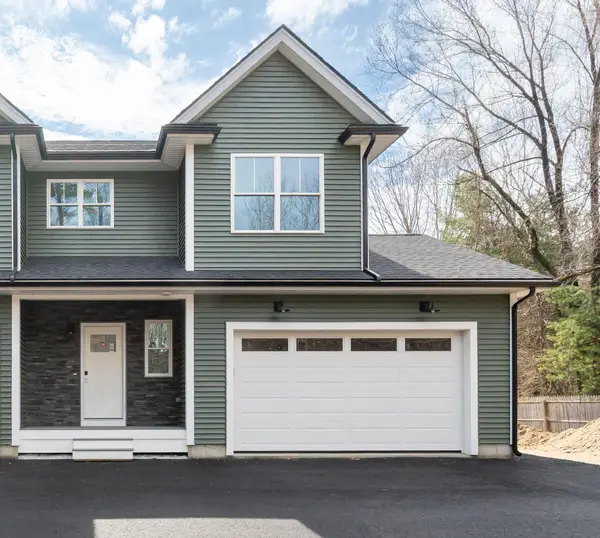 $515,000Active3 beds 3 baths1,500 sq. ft.
82 Wilton Road #1, Milford, NH 03055
MLS# 5082578Listed by: BHHS VERANI NASHUA $310,000Active2 beds 2 baths1,075 sq. ft.
344 Elm Street #6, Milford, NH 03055
MLS# 5105971Listed by: ARRIS REALTY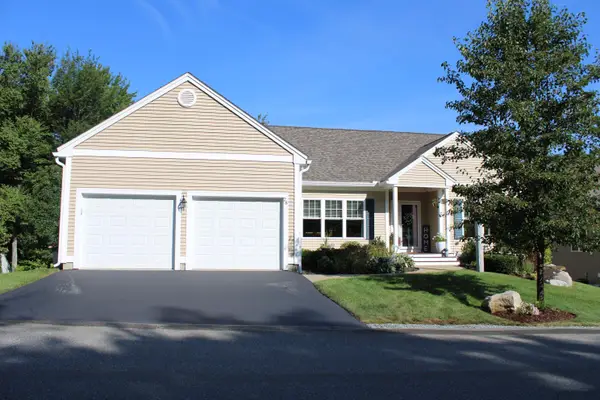 $787,000Pending3 beds 3 baths3,045 sq. ft.
28 Reserve Way #37, Milford, NH 03055
MLS# 5105254Listed by: KELLER WILLIAMS REALTY-METROPOLITAN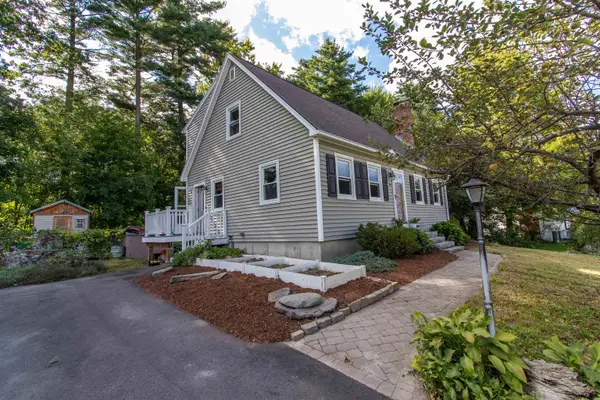 $525,000Active3 beds 3 baths2,037 sq. ft.
29 Alpine Street, Milford, NH 03055
MLS# 5105225Listed by: ZAHARIAS REAL ESTATE


Protect your home and budget from life's surprises with an Assurant Home Warranty, backed by a partner that supports you through every step of homeownership. Explore Plans.
© 2023 - 2026 ERA Franchise Systems LLC. All rights reserved. ERA Franchise Systems LLC fully supports the principles of the Fair Housing Act and the Equal Opportunity Act. ERA, ERA Real Estate powered, and their respective logos are registered service marks of ERA Franchise Systems LLC. Each office is independently owned and operated.