
28 James Street, Milford, NH 03055
Local realty services provided by:ERA Key Realty Services
28 James Street,Milford, NH 03055
$285,000
- 2 Beds
- 2 Baths
- 854 sq. ft.
- Condominium
- Active
Listed by: michael mounseyPhone: 603-494-2639
Office: real broker nh, llc.855-450-0442
MLS#:5104259
Source:PrimeMLS
Price summary
- Price:$285,000
- Price per sq. ft.:$333.72
- Monthly HOA dues:$335
About this home
Move-in ready 2-bedroom, 1-bath corner unit on the third floor. Only one shared interior wall and no unit overhead, so it lives quieter than a typical condo. Bright, updated, and ready for its next owner. The kitchen was fully renovated in 2019 with new cabinetry, granite counters, tile backsplash, stainless appliances, an above-range microwave, and a disposal. The bathroom was redone the same year with a new tub, vanity, toilet, and tile floor. Luxury vinyl plank flooring and smart lighting run throughout, both added in 2019. Mechanical and system updates are already handled: bedroom windows (2021), gas furnace (2021), hot water heater (2018), and an LG ThinQ stackable washer and dryer (2024). The AC has been serviced regularly, with a replacement part installed in 2019. Two assigned parking spaces and in-unit laundry come with the unit. The $335/month HOA covers water, trash, landscaping, and snow removal, which keeps monthly costs predictable.
Contact an agent
Home facts
- Year built:1987
- Listing ID #:5104259
- Added:2 day(s) ago
- Updated:August 12, 2026 at 11:16 AM
Rooms and interior
- Bedrooms:2
- Total bathrooms:2
- Full bathrooms:1
- Rooms Total:4
- Living area:854 sq. ft.
Heating and cooling
- Cooling:Central AC
- Heating:Hot Air
Structure and exterior
- Roof:Asphalt Shingle
- Year built:1987
- Building area:854 sq. ft.
- Levels:1 Story
Schools
- High school:Milford High School
- Middle school:Milford Middle School
- Elementary school:Heron Pond Elementary School
Utilities
- Sewer:Public Available
Finances and disclosures
- Price:$285,000
- Price per sq. ft.:$333.72
- Tax amount:$4,273 (2025)
Features and amenities
- Amenities:Circuit Breaker(s)
Parking
- Parking description:Common/Shared, Paved Driveway
 Copyright 2026 Prime MLS, Inc. All rights reserved. This information is deemed reliable, but not guaranteed. The data relating to real estate displayed on this Site comes in part from the IDX Program of Prime MLS. The information being provided is for consumers’ personal, noncommercial use and may not be used for any purpose other than to identify prospective properties consumers may be interested in purchasing. Data last updated August 12, 2026
New listings near 28 James Street
- New
 $249,000Active3.37 Acres
Lot 51-5-2 Ball Hill Road, Milford, NH 03055
MLS# 5104682Listed by: EXP REALTY - New
 $850,000Active4 beds 4 baths3,314 sq. ft.
178 Annand Drive, Milford, NH 03055
MLS# 5104131Listed by: ZAHARIAS REAL ESTATE 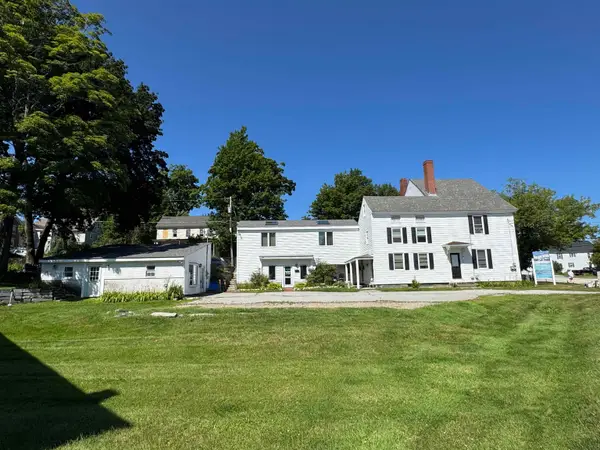 $450,000Pending5 beds 2 baths3,957 sq. ft.
125-127 Nashua Street, Milford, NH 03055
MLS# 5103605Listed by: CENTURY 21 NORTH EAST- New
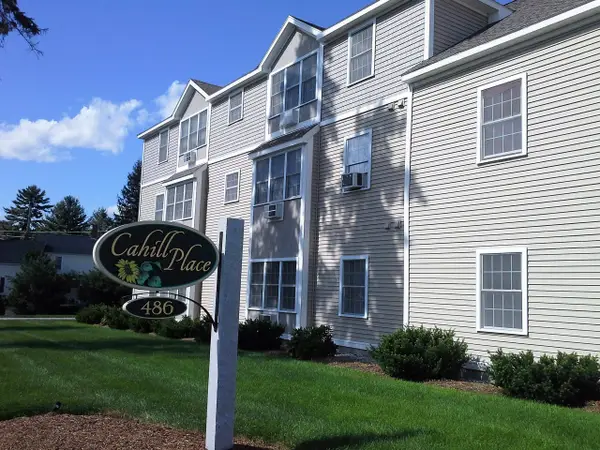 $205,000Active1 beds 1 baths691 sq. ft.
486 Nashua Street #202, Milford, NH 03055
MLS# 5103205Listed by: BHGRE MASIELLO NASHUA 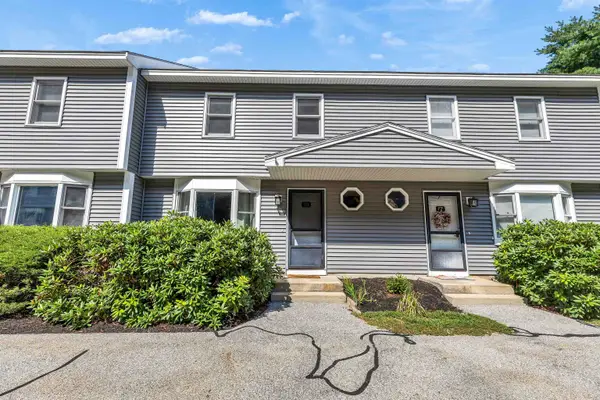 $319,900Active2 beds 2 baths1,500 sq. ft.
18 Birchwood Drive, Milford, NH 03055
MLS# 5102318Listed by: MONUMENT REALTY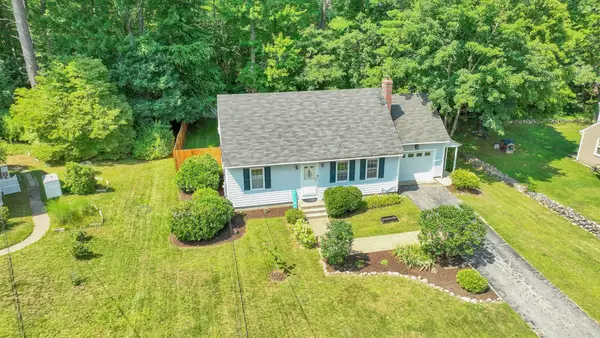 $450,000Active3 beds 1 baths1,404 sq. ft.
5 Woodward Drive, Milford, NH 03055
MLS# 5102399Listed by: DUSTON LEDDY REAL ESTATE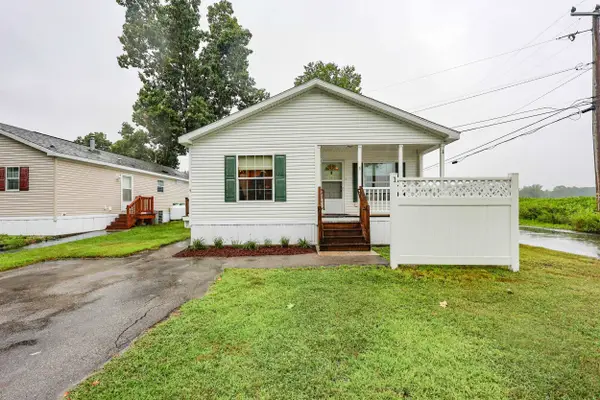 $235,000Active3 beds 2 baths1,465 sq. ft.
545 Elm Street #1, Milford, NH 03055
MLS# 5102412Listed by: LXTN REALTY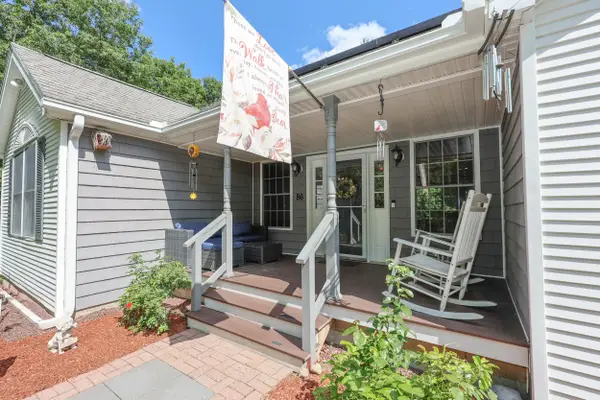 $699,900Active3 beds 3 baths3,286 sq. ft.
86 Annand Drive, Milford, NH 03055
MLS# 5102273Listed by: LXTN REALTY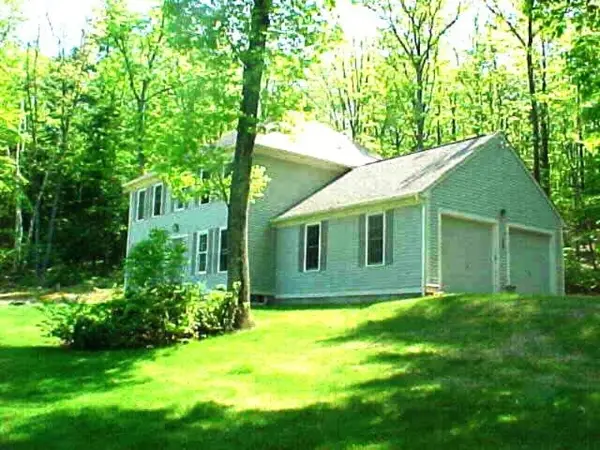 $609,900Active3 beds 3 baths2,592 sq. ft.
23 Lorisa Lane, Milford, NH 03055
MLS# 5101845Listed by: COLDWELL BANKER REALTY NASHUA


Protect your home and budget from life's surprises with an Assurant Home Warranty, backed by a partner that supports you through every step of homeownership. Explore Plans.
© 2023 - 2026 ERA Franchise Systems LLC. All rights reserved. ERA Franchise Systems LLC fully supports the principles of the Fair Housing Act and the Equal Opportunity Act. ERA, ERA Real Estate powered, and their respective logos are registered service marks of ERA Franchise Systems LLC. Each office is independently owned and operated.