
344 Elm Street #43, Milford, NH 03055
Local realty services provided by:ERA Key Realty Services
344 Elm Street #43,Milford, NH 03055
$320,000
- 2 Beds
- 2 Baths
- - sq. ft.
- Condominium
- Sold
Listed by: jody landry
Office: keller williams gateway realty603-883-8400
MLS#:5098928
Source:PrimeMLS
Sorry, we are unable to map this address
Price summary
- Price:$320,000
- Monthly HOA dues:$390
About this home
Twilight open house Thursday 7/16 from 4:30 pm to 6 pm. Welcome to Westchester Heights, a desirable pet friendly townhouse community in the heart of Milford, New Hampshire. This move in ready home offers 2 bedrooms, 1.5 bathrooms, a one car garage, and central air conditioning, all conveniently located just minutes from the Milford Oval, Keyes Park, shopping, dining, and more. The main level features a beautifully updated custom kitchen with modern appliances, granite countertops, a gas range for cooking, abundant cabinet space, new energy efficient windows, front door and an open-concept design that flows seamlessly into the dining and living areas, perfect for everyday living and entertaining. The home has been recently painted and offers tasteful updates throughout, including both bathroom vanities. The second level features a spacious primary bedroom with a walk-in closet, a comfortably sized second bedroom, and a conveniently located laundry room just off the full bathroom. The washer and dryer are included, making this home truly move-in ready. Schedule your showing today! Enjoy everything Milford has to offer, including local restaurants, boutique shopping, parks, pickleball courts, the recreation area, Town Pool, Skate Park, and the vibrant downtown community. Quick closing possible....
Contact an agent
Home facts
- Year built:1985
- Subdivision & Development:Westchester Heights
- Listing ID #:5098928
- Added:59 day(s) ago
- Updated:September 07, 2026 at 06:24 AM
Rooms and interior
- Bedrooms:2
- Total bathrooms:2
- Full bathrooms:1
- Rooms Total:5
- Flooring:Laminate, Tile, Vinyl Plank
- Kitchen Description:Microwave
Heating and cooling
- Cooling:Central AC
- Heating:Forced Air
Structure and exterior
- Year built:1985
- Levels:2 Story
Utilities
- Sewer:Public Available
Finances and disclosures
- Price:$320,000
- Tax amount:$5,194 (2025)
Features and amenities
- Appliances:Washer
- Laundry features:Dryer, Washer
Parking
- Parking description:Paved Driveway
- Garage spaces:1
 Copyright 2026 Prime MLS, Inc. All rights reserved. This information is deemed reliable, but not guaranteed. The data relating to real estate displayed on this Site comes in part from the IDX Program of Prime MLS. The information being provided is for consumers’ personal, noncommercial use and may not be used for any purpose other than to identify prospective properties consumers may be interested in purchasing. Data last updated September 7, 2026
New listings near 344 Elm Street #43
- New
 $350,000Active2 beds 2 baths1,456 sq. ft.
1 King Street, Milford, NH 03055
MLS# 5108295Listed by: KOKKO REALTY, INC. - New
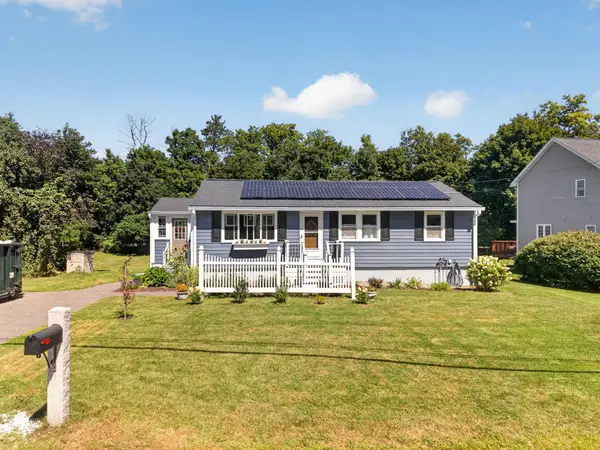 $449,900Active3 beds 1 baths960 sq. ft.
31 Crosby Street, Milford, NH 03055
MLS# 5107772Listed by: TESSA PARZIALE REAL ESTATE  $425,000Pending3 beds 1 baths1,092 sq. ft.
19 Comstock Drive, Milford, NH 03055
MLS# 5107809Listed by: REDFIN CORPORATION $925,000Pending4 beds 3 baths2,648 sq. ft.
Lot 26 Falcon Ridge Road, Milford, NH 03055
MLS# 5079869Listed by: HOPE LACASSE REAL ESTATE, LLC- Open Sat, 11am to 1pmNew
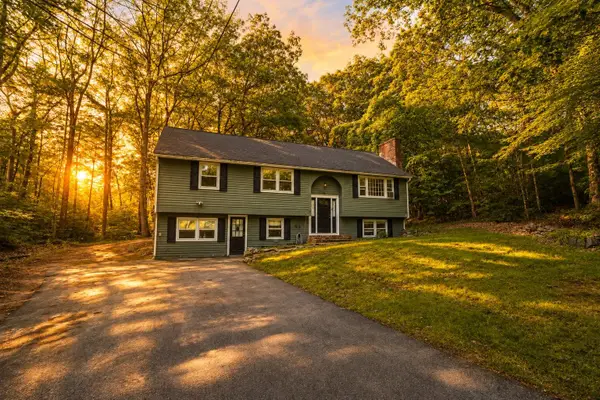 $529,900Active4 beds 2 baths2,208 sq. ft.
16 Mcgettigan Road, Milford, NH 03055
MLS# 5107240Listed by: ARRIS REALTY 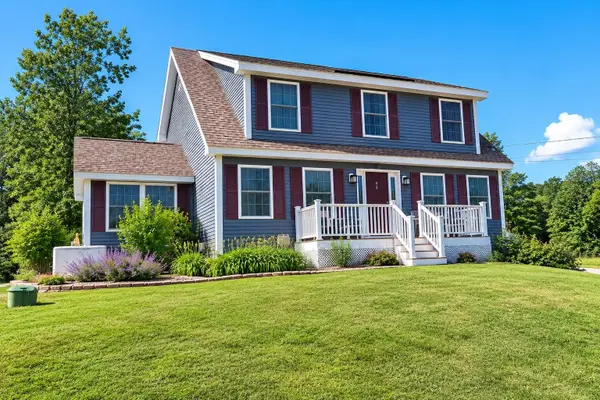 $625,000Pending3 beds 3 baths1,908 sq. ft.
97 Timber Ridge Drive, Milford, NH 03055
MLS# 5106283Listed by: JILL & CO. REALTY GROUP - REAL BROKER NH, LLC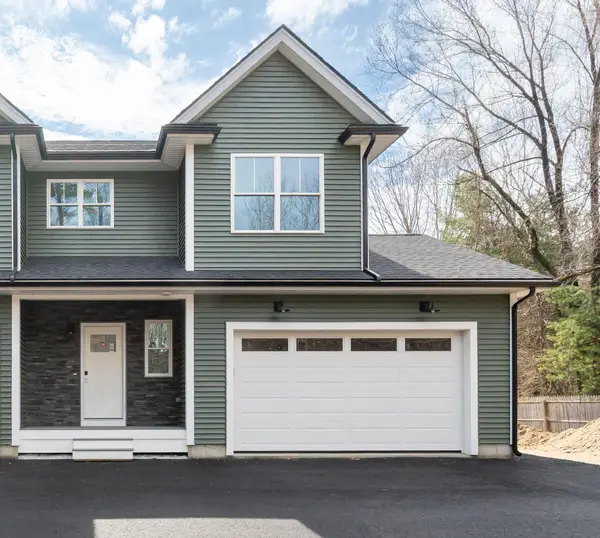 $515,000Active3 beds 3 baths1,500 sq. ft.
82 Wilton Road #1, Milford, NH 03055
MLS# 5082578Listed by: BHHS VERANI NASHUA $310,000Active2 beds 2 baths1,075 sq. ft.
344 Elm Street #6, Milford, NH 03055
MLS# 5105971Listed by: ARRIS REALTY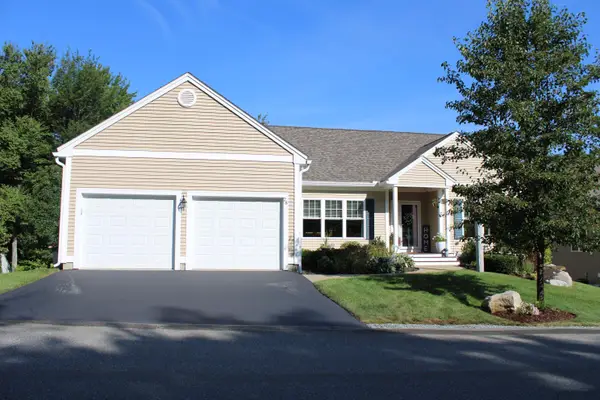 $787,000Pending3 beds 3 baths3,045 sq. ft.
28 Reserve Way #37, Milford, NH 03055
MLS# 5105254Listed by: KELLER WILLIAMS REALTY-METROPOLITAN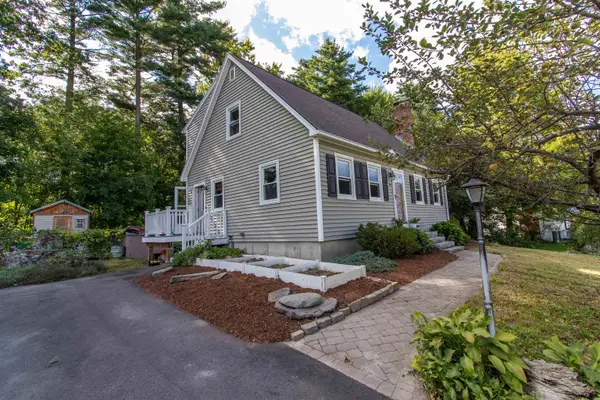 $525,000Active3 beds 3 baths2,037 sq. ft.
29 Alpine Street, Milford, NH 03055
MLS# 5105225Listed by: ZAHARIAS REAL ESTATE


Protect your home and budget from life's surprises with an Assurant Home Warranty, backed by a partner that supports you through every step of homeownership. Explore Plans.
© 2023 - 2026 ERA Franchise Systems LLC. All rights reserved. ERA Franchise Systems LLC fully supports the principles of the Fair Housing Act and the Equal Opportunity Act. ERA, ERA Real Estate powered, and their respective logos are registered service marks of ERA Franchise Systems LLC. Each office is independently owned and operated.