
411 Mont Vernon Road, Milford, NH 03055
Local realty services provided by:ERA Key Realty Services
411 Mont Vernon Road,Milford, NH 03055
$649,900
- 3 Beds
- 3 Baths
- 2,374 sq. ft.
- Single family
- Active
Listed by: diana lagasseCell: 603-505-2614
Office: coldwell banker realty bedford nh603-471-0777
MLS#:5100136
Source:PrimeMLS
Price summary
- Price:$649,900
- Price per sq. ft.:$217.36
About this home
***Motivated Sellers are ready to review offers! *** Bring us yours!*** **Agents bring your buyers! *** Completely renovated with attention to detail and QUALITY. Move-in Ready-Private-Convenient Location-Spacious Rooms-Quick Closing! Perched at the end of the driveway and surrounded by trees that create a beautiful New England setting, this home offers additional features that you will quickly appreciate. A practical breezeway/mudroom serves as the ideal transition space between the attached garage and the main living area, while the inviting three-season porch off the kitchen extends your enjoyment of the outdoors. Inside, you'll find an impressive list of updates including a brand-new kitchen, beautifully remodeled bathrooms, new flooring throughout, updated lighting fixtures, loads of newly added recessed lighting, and countless additional improvements that make this home feel brand new. The heart of the home is the spacious and well appointed kitchen/ featuring expansive counter space, a large peninsula for seating and gathering with an open flow to the all the family gathering spaces. Upstairs, three spacious bedrooms, a full bath, including a generous primary suite complete with a walk-in closet and 3/4 private bath with double sinks. The lower level offers two finished rooms, providing flexible space for a home office, craft room, workout space, or whatever suits your needs. A Brand-New Energy Efficient propane heating system! Set back from the road, the home is surrounded by a mature wooded setting with exceptional privacy and a serene natural backdrop. Conveniently located on the Amherst line, just a few short minutes to the Milford Oval & Amherst town center. Beautifully remodeled and ready for immediate occupancy, this is a rare opportunity to own a home that is truly ready for you to move in and simply enjoy! It's that easy! And who doesn't like easy?...
Contact an agent
Home facts
- Year built:1987
- Listing ID #:5100136
- Added:53 day(s) ago
- Updated:September 07, 2026 at 11:02 AM
Rooms and interior
- Bedrooms:3
- Total bathrooms:3
- Full bathrooms:1
- Rooms Total:10
- Flooring:Carpet, Manufactured, Vinyl
- Kitchen Description:Dishwasher, Microwave, Refrigerator
- Basement Description:Concrete, Full, Interior, Interior Access, Partially Finished, Storage Space
- Living area:2,374 sq. ft.
Heating and cooling
- Heating:Hot Water, Multi Zone
Structure and exterior
- Roof:Asphalt Shingle, Shingle
- Year built:1987
- Building area:2,374 sq. ft.
- Lot area:1.37 Acres
- Levels:2 Story
Schools
- High school:Milford High School
- Middle school:Milford Middle School
Utilities
- Sewer:Leach Field, Private, Septic
Finances and disclosures
- Price:$649,900
- Price per sq. ft.:$217.36
- Tax amount:$9,122 (2025)
Features and amenities
- Appliances:Refrigerator
- Amenities:Circuit Breaker(s)
Parking
- Parking description:Common/Shared, Paved Driveway
- Garage spaces:2
 Copyright 2026 Prime MLS, Inc. All rights reserved. This information is deemed reliable, but not guaranteed. The data relating to real estate displayed on this Site comes in part from the IDX Program of Prime MLS. The information being provided is for consumers’ personal, noncommercial use and may not be used for any purpose other than to identify prospective properties consumers may be interested in purchasing. Data last updated September 7, 2026
New listings near 411 Mont Vernon Road
- New
 $350,000Active2 beds 2 baths1,456 sq. ft.
1 King Street, Milford, NH 03055
MLS# 5108295Listed by: KOKKO REALTY, INC. - New
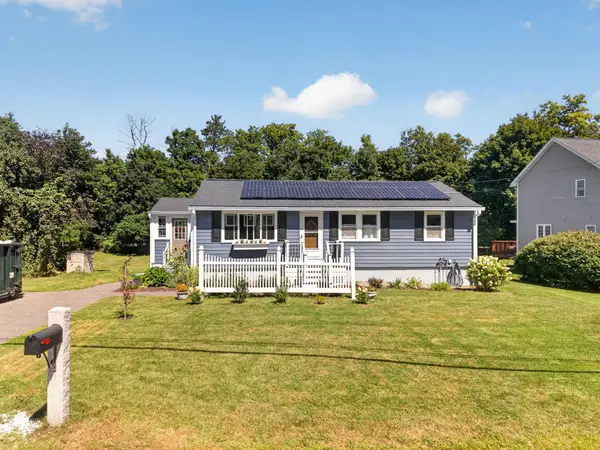 $449,900Active3 beds 1 baths960 sq. ft.
31 Crosby Street, Milford, NH 03055
MLS# 5107772Listed by: TESSA PARZIALE REAL ESTATE  $425,000Pending3 beds 1 baths1,092 sq. ft.
19 Comstock Drive, Milford, NH 03055
MLS# 5107809Listed by: REDFIN CORPORATION $925,000Pending4 beds 3 baths2,648 sq. ft.
Lot 26 Falcon Ridge Road, Milford, NH 03055
MLS# 5079869Listed by: HOPE LACASSE REAL ESTATE, LLC- Open Sat, 11am to 1pmNew
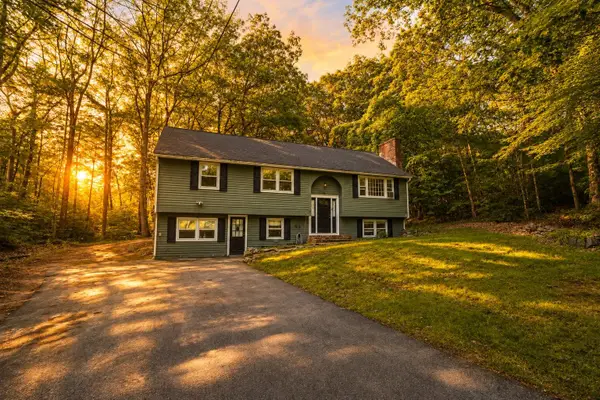 $529,900Active4 beds 2 baths2,208 sq. ft.
16 Mcgettigan Road, Milford, NH 03055
MLS# 5107240Listed by: ARRIS REALTY 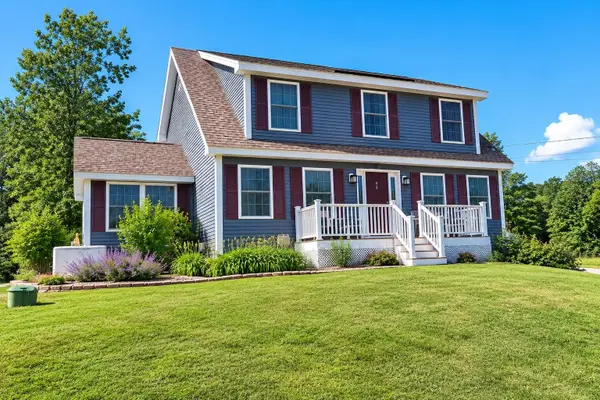 $625,000Pending3 beds 3 baths1,908 sq. ft.
97 Timber Ridge Drive, Milford, NH 03055
MLS# 5106283Listed by: JILL & CO. REALTY GROUP - REAL BROKER NH, LLC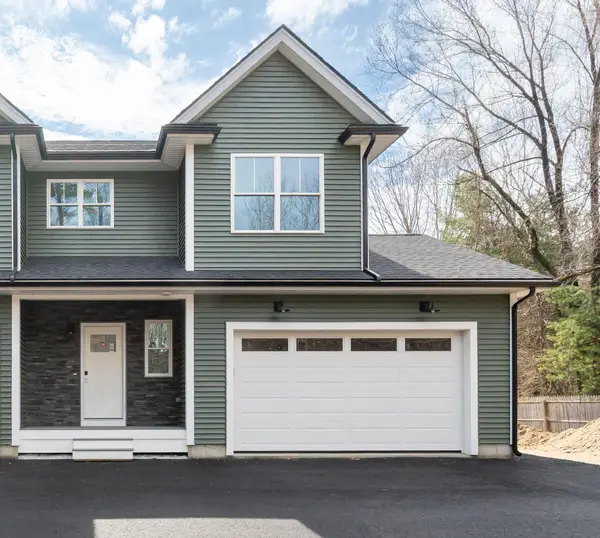 $515,000Active3 beds 3 baths1,500 sq. ft.
82 Wilton Road #1, Milford, NH 03055
MLS# 5082578Listed by: BHHS VERANI NASHUA $310,000Active2 beds 2 baths1,075 sq. ft.
344 Elm Street #6, Milford, NH 03055
MLS# 5105971Listed by: ARRIS REALTY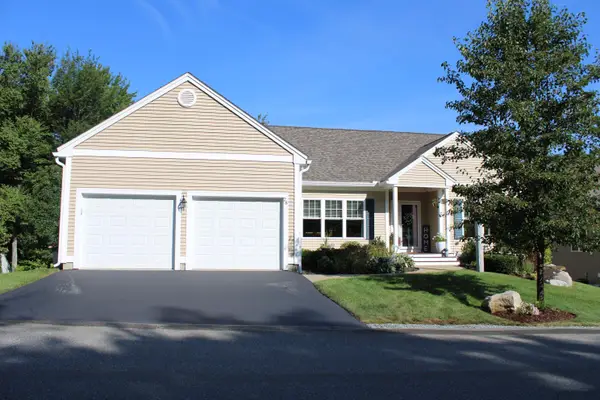 $787,000Pending3 beds 3 baths3,045 sq. ft.
28 Reserve Way #37, Milford, NH 03055
MLS# 5105254Listed by: KELLER WILLIAMS REALTY-METROPOLITAN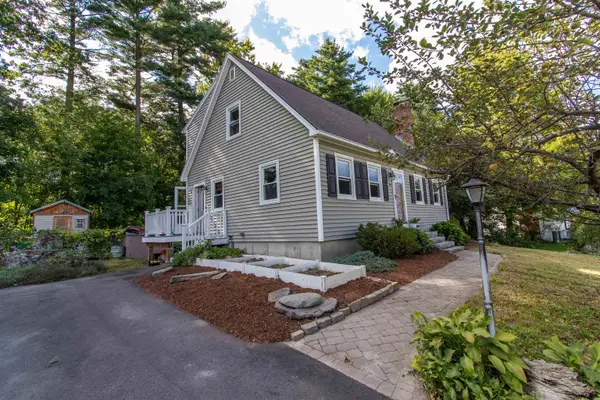 $525,000Active3 beds 3 baths2,037 sq. ft.
29 Alpine Street, Milford, NH 03055
MLS# 5105225Listed by: ZAHARIAS REAL ESTATE


Protect your home and budget from life's surprises with an Assurant Home Warranty, backed by a partner that supports you through every step of homeownership. Explore Plans.
© 2023 - 2026 ERA Franchise Systems LLC. All rights reserved. ERA Franchise Systems LLC fully supports the principles of the Fair Housing Act and the Equal Opportunity Act. ERA, ERA Real Estate powered, and their respective logos are registered service marks of ERA Franchise Systems LLC. Each office is independently owned and operated.