
44 Wallingford Road, Milford, NH 03055
Local realty services provided by:ERA Key Realty Services
44 Wallingford Road,Milford, NH 03055
$740,000
- 4 Beds
- 3 Baths
- - sq. ft.
- Single family
- Sold
Listed by: brad bosseCell: 603-801-1838
Office: exp realty888-398-7062
MLS#:5100003
Source:PrimeMLS
Sorry, we are unable to map this address
Price summary
- Price:$740,000
About this home
METICULOUSLY MAINTAINED MILFORD COLONIAL, WELCOME HOME! Tucked away on a picturesque 1.23-acre lot, this inviting property offers the perfect balance of privacy, open space, and convenience, creating a setting you'll look forward to coming home to every day. Step inside and discover sunlight pouring in onto the gorgeous hardwood floors, filling each room with warmth and creating an inviting atmosphere for quiet mornings, lively gatherings, and everything in between. The updated kitchen serves as the heart of the home, equipped with all the bells and whistles, including quartz countertops, beautiful cabinets, a massive island, a gas range, and stainless steel appliances, and connects to a kitchen dining area, as well as a private dining area for more formal gatherings. The kitchen area flows naturally into a massive living area, complete with cathedral ceilings, a pellet stove and custom hardwood flooring. Additionally on the main level has a half-bath with laundry, as well as a bonus room, ideal for a first floor sleeping space, an office or living area. Head upstairs to find four spacious bedrooms, one of which is a primary en-suite with cathedral ceilings, a walk-in tile shower, bathroom heated floors, double vanity w/marble countertops and a walk-in closet. Whether for a home office, welcoming overnight guests, or simply enjoying the flexibility of extra space, this home adapts to your lifestyle. Need more living space or storage? The large unfinished basement offers both! Outside, the expansive, private yard offers endless possibilities. With two separate decks, you can host summer barbecues, watch the seasons change from your own backyard. Mature landscaping and open green space provide a tranquil backdrop while remaining just minutes from Milford's downtown, shops, restaurants, schools, and commuter routes. This is a home where holidays are celebrated and memories are made. DO NOT MISS THIS GEM!...
Contact an agent
Home facts
- Year built:2003
- Listing ID #:5100003
- Added:53 day(s) ago
- Updated:September 07, 2026 at 06:24 AM
Rooms and interior
- Bedrooms:4
- Total bathrooms:3
- Full bathrooms:2
- Rooms Total:8
- Flooring:Hardwood, Tile
- Kitchen Description:Dishwasher, Microwave, Refrigerator
- Basement Description:Concrete Floor, Unfinished, Walkout
Heating and cooling
- Cooling:Central AC
- Heating:Forced Air
Structure and exterior
- Roof:Asphalt Shingle
- Year built:2003
- Levels:2 Story
Schools
- High school:Milford High School
- Middle school:Milford Middle School
- Elementary school:Heron Pond Elementary School
Utilities
- Sewer:Private
Finances and disclosures
- Price:$740,000
- Tax amount:$11,191 (2025)
Features and amenities
- Appliances:Refrigerator, Washer
- Laundry features:Dryer, Washer
- Amenities:Circuit Breaker(s)
Parking
- Parking description:Paved Driveway
- Garage spaces:2
 Copyright 2026 Prime MLS, Inc. All rights reserved. This information is deemed reliable, but not guaranteed. The data relating to real estate displayed on this Site comes in part from the IDX Program of Prime MLS. The information being provided is for consumers’ personal, noncommercial use and may not be used for any purpose other than to identify prospective properties consumers may be interested in purchasing. Data last updated September 7, 2026
New listings near 44 Wallingford Road
- New
 $350,000Active2 beds 2 baths1,456 sq. ft.
1 King Street, Milford, NH 03055
MLS# 5108295Listed by: KOKKO REALTY, INC. - New
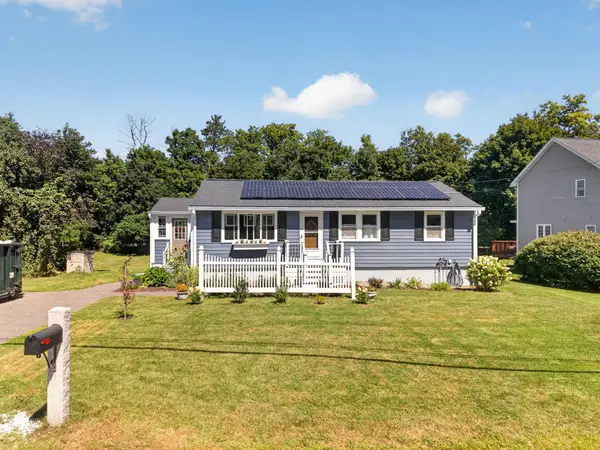 $449,900Active3 beds 1 baths960 sq. ft.
31 Crosby Street, Milford, NH 03055
MLS# 5107772Listed by: TESSA PARZIALE REAL ESTATE  $425,000Pending3 beds 1 baths1,092 sq. ft.
19 Comstock Drive, Milford, NH 03055
MLS# 5107809Listed by: REDFIN CORPORATION $925,000Pending4 beds 3 baths2,648 sq. ft.
Lot 26 Falcon Ridge Road, Milford, NH 03055
MLS# 5079869Listed by: HOPE LACASSE REAL ESTATE, LLC- Open Sat, 11am to 1pmNew
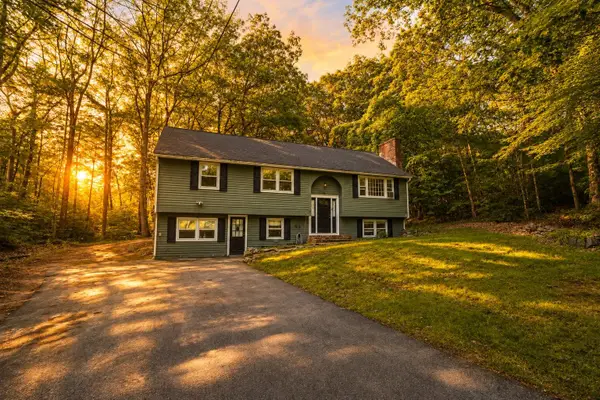 $529,900Active4 beds 2 baths2,208 sq. ft.
16 Mcgettigan Road, Milford, NH 03055
MLS# 5107240Listed by: ARRIS REALTY 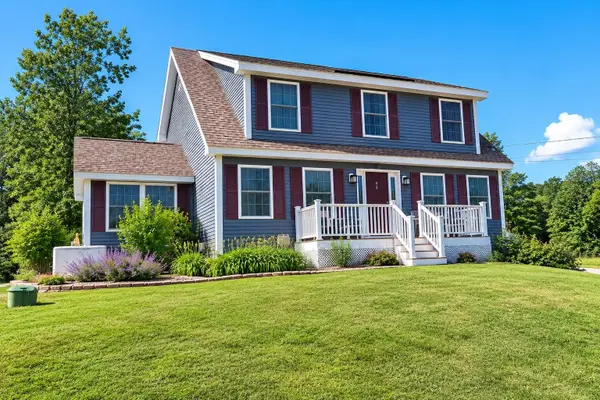 $625,000Pending3 beds 3 baths1,908 sq. ft.
97 Timber Ridge Drive, Milford, NH 03055
MLS# 5106283Listed by: JILL & CO. REALTY GROUP - REAL BROKER NH, LLC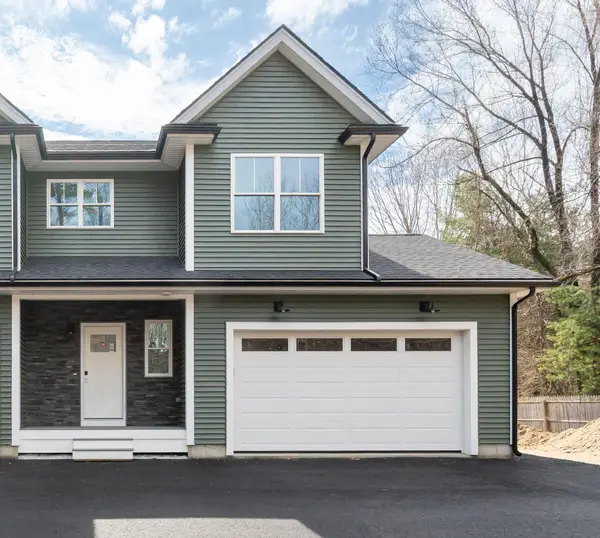 $515,000Active3 beds 3 baths1,500 sq. ft.
82 Wilton Road #1, Milford, NH 03055
MLS# 5082578Listed by: BHHS VERANI NASHUA $310,000Active2 beds 2 baths1,075 sq. ft.
344 Elm Street #6, Milford, NH 03055
MLS# 5105971Listed by: ARRIS REALTY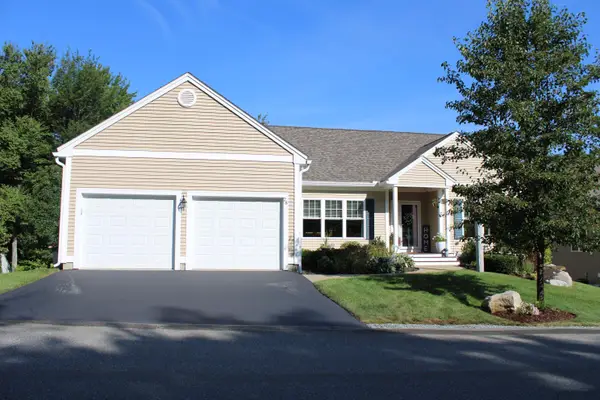 $787,000Pending3 beds 3 baths3,045 sq. ft.
28 Reserve Way #37, Milford, NH 03055
MLS# 5105254Listed by: KELLER WILLIAMS REALTY-METROPOLITAN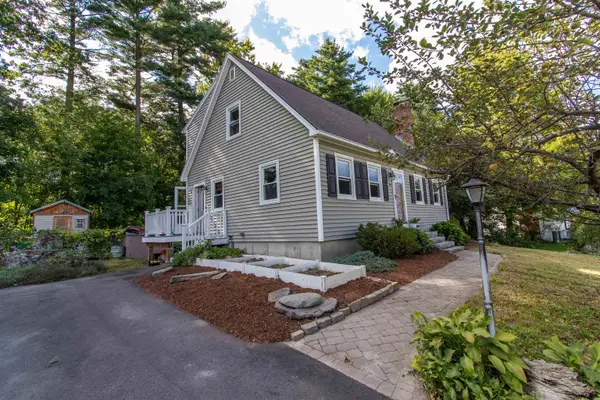 $525,000Active3 beds 3 baths2,037 sq. ft.
29 Alpine Street, Milford, NH 03055
MLS# 5105225Listed by: ZAHARIAS REAL ESTATE


Protect your home and budget from life's surprises with an Assurant Home Warranty, backed by a partner that supports you through every step of homeownership. Explore Plans.
© 2023 - 2026 ERA Franchise Systems LLC. All rights reserved. ERA Franchise Systems LLC fully supports the principles of the Fair Housing Act and the Equal Opportunity Act. ERA, ERA Real Estate powered, and their respective logos are registered service marks of ERA Franchise Systems LLC. Each office is independently owned and operated.