
486 Nashua Street #205, Milford, NH 03055
Local realty services provided by:ERA Key Realty Services
Listed by: karl zahn
Office: pat clancey realty603-883-6565
MLS#:5112844
Source:PrimeMLS
Price summary
- Price:$265,000
- Price per sq. ft.:$309.58
- Monthly HOA dues:$409
About this home
Exceptional Corner-Unit at sought after 55+ Cahill Place. This property has new Luxury Vinyl Plank flooring throughout, contiguous through kitchen, living room, bedroom and den. Nearly new stackable washer & dryer and refrigerator. The second floor, corner unit is extra bright with additional windows and natural light. The den can also serve as an office or bedroom for guest. Wall-mount AC units are quiet and efficient, and heat is included in the monthly condo fee! Cahill Place is within walking distance to Shaw's, St. Joseph's Medical as well as local Parks and restaurants. Each floor features a common sitting space, and the lower level has a large community room for gathering, games, entertainment or larger family gatherings. Each unit has designated, fenced and secure storage on the upper floor. Subject to Seller finding suitable housing.
Contact an agent
Home facts
- Year built:2006
- Listing ID #:5112844
- Added:1 day(s) ago
- Updated:October 07, 2026 at 04:48 AM
Rooms and interior
- Bedrooms:1
- Total bathrooms:1
- Full bathrooms:1
- Rooms Total:4
- Flooring:Vinyl Plank
- Kitchen Description:Microwave, Refrigerator
- Basement Description:Concrete, Concrete Floor, Walkout
- Living area:856 sq. ft.
Heating and cooling
- Cooling:Wall AC
- Heating:Baseboard
Structure and exterior
- Roof:Asphalt Shingle
- Year built:2006
- Building area:856 sq. ft.
- Lot area:1.6 Acres
- Levels:3 Story
Schools
- High school:Milford High School
- Middle school:Milford Middle School
- Elementary school:Heron Pond Elementary School
Utilities
- Sewer:Public Available
Finances and disclosures
- Price:$265,000
- Price per sq. ft.:$309.58
- Tax amount:$3,034 (2026)
Features and amenities
- Appliances:Refrigerator, Washer
- Laundry features:Dryer, Washer
- Amenities:Circuit Breaker(s)
Parking
- Parking description:Circular Driveway, Paved Driveway
 Copyright 2026 Prime MLS, Inc. All rights reserved. This information is deemed reliable, but not guaranteed. The data relating to real estate displayed on this Site comes in part from the IDX Program of Prime MLS. The information being provided is for consumers’ personal, noncommercial use and may not be used for any purpose other than to identify prospective properties consumers may be interested in purchasing. Data last updated October 7, 2026
New listings near 486 Nashua Street #205
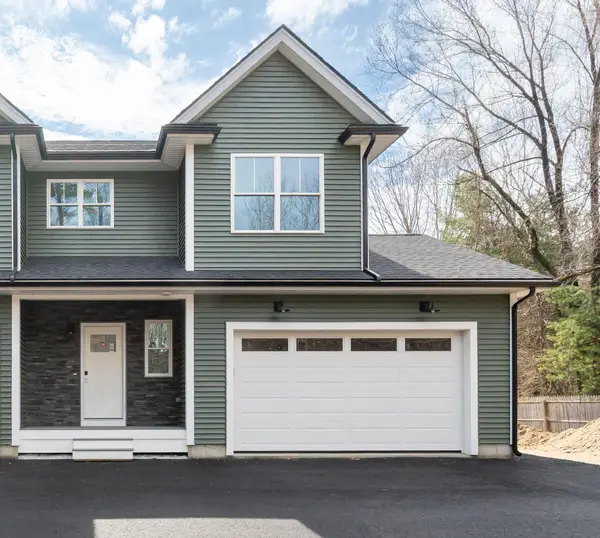 $515,000Active3 beds 3 baths1,500 sq. ft.
82 Wilton Road, Milford, NH 03055
MLS# 5082578Listed by: BHHS VERANI NASHUA- New
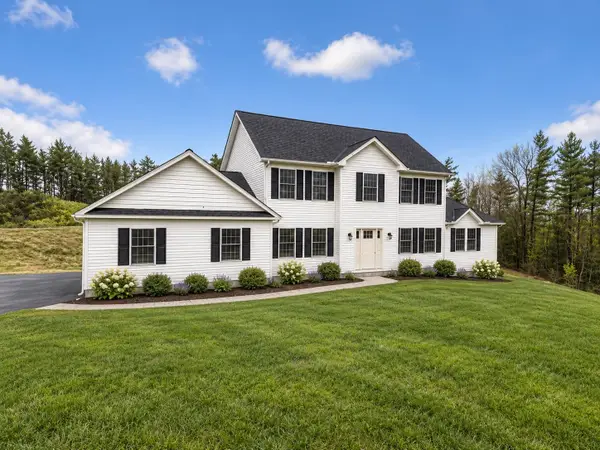 $849,900Active4 beds 3 baths2,648 sq. ft.
lot 23 Falcon Ridge Road, Milford, NH 03055
MLS# 5112197Listed by: HOPE LACASSE REAL ESTATE, LLC 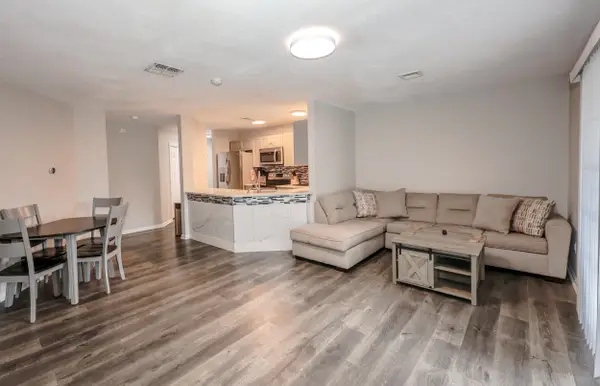 $274,900Active2 beds 1 baths854 sq. ft.
28 James Street #13, Milford, NH 03055
MLS# 5104259Listed by: REAL BROKER NH, LLC- New
 $1,069,000Active4 beds 3 baths3,304 sq. ft.
Map 51 Lot 5-2 Ball Hill Road, Milford, NH 03055
MLS# 5111851Listed by: ARRIS REALTY  $499,900Active3 beds 2 baths1,734 sq. ft.
3 Gilson Street, Milford, NH 03055
MLS# 5111215Listed by: EXP REALTY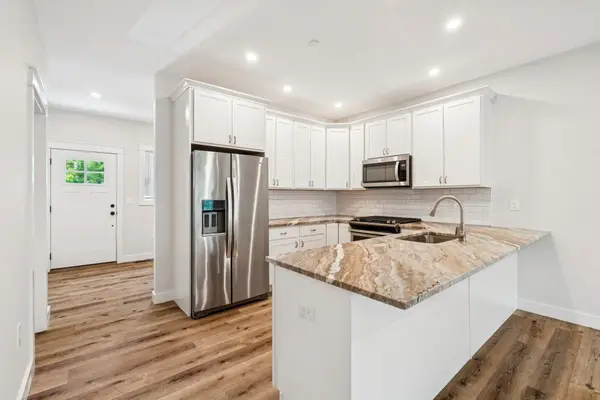 $429,000Active2 beds 2 baths1,296 sq. ft.
34 Ponemah Hill Road, Milford, NH 03055
MLS# 5111233Listed by: GRAY PROPERTY GROUP, LLC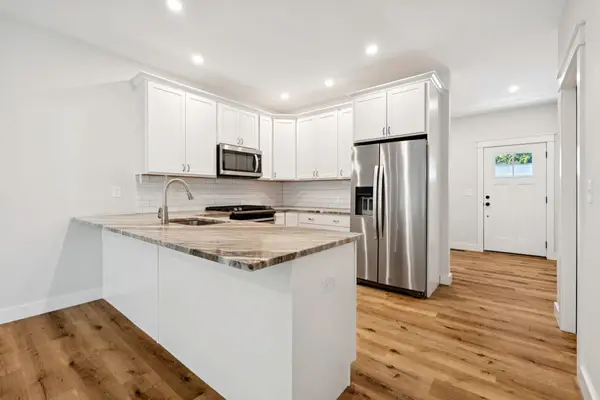 $470,000Active2 beds 2 baths1,440 sq. ft.
34 Ponemah Hill Road #1, Milford, NH 03055
MLS# 5111234Listed by: GRAY PROPERTY GROUP, LLC- Open Sat, 10:30am to 12pm
 $699,900Active4 beds 4 baths2,504 sq. ft.
189 Badger Hill Drive, Milford, NH 03055
MLS# 5111042Listed by: ARRIS REALTY 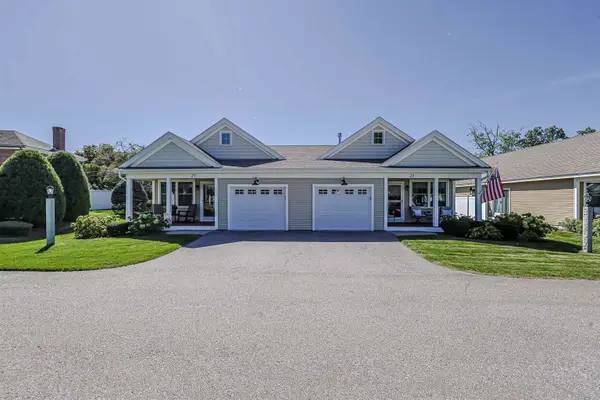 $479,000Pending2 beds 2 baths1,728 sq. ft.
27 Hutchinson Drive, Milford, NH 03055
MLS# 5110762Listed by: REDFIN CORPORATION


Protect your home and budget from life's surprises with an Assurant Home Warranty, backed by a partner that supports you through every step of homeownership. Explore Plans.
© 2023 - 2026 ERA Franchise Systems LLC. All rights reserved. ERA Franchise Systems LLC fully supports the principles of the Fair Housing Act and the Equal Opportunity Act. ERA, ERA Real Estate powered, and their respective logos are registered service marks of ERA Franchise Systems LLC. Each office is independently owned and operated.