
70 Wellesley Drive, Milford, NH 03055
Local realty services provided by:ERA Key Realty Services
70 Wellesley Drive,Milford, NH 03055
$582,500
- 3 Beds
- 2 Baths
- - sq. ft.
- Single family
- Sold
Listed by: kami zinkCell: 603-547-5059
Office: re/max synergy603-472-3900
MLS#:5099826
Source:PrimeMLS
Sorry, we are unable to map this address
Price summary
- Price:$582,500
About this home
**OFFER DEADLINE SUNDAY 9PM** Welcome home to 70 Wellesley Drive in Milford, NH - where comfort, style, and summer fun come together! This beautifully maintained 3-bedroom, 2-bathroom home offers approximately 1,600 square feet of comfortable living space on a 0.35-acre lot. Step inside to find a warm and inviting layout that’s perfect for everyday living and entertaining. Whether you’re hosting gatherings or enjoying a quiet evening at home, this home offers the ideal blend of functionality and charm. Outside is where this property truly shines. Escape to your own private backyard oasis featuring a gorgeous in-ground swimming pool, perfect for cooling off on warm summer days, entertaining friends, or simply relaxing in your own slice of paradise. The spacious yard provides plenty of room for outdoor dining, gardening, play, or pets. Conveniently located in one of Milford’s desirable neighborhoods, you’ll enjoy easy access to schools, shopping, restaurants, parks, and major commuting routes while still enjoying the peace of a residential setting. Don’t miss the opportunity to make this exceptional property your next home. Schedule your private showing today and experience everything 70 Wellesley Drive has to offer! *Some photos have been virtually enhanced*...
Contact an agent
Home facts
- Year built:1998
- Listing ID #:5099826
- Added:53 day(s) ago
- Updated:September 07, 2026 at 06:24 AM
Rooms and interior
- Bedrooms:3
- Total bathrooms:2
- Full bathrooms:1
- Rooms Total:9
- Flooring:Tile, Vinyl Plank, Wood
- Basement Description:Interior, Partially Finished
Heating and cooling
- Cooling:Central AC
Structure and exterior
- Roof:Shingle
- Year built:1998
- Levels:2 Story
Utilities
- Sewer:Public Available
Finances and disclosures
- Price:$582,500
- Tax amount:$9,117 (2025)
Parking
- Parking description:Paved Driveway
- Garage spaces:2
 Copyright 2026 Prime MLS, Inc. All rights reserved. This information is deemed reliable, but not guaranteed. The data relating to real estate displayed on this Site comes in part from the IDX Program of Prime MLS. The information being provided is for consumers’ personal, noncommercial use and may not be used for any purpose other than to identify prospective properties consumers may be interested in purchasing. Data last updated September 7, 2026
New listings near 70 Wellesley Drive
- New
 $350,000Active2 beds 2 baths1,456 sq. ft.
1 King Street, Milford, NH 03055
MLS# 5108295Listed by: KOKKO REALTY, INC. - New
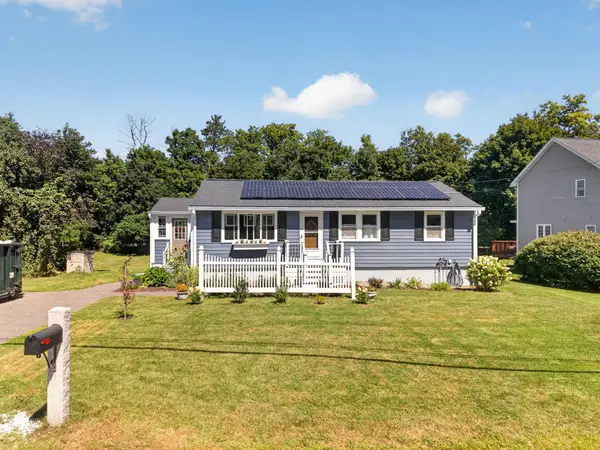 $449,900Active3 beds 1 baths960 sq. ft.
31 Crosby Street, Milford, NH 03055
MLS# 5107772Listed by: TESSA PARZIALE REAL ESTATE  $425,000Pending3 beds 1 baths1,092 sq. ft.
19 Comstock Drive, Milford, NH 03055
MLS# 5107809Listed by: REDFIN CORPORATION $925,000Pending4 beds 3 baths2,648 sq. ft.
Lot 26 Falcon Ridge Road, Milford, NH 03055
MLS# 5079869Listed by: HOPE LACASSE REAL ESTATE, LLC- Open Sat, 11am to 1pmNew
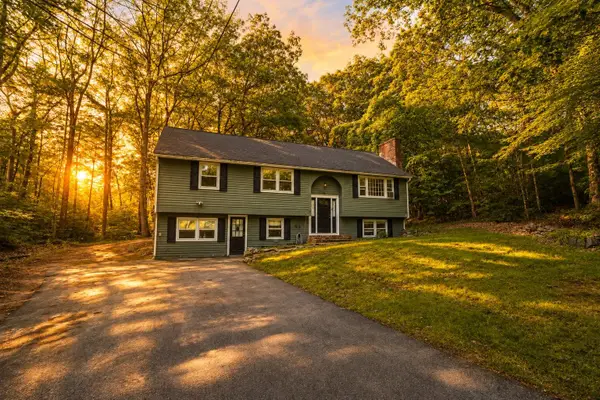 $529,900Active4 beds 2 baths2,208 sq. ft.
16 Mcgettigan Road, Milford, NH 03055
MLS# 5107240Listed by: ARRIS REALTY 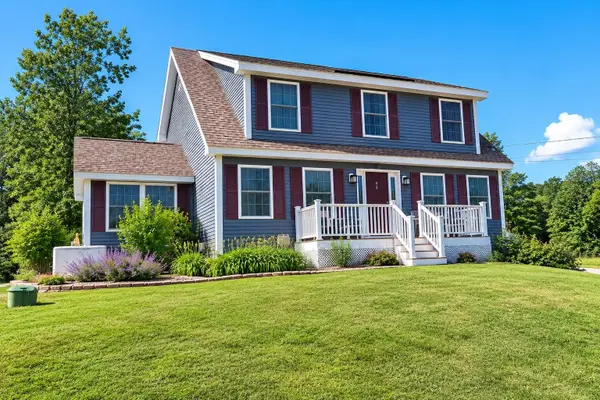 $625,000Pending3 beds 3 baths1,908 sq. ft.
97 Timber Ridge Drive, Milford, NH 03055
MLS# 5106283Listed by: JILL & CO. REALTY GROUP - REAL BROKER NH, LLC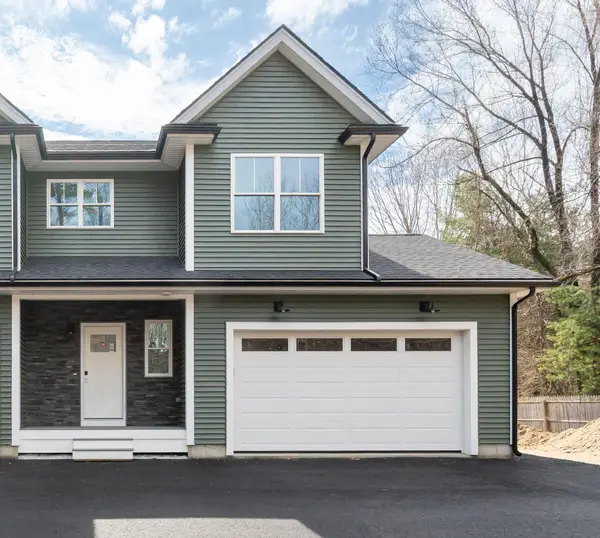 $515,000Active3 beds 3 baths1,500 sq. ft.
82 Wilton Road #1, Milford, NH 03055
MLS# 5082578Listed by: BHHS VERANI NASHUA $310,000Active2 beds 2 baths1,075 sq. ft.
344 Elm Street #6, Milford, NH 03055
MLS# 5105971Listed by: ARRIS REALTY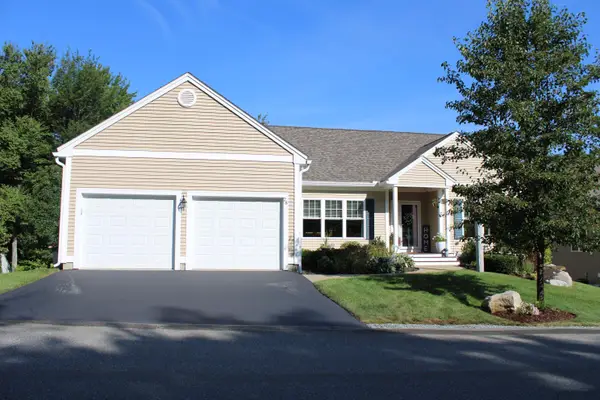 $787,000Pending3 beds 3 baths3,045 sq. ft.
28 Reserve Way #37, Milford, NH 03055
MLS# 5105254Listed by: KELLER WILLIAMS REALTY-METROPOLITAN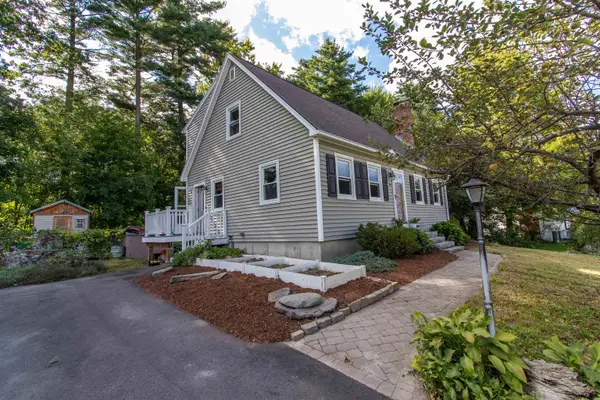 $525,000Active3 beds 3 baths2,037 sq. ft.
29 Alpine Street, Milford, NH 03055
MLS# 5105225Listed by: ZAHARIAS REAL ESTATE


Protect your home and budget from life's surprises with an Assurant Home Warranty, backed by a partner that supports you through every step of homeownership. Explore Plans.
© 2023 - 2026 ERA Franchise Systems LLC. All rights reserved. ERA Franchise Systems LLC fully supports the principles of the Fair Housing Act and the Equal Opportunity Act. ERA, ERA Real Estate powered, and their respective logos are registered service marks of ERA Franchise Systems LLC. Each office is independently owned and operated.