
9 Stone Court, Milford, NH 03055
Local realty services provided by:ERA Key Realty Services
9 Stone Court,Milford, NH 03055
$709,000
- 4 Beds
- 3 Baths
- - sq. ft.
- Single family
- Sold
Listed by: kayla nault
Office: new england realty978-537-9997
MLS#:5098750
Source:PrimeMLS
Sorry, we are unable to map this address
Price summary
- Price:$709,000
About this home
**Open House Canceled, seller has accepted an offer**Welcome home to this beautifully updated Colonial, ideally situated on a quiet culdesac in Milford. Built in 2004 and thoughtfully enhanced throughout, this home offers the perfect blend of modern updates, flexible living space, and timeless appeal. At the heart of the home is a stunning, newly renovated kitchen featuring quality cabinetry, quartz countertops, a spacious center island, and all-new stainless steel appliances perfect for everyday living and entertaining. The inviting first floor offers an oversized family room with soaring cathedral ceilings, a formal dining room, and a dedicated home office. Upstairs, the spacious primary suite features a walk-in closet and an updated en-suite bath with new flooring. Two additional bedrooms also showcase updated flooring, creating a fresh, cohesive feel throughout. The partially finished basement offers excellent potential for a media room, home gym, playroom, guest space, or additional office. Step outside to enjoy the charming farmer's porch, a fully fenced backyard, spacious deck, hot tub, and dedicated garden area. A two-car garage and generous additional parking provide room for multiple vehicles, recreational equipment, or even an RV. A fully paid-off solar energy system adds tremendous value with no lease or loan to assume. The current owners have reduced their average monthly electric costs from over $600 to under $20, providing outstanding long-term savings. Located close to shopping, restaurants, schools, and commuter routes, this beautifully updated home offers the perfect combination of style, comfort, and convenience. Don't miss your opportunity to make it yours!...
Contact an agent
Home facts
- Year built:2004
- Listing ID #:5098750
- Added:60 day(s) ago
- Updated:September 07, 2026 at 06:24 AM
Rooms and interior
- Bedrooms:4
- Total bathrooms:3
- Full bathrooms:2
- Rooms Total:9
- Flooring:Hardwood, Manufactured, Vinyl, Wood
- Kitchen Description:Dishwasher, Refrigerator
- Basement Description:Concrete Floor, Interior, Interior Access, Partially Finished, Roughed In
Heating and cooling
- Cooling:Central AC
- Heating:Forced Air
Structure and exterior
- Roof:Asphalt Shingle
- Year built:2004
- Levels:2 Story
Schools
- High school:Milford High School
- Middle school:Milford Middle School
- Elementary school:Jacques Memorial Elementary
Utilities
- Sewer:Private
Finances and disclosures
- Price:$709,000
- Tax amount:$11,930 (2026)
Features and amenities
- Appliances:Refrigerator
- Amenities:Underground
Parking
- Parking description:Paved Driveway
- Garage spaces:2
 Copyright 2026 Prime MLS, Inc. All rights reserved. This information is deemed reliable, but not guaranteed. The data relating to real estate displayed on this Site comes in part from the IDX Program of Prime MLS. The information being provided is for consumers’ personal, noncommercial use and may not be used for any purpose other than to identify prospective properties consumers may be interested in purchasing. Data last updated September 7, 2026
New listings near 9 Stone Court
- New
 $350,000Active2 beds 2 baths1,456 sq. ft.
1 King Street, Milford, NH 03055
MLS# 5108295Listed by: KOKKO REALTY, INC. - New
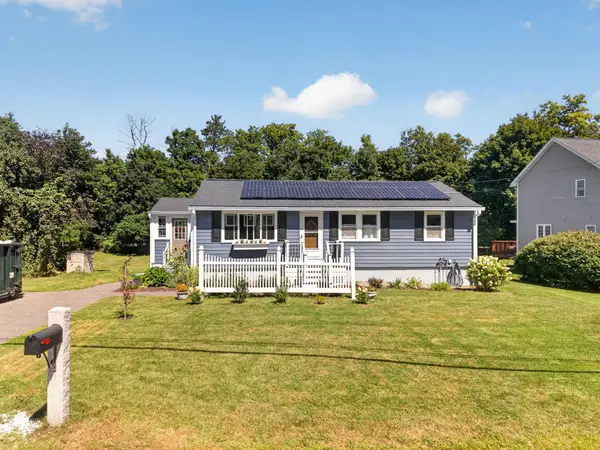 $449,900Active3 beds 1 baths960 sq. ft.
31 Crosby Street, Milford, NH 03055
MLS# 5107772Listed by: TESSA PARZIALE REAL ESTATE  $425,000Pending3 beds 1 baths1,092 sq. ft.
19 Comstock Drive, Milford, NH 03055
MLS# 5107809Listed by: REDFIN CORPORATION $925,000Pending4 beds 3 baths2,648 sq. ft.
Lot 26 Falcon Ridge Road, Milford, NH 03055
MLS# 5079869Listed by: HOPE LACASSE REAL ESTATE, LLC- Open Sat, 11am to 1pmNew
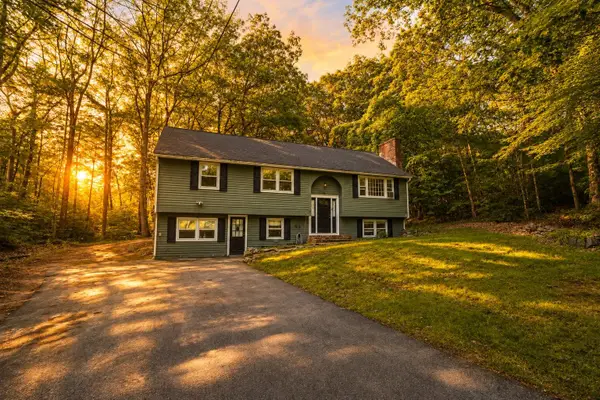 $529,900Active4 beds 2 baths2,208 sq. ft.
16 Mcgettigan Road, Milford, NH 03055
MLS# 5107240Listed by: ARRIS REALTY 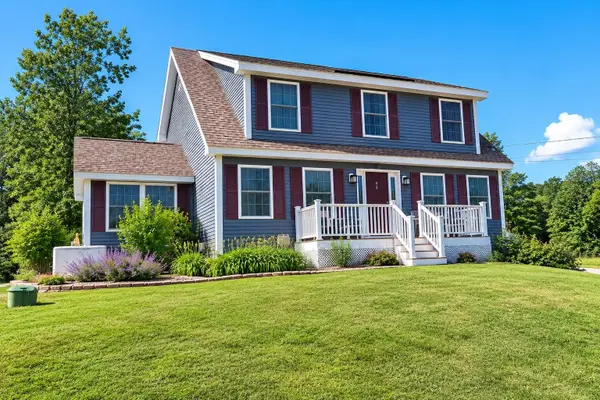 $625,000Pending3 beds 3 baths1,908 sq. ft.
97 Timber Ridge Drive, Milford, NH 03055
MLS# 5106283Listed by: JILL & CO. REALTY GROUP - REAL BROKER NH, LLC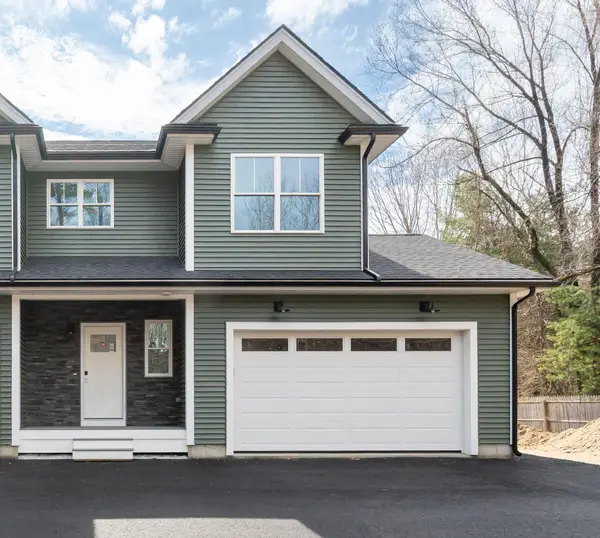 $515,000Active3 beds 3 baths1,500 sq. ft.
82 Wilton Road #1, Milford, NH 03055
MLS# 5082578Listed by: BHHS VERANI NASHUA $310,000Active2 beds 2 baths1,075 sq. ft.
344 Elm Street #6, Milford, NH 03055
MLS# 5105971Listed by: ARRIS REALTY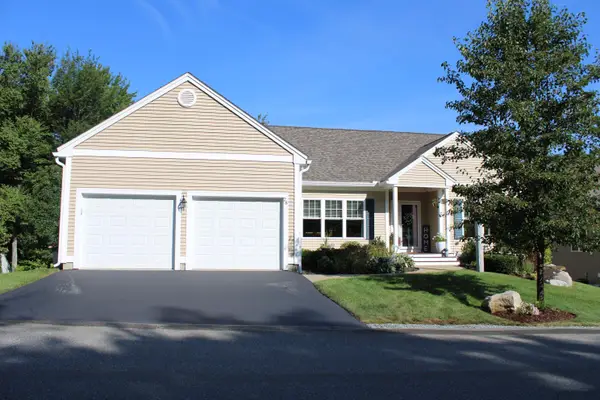 $787,000Pending3 beds 3 baths3,045 sq. ft.
28 Reserve Way #37, Milford, NH 03055
MLS# 5105254Listed by: KELLER WILLIAMS REALTY-METROPOLITAN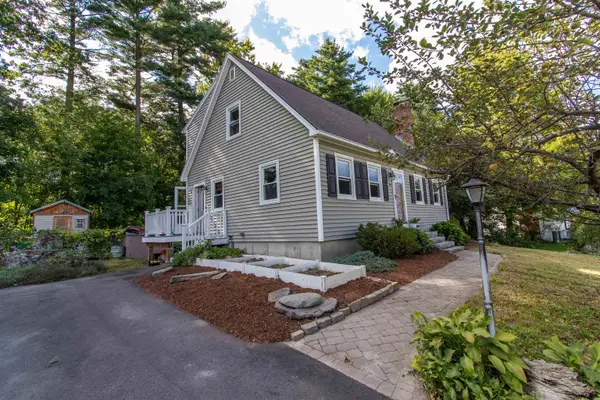 $525,000Active3 beds 3 baths2,037 sq. ft.
29 Alpine Street, Milford, NH 03055
MLS# 5105225Listed by: ZAHARIAS REAL ESTATE


Protect your home and budget from life's surprises with an Assurant Home Warranty, backed by a partner that supports you through every step of homeownership. Explore Plans.
© 2023 - 2026 ERA Franchise Systems LLC. All rights reserved. ERA Franchise Systems LLC fully supports the principles of the Fair Housing Act and the Equal Opportunity Act. ERA, ERA Real Estate powered, and their respective logos are registered service marks of ERA Franchise Systems LLC. Each office is independently owned and operated.