
174 Saint James Avenue, Milton, NH 03851
Local realty services provided by:ERA Key Realty Services
174 Saint James Avenue,Milton, NH 03851
$1,140,000
- 2 Beds
- 2 Baths
- - sq. ft.
- Single family
- Sold
Listed by: cubbi liretteOff: 603-742-4663
Office: coldwell banker - peggy carter team603-742-4663
MLS#:5097807
Source:PrimeMLS
Sorry, we are unable to map this address
Price summary
- Price:$1,140,000
About this home
Welcome to an extraordinary Craftsman-style waterfront retreat on Milton Three Ponds, where timeless craftsmanship meets modern luxury on a spectacular 1,100 acre, full access lake. Every detail of this exceptional home has been thoughtfully designed to maximize comfort, elegance and breath-taking waterfront views. Offering two bedrooms, two luxurious baths and a versatile bonus room, this custom home features a stunning front to back family room with gorgeous built-ins and millwork. The living/dining room has a wall of glass with custom sliding doors that open to a brand new Trex deck overlooking the water, perfect for enjoying amazing sunsets. The gourmet kitchen is a chef's dream showcasing custom cabinetry, gleaming granite countertops, premium SS appliances, a warming drawer, pot filler and exceptional workspace for preparing memorable meals. Retreat to the magnificent primary suite, featuring a private balcony, spacious walk-in closet, and an elegant spa-inspired bath with custom tile finishes. Fine craftsmanship is evident throughout with custom millwork, built-in cabinetry, rich hardwood flooring with in-lays, designer tile and high-end finishes that create a warm yet sophisticated atmosphere. Step outside to landscaped and hardscaped grounds complete with stone walkways, an inviting patio, granite steps leading to the water, a private dock and a partially fenced yard. Enjoy endless days of boating, fishing, swimming, paddle-boarding, kayaking and making lifelong memories on one of NH's most desirable waterbodies. An over-sized detached garage, situated on a separate lot provides room for up to 4 vehicles, while offering abundant storage for your boat, jet-skis, snowmobiles and all of your water toys. Two driveways, ensures lots of parking for family and friends. This is more than a home, it's a rare opportunity to own a waterfront lifestyle where luxury, recreation and the beauty of Milton Three Ponds come together in perfect harmony!...
Contact an agent
Home facts
- Year built:1950
- Listing ID #:5097807
- Added:66 day(s) ago
- Updated:September 07, 2026 at 06:24 AM
Rooms and interior
- Bedrooms:2
- Total bathrooms:2
- Full bathrooms:2
- Rooms Total:8
- Flooring:Hardwood
- Kitchen Description:Dishwasher, Microwave, Refrigerator
- Basement Description:Finished, Walkout
Heating and cooling
- Cooling:Wall AC
- Heating:Hot Air
Structure and exterior
- Roof:Asphalt Shingle
- Year built:1950
- Levels:2 Story
Schools
- High school:Nute High School
- Middle school:Nute Middle and High School
- Elementary school:Milton Elementary School
Utilities
- Sewer:Leach Field, Private
Finances and disclosures
- Price:$1,140,000
- Tax amount:$12,661 (2025)
Features and amenities
- Appliances:Refrigerator, Washer
- Laundry features:Dryer, Washer
Parking
- Parking description:Paved Driveway
- Garage spaces:2
 Copyright 2026 Prime MLS, Inc. All rights reserved. This information is deemed reliable, but not guaranteed. The data relating to real estate displayed on this Site comes in part from the IDX Program of Prime MLS. The information being provided is for consumers’ personal, noncommercial use and may not be used for any purpose other than to identify prospective properties consumers may be interested in purchasing. Data last updated September 7, 2026
New listings near 174 Saint James Avenue
- Coming Soon
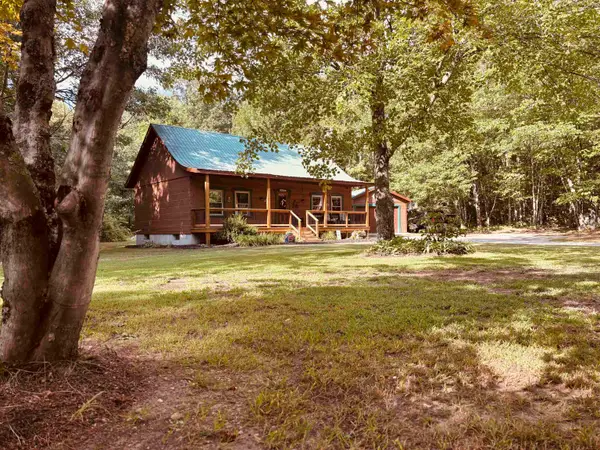 $425,000Coming Soon2 beds 1 baths988 sq. ft.
177 Townhouse Road, Milton, NH 03851
MLS# 5108460Listed by: BHG MASIELLO DOVER - New
 $89,900Active2 beds 2 baths932 sq. ft.
135 Pineland Park Road, Milton, NH 03851
MLS# 5108343Listed by: SEACOAST MOBILE HOME BROKERS  $384,900Pending3 beds 2 baths1,512 sq. ft.
176 Northeast Pond Road, Milton, NH 03851
MLS# 5107583Listed by: SNOWDON REALTY LLC $80,000Pending0.92 Acres
19-17 Northeast Pond Road, Milton, NH 03851
MLS# 5036938Listed by: RE/MAX INNOVATIVE PROPERTIES $765,000Active3 beds 2 baths2,784 sq. ft.
162 Bolan Road, Milton, NH 03851
MLS# 73567467Listed by: Melanie Graham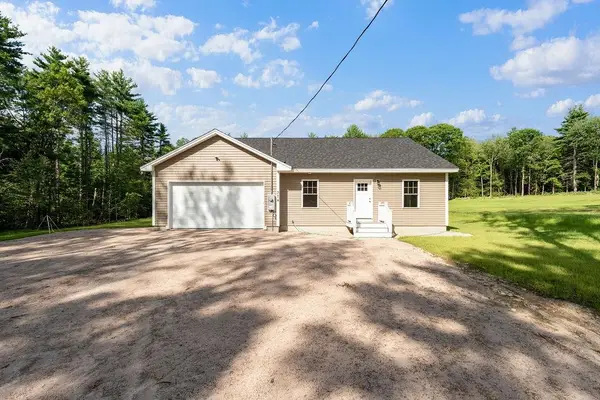 $575,000Active3 beds 2 baths1,505 sq. ft.
374 Hare Road, Milton, NH 03851
MLS# 5105987Listed by: KW COASTAL AND LAKES & MOUNTAINS REALTY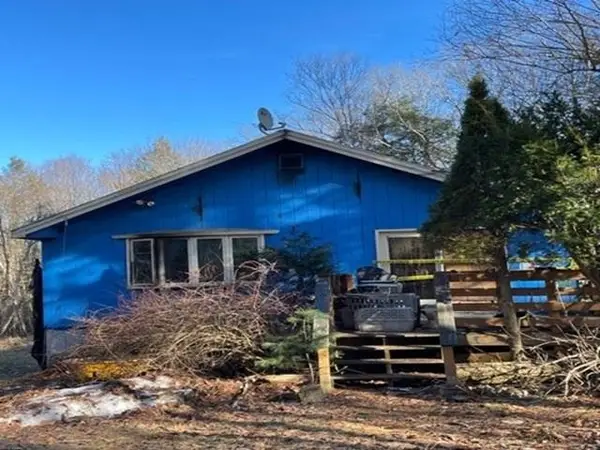 $89,040Active2.51 Acres
360 Farmington Road, Milton, NH 03851
MLS# 5105339Listed by: REALHOME SERVICES AND SOLUTIONS INC/NH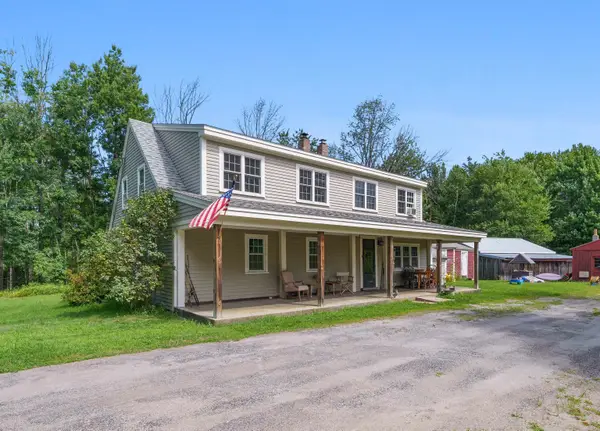 $525,000Active3 beds 2 baths1,911 sq. ft.
164 Mason Road, Milton, NH 03851
MLS# 5104755Listed by: KW COASTAL AND LAKES & MOUNTAINS REALTY/WOLFEBORO $815,000Active4 beds 2 baths1,864 sq. ft.
38 Lakeside Drive, Milton, NH 03851
MLS# 5103238Listed by: SRE BROKERS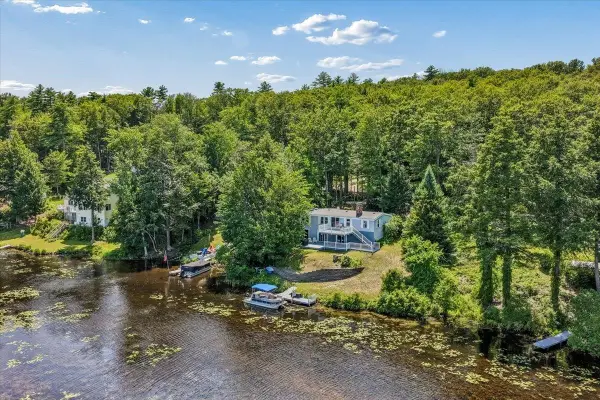 $539,900Pending2 beds 2 baths2,448 sq. ft.
266 NE Pond Road, Milton, NH 03851
MLS# 5103211Listed by: EXP REALTY


Protect your home and budget from life's surprises with an Assurant Home Warranty, backed by a partner that supports you through every step of homeownership. Explore Plans.
© 2023 - 2026 ERA Franchise Systems LLC. All rights reserved. ERA Franchise Systems LLC fully supports the principles of the Fair Housing Act and the Equal Opportunity Act. ERA, ERA Real Estate powered, and their respective logos are registered service marks of ERA Franchise Systems LLC. Each office is independently owned and operated.