
177 Townhouse Road, Milton, NH 03851
Local realty services provided by:ERA Key Realty Services
177 Townhouse Road,Milton, NH 03851
$425,000
- 2 Beds
- 1 Baths
- 988 sq. ft.
- Single family
- Coming Soon
Listed by: jodi trefethen
Office: bhg masiello dover603-749-4800
MLS#:5108460
Source:PrimeMLS
Price summary
- Price:$425,000
- Price per sq. ft.:$215.08
About this home
Coming Soon in Milton, NH! If you want a whole lot of rustic with a touch of modern, you must see this cute as a button log cabin. The house sits back from the road a bit and is sure to make you smile every time you drive into the driveway. With 2 bedrooms and 1 full bathroom, this home is cozy and warm with natural wood interior. Both the kitchen and bathroom were updated in 2021. Double hung gridded windows for easy cleaning and also laundry on the main floor. The full unfinished basement houses the furnace, oil tank, hot water heater, well pump, and is also set up as a game room. Some other bonuses are a detached garage, metal roofing, a farmer's porch, a large rear deck with a hot tub. Also, there is a 21' round above ground pool accessed right from the deck. Partial fenced in yard with gates. There is a storage shed in the back yard and also a lean-to attached to the rear of the garage. Access to a fish pond right from your backyard for kayaking, canoeing, and fishing. You are also able to access the Mi-te-jo snowmobile trail in the winter which leads to Northeast Pond, then a quick ride across the pond to connect to the groomed trails. Lots of wildlife!! 3 minute drive to the Milton Town Beach and playground, 40min to Portsmouth and 1.5hours to Boston. Complete interior, exterior, and aerial photos coming Thurs 9/10 so check back! Showings begin at open houses on Friday 9/11 3:30pm-5pm and Saturday 9/12 1pm-3pm. Listing agent is related to the Sellers....
Contact an agent
Home facts
- Year built:1986
- Listing ID #:5108460
- Updated:September 07, 2026 at 11:02 AM
Rooms and interior
- Bedrooms:2
- Total bathrooms:1
- Full bathrooms:1
- Rooms Total:5
- Flooring:Laminate
- Kitchen Description:Microwave, Refrigerator
- Basement Description:Bulkhead, Concrete, Full, Interior, Interior Access, Unfinished
- Living area:988 sq. ft.
Heating and cooling
- Heating:Hot Water
Structure and exterior
- Roof:Metal
- Year built:1986
- Building area:988 sq. ft.
- Lot area:0.97 Acres
- Levels:1 Story
Schools
- High school:Nute High School
- Middle school:Nute Middle and High School
- Elementary school:Milton Elementary School
Utilities
- Sewer:Private
Finances and disclosures
- Price:$425,000
- Price per sq. ft.:$215.08
- Tax amount:$5,089 (2025)
Features and amenities
- Appliances:Refrigerator
- Amenities:Circuit Breaker(s)
Parking
- Parking description:Paved Driveway
- Garage spaces:1
 Copyright 2026 Prime MLS, Inc. All rights reserved. This information is deemed reliable, but not guaranteed. The data relating to real estate displayed on this Site comes in part from the IDX Program of Prime MLS. The information being provided is for consumers’ personal, noncommercial use and may not be used for any purpose other than to identify prospective properties consumers may be interested in purchasing. Data last updated September 7, 2026
New listings near 177 Townhouse Road
- New
 $89,900Active2 beds 2 baths932 sq. ft.
135 Pineland Park Road, Milton, NH 03851
MLS# 5108343Listed by: SEACOAST MOBILE HOME BROKERS  $384,900Pending3 beds 2 baths1,512 sq. ft.
176 Northeast Pond Road, Milton, NH 03851
MLS# 5107583Listed by: SNOWDON REALTY LLC $80,000Pending0.92 Acres
19-17 Northeast Pond Road, Milton, NH 03851
MLS# 5036938Listed by: RE/MAX INNOVATIVE PROPERTIES $765,000Active3 beds 2 baths2,784 sq. ft.
162 Bolan Road, Milton, NH 03851
MLS# 73567467Listed by: Melanie Graham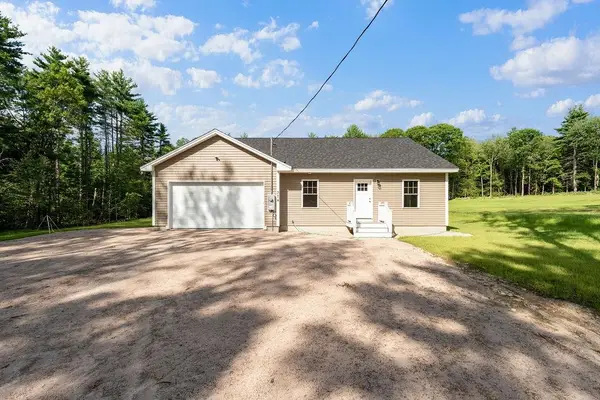 $575,000Active3 beds 2 baths1,505 sq. ft.
374 Hare Road, Milton, NH 03851
MLS# 5105987Listed by: KW COASTAL AND LAKES & MOUNTAINS REALTY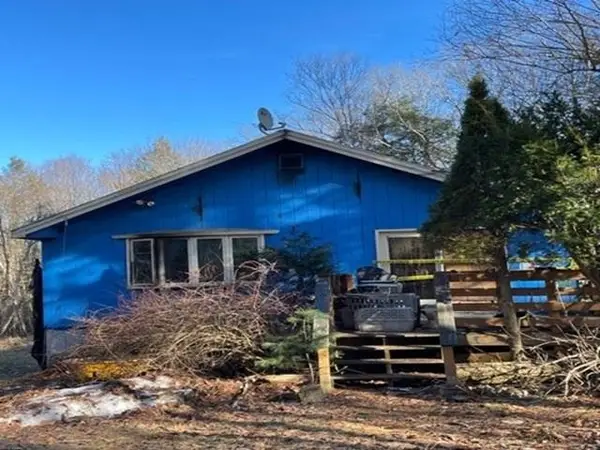 $89,040Active2.51 Acres
360 Farmington Road, Milton, NH 03851
MLS# 5105339Listed by: REALHOME SERVICES AND SOLUTIONS INC/NH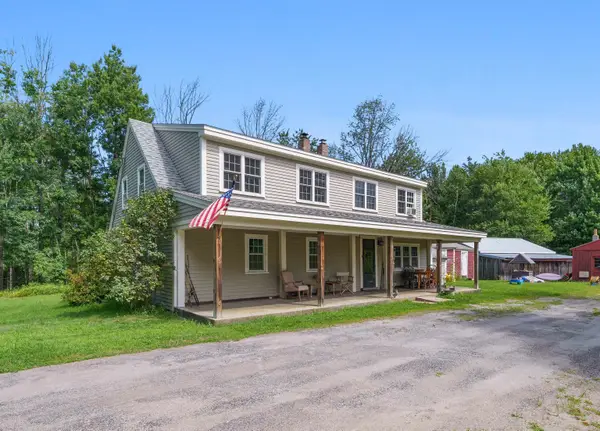 $525,000Active3 beds 2 baths1,911 sq. ft.
164 Mason Road, Milton, NH 03851
MLS# 5104755Listed by: KW COASTAL AND LAKES & MOUNTAINS REALTY/WOLFEBORO $815,000Active4 beds 2 baths1,864 sq. ft.
38 Lakeside Drive, Milton, NH 03851
MLS# 5103238Listed by: SRE BROKERS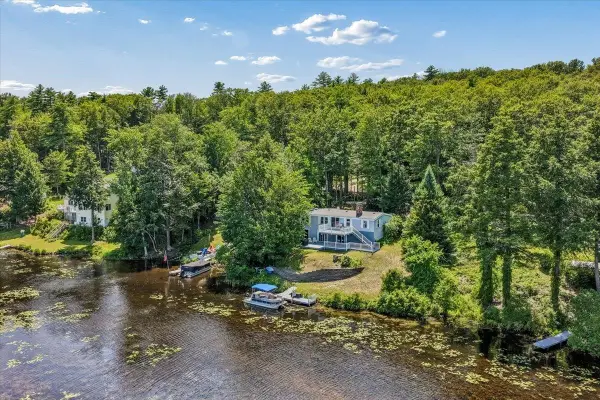 $539,900Pending2 beds 2 baths2,448 sq. ft.
266 NE Pond Road, Milton, NH 03851
MLS# 5103211Listed by: EXP REALTY


Protect your home and budget from life's surprises with an Assurant Home Warranty, backed by a partner that supports you through every step of homeownership. Explore Plans.
© 2023 - 2026 ERA Franchise Systems LLC. All rights reserved. ERA Franchise Systems LLC fully supports the principles of the Fair Housing Act and the Equal Opportunity Act. ERA, ERA Real Estate powered, and their respective logos are registered service marks of ERA Franchise Systems LLC. Each office is independently owned and operated.