
15 Mobile Coach Lane, Monterey Vernon, NH 03057
Local realty services provided by:ERA Key Realty Services
15 Mobile Coach Lane,Mont Vernon, NH 03057
$295,000
- 2 Beds
- 2 Baths
- 1,008 sq. ft.
- Single family
- Active
Upcoming open houses
- Sat, Oct 0311:00 am - 01:00 pm
Listed by: maybelle balsamaCell: 603-521-5022
Office: bhhs verani amherst603-673-1775
MLS#:5111747
Source:PrimeMLS
Price summary
- Price:$295,000
- Price per sq. ft.:$292.66
About this home
Nestled into the trees on a one acre level lot with its’ own utilities is this very affordable, ranch-style home in Mont Vernon. A newly paved driveway leads to the one car garage and storage shed and the front door. A lovely, bright living room that opens into the efficient kitchen and dining area plus a laundry/utility room with cabinets offers a comfortable layout plus two generous bedrooms on either side. Primary has own full bath with a walk-in closet and at the other side of the home is a second bedroom with a wall of storage closets and a three-quarter bath. Through the laundry is a covered porch to enjoy the peace and quiet that comes with being on a cul-de-sac and no traffic – only the neighbors! Home is wired for a generator. Why rent when you can own your own home and land. Low taxes. Town owned and maintained road newly paved. Convenient to shopping, highways and Milford Oval restaurants. Students attend the Mont Vernon Village School and then the Amherst Middle School and Souhegan High School....
Contact an agent
Home facts
- Year built:1985
- Listing ID #:5111747
- Added:2 day(s) ago
- Updated:October 01, 2026 at 01:11 PM
Rooms and interior
- Bedrooms:2
- Total bathrooms:2
- Full bathrooms:1
- Rooms Total:5
- Flooring:Manufactured
- Kitchen Description:Refrigerator
- Living area:1,008 sq. ft.
Heating and cooling
- Cooling:Mini Split
- Heating:Forced Air, Mini Split
Structure and exterior
- Roof:Asphalt Shingle
- Year built:1985
- Building area:1,008 sq. ft.
- Lot area:1.04 Acres
- Levels:1 Story
Schools
- High school:Souhegan High School
- Middle school:Amherst Middle
- Elementary school:Mont Vernon Village School
Utilities
- Sewer:Septic
Finances and disclosures
- Price:$295,000
- Price per sq. ft.:$292.66
- Tax amount:$3,589 (2025)
Features and amenities
- Appliances:Refrigerator, Washer
- Laundry features:Dryer, Washer
- Amenities:Circuit Breaker(s)
Parking
- Parking description:Paved Driveway
- Garage spaces:1
 Copyright 2026 Prime MLS, Inc. All rights reserved. This information is deemed reliable, but not guaranteed. The data relating to real estate displayed on this Site comes in part from the IDX Program of Prime MLS. The information being provided is for consumers’ personal, noncommercial use and may not be used for any purpose other than to identify prospective properties consumers may be interested in purchasing. Data last updated October 1, 2026
New listings near 15 Mobile Coach Lane
- New
 $90,000Active2 beds 1 baths
8 First Street, Mont Vernon, NH 03057
MLS# 5112079Listed by: RENVIA REALTY GROUP LLC - New
 $489,000Active3 beds 1 baths2,077 sq. ft.
135 North Main Street, Mont Vernon, NH 03057
MLS# 5110945Listed by: ZAHARIAS REAL ESTATE - New
 $140,000Active2 beds 1 baths1,032 sq. ft.
5 1st Street, Mont Vernon, NH 03057
MLS# 5110889Listed by: RE/MAX INNOVATIVE PROPERTIES  $890,000Pending4 beds 3 baths4,272 sq. ft.
13 Daland Circle, Mont Vernon, NH 03057
MLS# 5110430Listed by: PROFILE REALTY LLC $939,650Active3 beds 2 baths1,957 sq. ft.
77 Salisbury Road, Mont Vernon, NH 03057
MLS# 5109486Listed by: RE/MAX TOWN SQUARE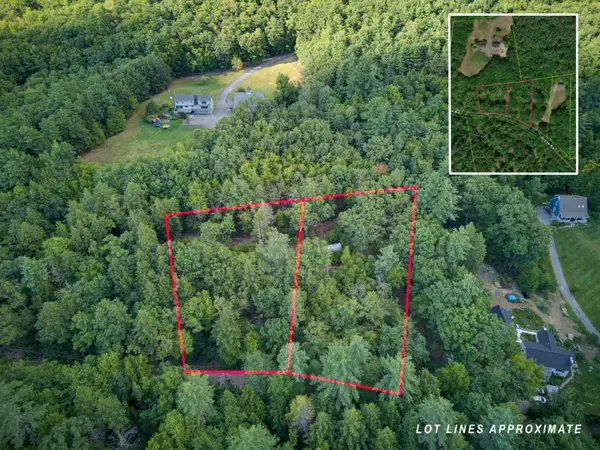 $165,000Active1.46 Acres
91 & 93 Brook Road, Mont Vernon, NH 03057
MLS# 5107183Listed by: EXP REALTY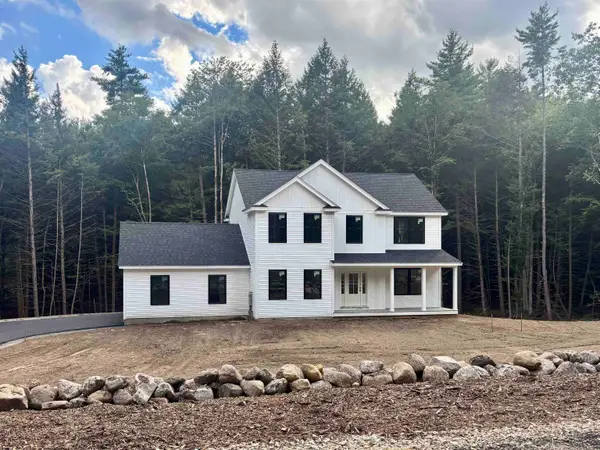 $774,900Active4 beds 3 baths2,190 sq. ft.
14 Caesars Road, Mont Vernon, NH 03057
MLS# 5106465Listed by: MONUMENT REALTY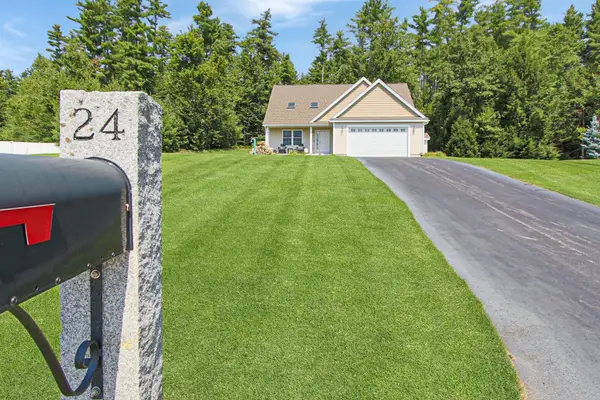 $739,900Pending3 beds 3 baths2,900 sq. ft.
24 Riley Road, Mont Vernon, NH 03057
MLS# 5105896Listed by: KELLER WILLIAMS GATEWAY REALTY- Open Sun, 10:30am to 12pm
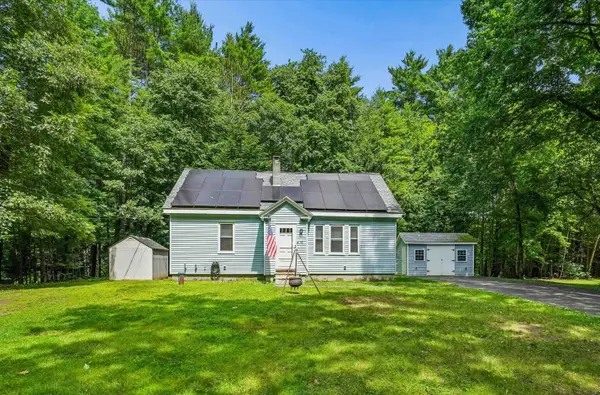 $500,000Active4 beds 2 baths1,722 sq. ft.
94 Old Amherst Road, Mont Vernon, NH 03057
MLS# 5103639Listed by: KELLER WILLIAMS REALTY-METROPOLITAN


Protect your home and budget from life's surprises with an Assurant Home Warranty, backed by a partner that supports you through every step of homeownership. Explore Plans.
© 2023 - 2026 ERA Franchise Systems LLC. All rights reserved. ERA Franchise Systems LLC fully supports the principles of the Fair Housing Act and the Equal Opportunity Act. ERA, ERA Real Estate powered, and their respective logos are registered service marks of ERA Franchise Systems LLC. Each office is independently owned and operated.