
77 Salisbury Road, Monterey Vernon, NH 03057
Local realty services provided by:ERA Key Realty Services
77 Salisbury Road,Mont Vernon, NH 03057
$939,650
- 3 Beds
- 2 Baths
- 1,957 sq. ft.
- Single family
- Active
Listed by: kenneth lehtonen ii
Office: re/max town square603-878-3242
MLS#:5109486
Source:PrimeMLS
Price summary
- Price:$939,650
- Price per sq. ft.:$239.95
About this home
To Be Built - The layout of "The Madison" was thoughtfully critiqued to offer elevated living spaces. The exterior has been enhanced with beautiful metal accent roofs and cedar timbers. Stunning kitchen with custom open shelving, undercabinet lighting and large center island. Light fills the dining room through the triple window. The living room will surely be the favorite spot in the house. The cozy fireplace is accented with wooden mantel and modern surround. Dream pantry with oversized drawer banks and plenty of countertop space for whipping up all your favorite recipes. Did we mention mudroom!? You will have no problem staying tidy with it's built-in bench with cubbies. Just off the mudroom is the laundry room. We love this floorplan and we are sure you will love it too! Located in the welcoming community of Mont Vernon but also an easy commute into nearby Nashua or Manchester. Photos are facsimile and shown with optional upgrades. Agent interest.
Contact an agent
Home facts
- Listing ID #:5109486
- Added:1 day(s) ago
- Updated:September 13, 2026 at 11:08 AM
Rooms and interior
- Bedrooms:3
- Total bathrooms:2
- Full bathrooms:2
- Rooms Total:8
- Basement Description:Full, Unfinished, Walkout
- Living area:1,957 sq. ft.
Heating and cooling
- Cooling:Central AC
- Heating:Hot Air
Structure and exterior
- Building area:1,957 sq. ft.
- Lot area:3.76 Acres
- Levels:1 Story
Utilities
- Sewer:Private, Septic
Finances and disclosures
- Price:$939,650
- Price per sq. ft.:$239.95
Features and amenities
- Amenities:Circuit Breaker(s)
Parking
- Parking description:Paved Driveway
- Garage spaces:2
 Copyright 2026 Prime MLS, Inc. All rights reserved. This information is deemed reliable, but not guaranteed. The data relating to real estate displayed on this Site comes in part from the IDX Program of Prime MLS. The information being provided is for consumers’ personal, noncommercial use and may not be used for any purpose other than to identify prospective properties consumers may be interested in purchasing. Data last updated September 13, 2026
New listings near 77 Salisbury Road
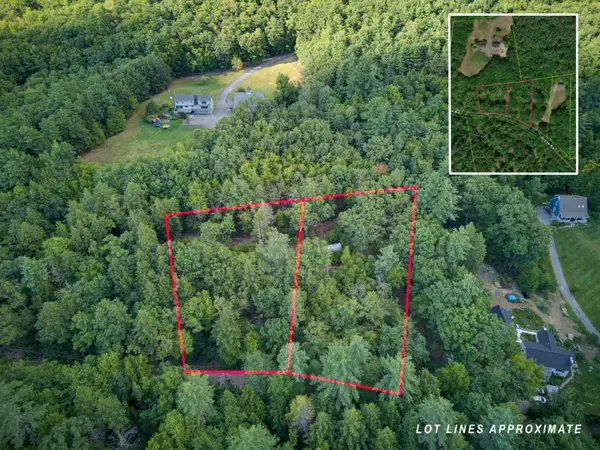 $165,000Active1.46 Acres
91 & 93 Brook Road, Mont Vernon, NH 03057
MLS# 5107183Listed by: EXP REALTY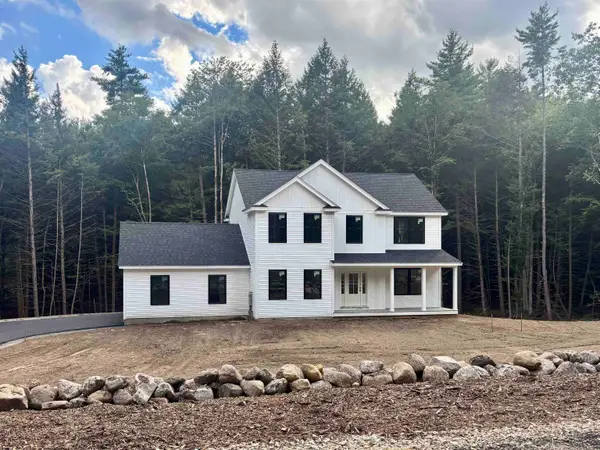 $774,900Active4 beds 3 baths2,190 sq. ft.
14 Caesars Road, Mont Vernon, NH 03057
MLS# 5106465Listed by: MONUMENT REALTY- Open Sun, 11am to 12:30pm
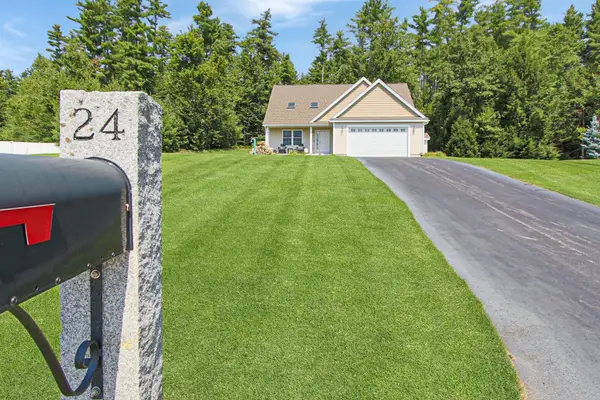 $739,900Active3 beds 3 baths2,900 sq. ft.
24 Riley Road, Mont Vernon, NH 03057
MLS# 5105896Listed by: KELLER WILLIAMS GATEWAY REALTY - Open Sun, 11am to 12:30pm
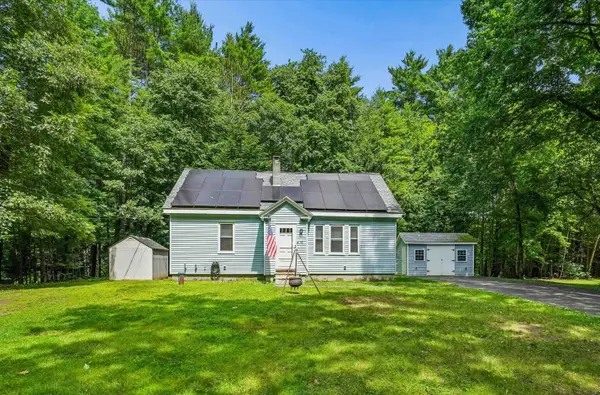 $520,000Active4 beds 2 baths1,722 sq. ft.
94 Old Amherst Road, Mont Vernon, NH 03057
MLS# 5103639Listed by: KELLER WILLIAMS REALTY-METROPOLITAN 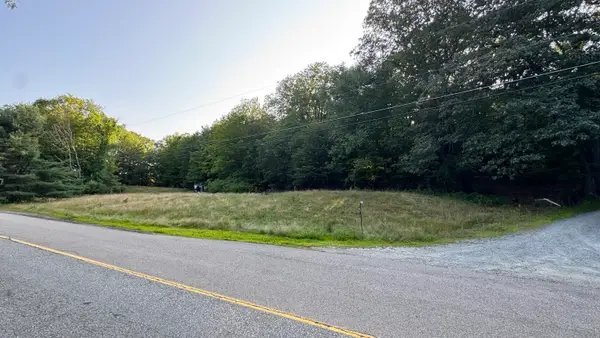 $399,000Active5.02 Acres
Kendall Hill Road, Mont Vernon, NH 03057
MLS# 5101235Listed by: GALACTIC REALTY GROUP LLC $867,000Active4 beds 3 baths2,392 sq. ft.
53 Mason Road, Mont Vernon, NH 03057
MLS# 5100203Listed by: EXP REALTY $974,900Active4 beds 3 baths3,082 sq. ft.
3 Kendall Hill Road, Mont Vernon, NH 03057
MLS# 5099794Listed by: EXP REALTY $555,000Pending3 beds 3 baths2,114 sq. ft.
17 Spring Hill Road, Mont Vernon, NH 03057
MLS# 5098880Listed by: MONUMENT REALTY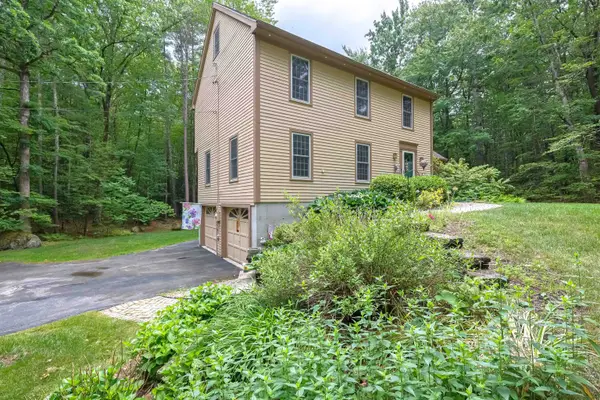 $549,900Active3 beds 4 baths2,044 sq. ft.
5 Taschereau Drive, Mont Vernon, NH 03057
MLS# 5097357Listed by: EXP REALTY


Protect your home and budget from life's surprises with an Assurant Home Warranty, backed by a partner that supports you through every step of homeownership. Explore Plans.
© 2023 - 2026 ERA Franchise Systems LLC. All rights reserved. ERA Franchise Systems LLC fully supports the principles of the Fair Housing Act and the Equal Opportunity Act. ERA, ERA Real Estate powered, and their respective logos are registered service marks of ERA Franchise Systems LLC. Each office is independently owned and operated.