
275 White Mountain Road, Mountain Lakes, NH 03785
Local realty services provided by:ERA Key Realty Services
275 White Mountain Road,Haverhill, NH 03785
$485,000
- 4 Beds
- 2 Baths
- 1,950 sq. ft.
- Single family
- Active
Listed by: arlie vandenbroekCell: 603-359-8731
Office: coldwell banker lifestyles- littleton603-444-6737
MLS#:5112717
Source:PrimeMLS
Price summary
- Price:$485,000
- Price per sq. ft.:$228.24
About this home
Waterfront living meets log home charm in the Mountain Lakes community! Set on .81 acres in a lovely area, this four-bedroom, two bath home offers a welcoming lakefront retreat with space to gather, relax and enjoy the water just steps from your door. The main level features an open living, dining and kitchen area with a gas fireplace, creating a comfortable gathering space throughout the seasons. Glass doors lead out to a lovely deck overlooking the lake, the perfect spot for morning coffee, outdoor meals or a quiet evening taking in the setting. Two bedrooms and a full bath complete this level, while the loft offers additional flexible space ideal for a bunk room. The lower level includes two more bedrooms, a bonus area, a 3/4 bath and laundry. A walkout provides easy access to the lake, making it convenient to head outside for a swim or spend an afternoon along your own private waterfront. With bedrooms on both levels and additional gathering space, the layout offers room for guests to spread out while still enjoying time together. Beyond the property, a short walk or drive brings you to Mountain Lakes amenities, including a swimming pool, shared beach access, playground and a basketball/tennis court. Enjoy a day by your own waterfront or take advantage of the community’s recreation opportunities. From summer days on the lake and colorful fall mornings on the deck to cozy evenings beside the fireplace, this home offers something to enjoy in every season. Whether you’re looking for a year round home or a waterfront getaway, this property brings together a versatile layout, the character of a log home and a lovely lakeside setting....
Contact an agent
Home facts
- Year built:1987
- Listing ID #:5112717
- Added:2 day(s) ago
- Updated:October 06, 2026 at 10:37 AM
Rooms and interior
- Bedrooms:4
- Total bathrooms:2
- Full bathrooms:1
- Rooms Total:8
- Flooring:Carpet, Tile, Vinyl, Wood
- Kitchen Description:Dishwasher, Microwave, Refrigerator
- Basement Description:Concrete, Daylight, Finished, Full, Interior Access, Walkout
- Living area:1,950 sq. ft.
Heating and cooling
- Heating:Forced Air, Hot Air
Structure and exterior
- Roof:Shingle
- Year built:1987
- Building area:1,950 sq. ft.
- Lot area:0.81 Acres
- Levels:1.5 Story
Schools
- High school:Woodsville High School
- Middle school:Haverhill Cooperative Middle
- Elementary school:Haverhill Cooperative Middle
Utilities
- Sewer:Private, Septic
Finances and disclosures
- Price:$485,000
- Price per sq. ft.:$228.24
- Tax amount:$11,634 (2025)
Features and amenities
- Appliances:Refrigerator
- Amenities:Circuit Breaker(s)
Parking
- Parking description:Dirt Driveway
 Copyright 2026 Prime MLS, Inc. All rights reserved. This information is deemed reliable, but not guaranteed. The data relating to real estate displayed on this Site comes in part from the IDX Program of Prime MLS. The information being provided is for consumers’ personal, noncommercial use and may not be used for any purpose other than to identify prospective properties consumers may be interested in purchasing. Data last updated October 6, 2026
New listings near 275 White Mountain Road
- New
 $18,000Active0.78 Acres
0 Bear Road #Lot 128, Haverhill, NH 03765
MLS# 5111852Listed by: BHHS VERANI UPPER VALLEY - New
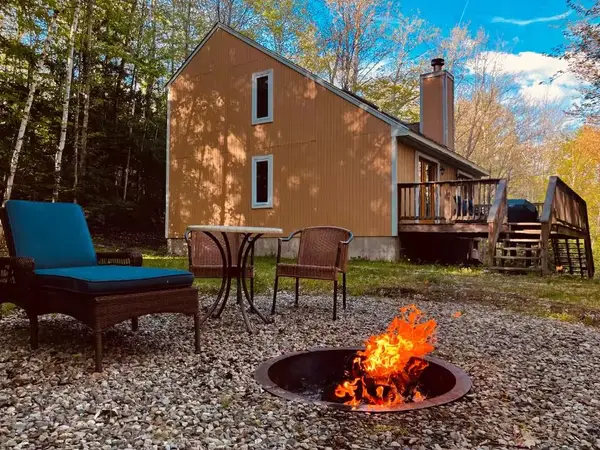 $349,900Active3 beds 2 baths1,166 sq. ft.
125 Bear Road, Haverhill, NH 03785
MLS# 5111793Listed by: WHITE MOUNTAIN LAKES REAL ESTATE  $365,000Active2 beds 2 baths1,666 sq. ft.
314 Bear Road, Haverhill, NH 03785
MLS# 5111075Listed by: PINKHAM REAL ESTATE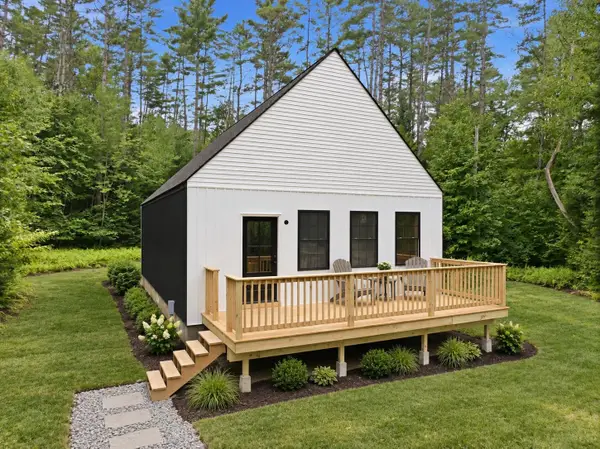 $375,000Active2 beds 1 baths1,134 sq. ft.
Lot 314 Green Circle, Haverhill, NH 03785
MLS# 5108820Listed by: LAER REALTY PARTNERS - BELMONT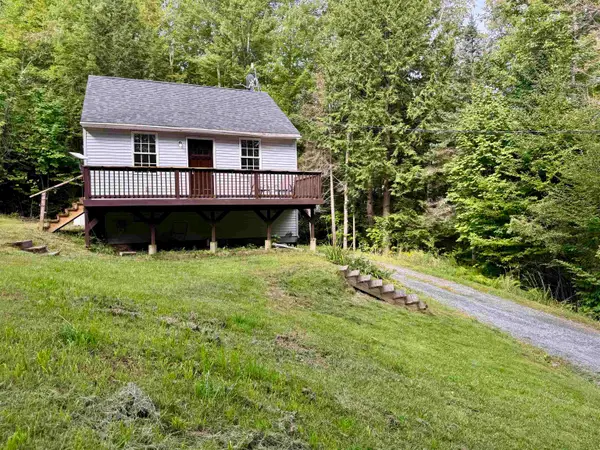 $225,000Active2 beds 1 baths767 sq. ft.
81 King Drive, Haverhill, NH 03785
MLS# 5108719Listed by: FOUR SEASONS SOTHEBY'S INT'L REALTY $374,900Active2 beds 1 baths954 sq. ft.
295 Valley Road, Haverhill, NH 03785
MLS# 5108351Listed by: WHITE MOUNTAIN LAKES REAL ESTATE $385,000Pending3 beds 2 baths1,503 sq. ft.
166 Hanover Drive, Haverhill, NH 03785
MLS# 5107403Listed by: LYMAN REALTY $35,000Active1.19 Acres
00 Valley Road, Haverhill, NH 03765
MLS# 5107291Listed by: RE/MAX IN THE MOUNTAINS $50,000Active1 Acres
13 Windgate Terrace, Haverhill, NH 03765
MLS# 5106953Listed by: RE/MAX SYNERGY


Protect your home and budget from life's surprises with an Assurant Home Warranty, backed by a partner that supports you through every step of homeownership. Explore Plans.
© 2023 - 2026 ERA Franchise Systems LLC. All rights reserved. ERA Franchise Systems LLC fully supports the principles of the Fair Housing Act and the Equal Opportunity Act. ERA, ERA Real Estate powered, and their respective logos are registered service marks of ERA Franchise Systems LLC. Each office is independently owned and operated.