
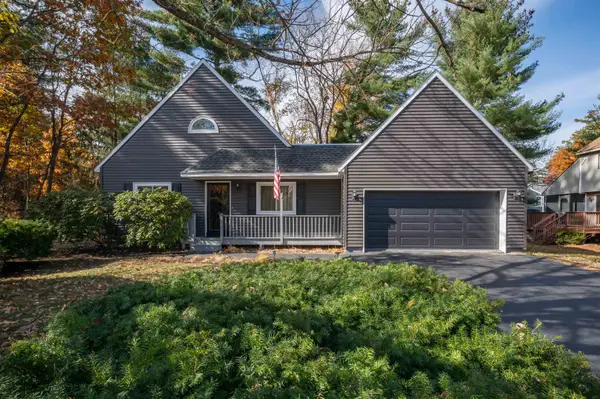
104 Westwood Drive, Nashua, NH 03062
Local realty services provided by:Metropolitan Homes
104 Westwood Drive,Nashua, NH 03062
$570,000
- 4 Beds
- 2 Baths
- 2,264 sq. ft.
- Single family
- Active
Listed by: the laura baliestiero team
Office: coldwell banker realty - concord
MLS#:73599888
Source:MLSPIN
Price summary
- Price:$570,000
- Price per sq. ft.:$251.77
About this home
Welcome to this charming 4-bedroom Gambrel-style home offering a wonderful combination of comfort, character and versatility in a desirable Nashua neighborhood! Beautiful hardwood floors and abundant natural light create a warm and inviting atmosphere throughout much of the home. The spacious living room features a distinctive stone fireplace, while the adjoining dining room provides a lovely setting for everyday meals and entertaining. The bright, updated kitchen offers granite countertops, stainless steel appliances, abundant cabinetry, a stylish tile backsplash and a convenient breakfast bar overlooking the dining area. French doors open to the delightful heated sunroom with direct access to the deck, creating an easy transition to outdoor living. A first-floor bedroom and full bath offer added flexibility for guests, a home office or convenient main-level living. Upstairs, three additional bedrooms and a full bath provide comfortable accommodations. The lower level features a finished bonus room ideal for an office, exercise area or hobby space, along with laundry, storage and heated garage access. Outside, enjoy a spacious fenced backyard with a deck, patio and plenty of room for recreation, gardening or entertaining. A full irrigation system, two driveways and a garage add to the home's everyday convenience. A fantastic opportunity to enjoy comfortable living with flexible spaces, inviting outdoor amenities and easy access to all that Nashua has to offer!...
Contact an agent
Home facts
- Year built:1970
- Listing ID #:73599888
- Updated:November 10, 2026 at 03:34 PM
Rooms and interior
- Bedrooms:4
- Total bathrooms:2
- Full bathrooms:2
- Rooms Total:9
- Flooring:Flooring - Stone/Ceramic Tile, Flooring - Wall to Wall Carpet, Hardwood, Tile
- Dining Description:Exterior Access, Hardwood, Open Floorplan, Overhead, Window(s) - Picture
- Kitchen Description:Ceiling Fan(s), Countertops - Stone/Granite/Solid, Dishwasher, Flooring - Stone/Ceramic Tile, Gas Stove, Lighting - Overhead, Open Floorplan, Range, Recessed Lighting, Refrigerator, Stainless Steel Appliances
- Basement Description:Crawl Space, Finished
- Living area:2,264 sq. ft.
Heating and cooling
- Heating:Baseboard, Natural Gas
Structure and exterior
- Roof:Shingle
- Year built:1970
- Building area:2,264 sq. ft.
- Lot area:0.23 Acres
- Lot Features:Corner Lot
- Construction Materials:Frame
- Exterior Features:Deck, Patio
- Foundation Description:Concrete Perimeter
Utilities
- Water:Public
- Sewer:Public Sewer
Finances and disclosures
- Price:$570,000
- Price per sq. ft.:$251.77
- Tax amount:$7,681 (2025)
Features and amenities
- Appliances:Dishwasher, Dryer, Range, Refrigerator, Washer
- Laundry features:Dryer, In Basement, Washer, Washer Hookup
- Amenities:Ceiling Fan(s), Central Vacuum, Lighting - Overhead, Slider
Parking
- Total parking spaces:5
- Parking description:Off Street, Under
- Garage:Yes
- Garage spaces:1
New listings near 104 Westwood Drive
- Open Wed, 5:30 to 7pmNew
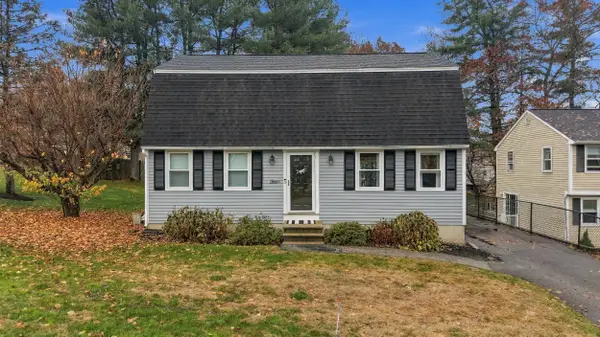 $519,500Active4 beds 3 baths1,632 sq. ft.
4 Karnoustie Way #4, Nashua, NH 03062
MLS# 73600258Listed by: Invest Realty Group - Open Sat, 12 to 2pmNew
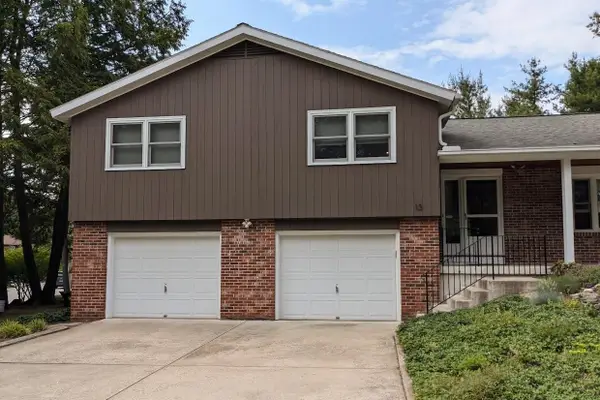 $679,000Active4 beds 3 baths2,291 sq. ft.
13 Deerhaven Drive, Nashua, NH 03064
MLS# 5117198Listed by: BHHS VERANI NASHUA
- New
 $425,000Active2 beds 2 baths1,211 sq. ft.
160 Daniel Webster Highway #128, Nashua, NH 03060
MLS# 73599909Listed by: Coldwell Banker Realty - Westford - New
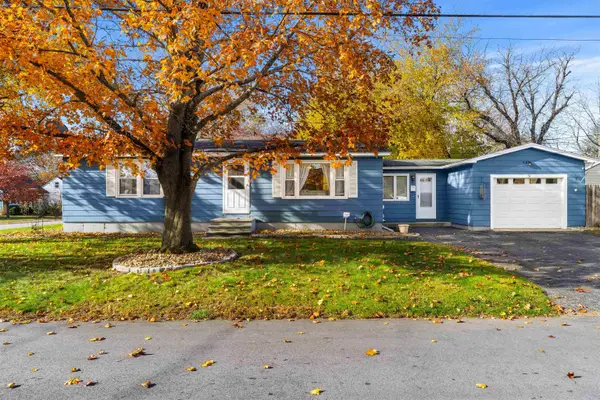 $524,900Active2 beds 2 baths2,064 sq. ft.
53 Newbury Street, Nashua, NH 03060
MLS# 5117049Listed by: COLDWELL BANKER REALTY NASHUA - New
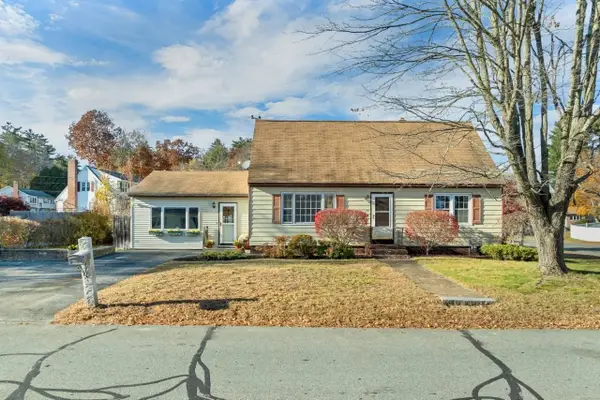 $479,000Active4 beds 2 baths1,733 sq. ft.
35 Sioux Ave, Nashua, NH 03063
MLS# 73599359Listed by: Coldwell Banker Realty - Concord - New
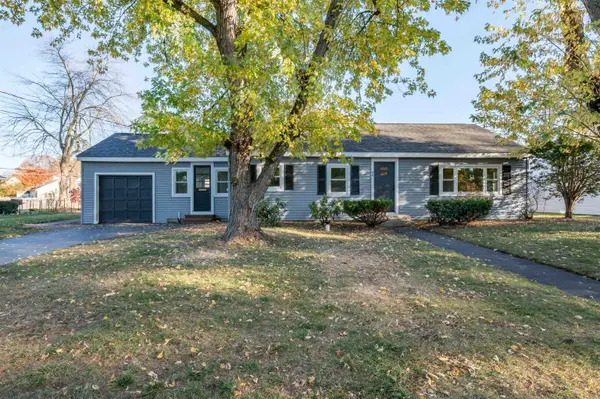 $550,000Active3 beds 1 baths1,240 sq. ft.
60 E Dunstable Road, Nashua, NH 03060
MLS# 5116966Listed by: ARRIS REALTY - New
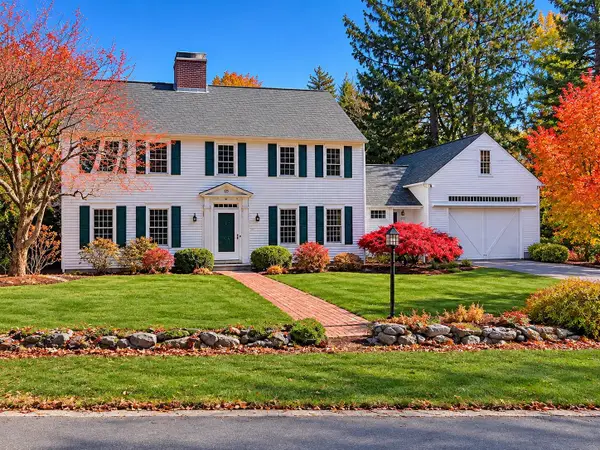 $974,900Active5 beds 4 baths3,600 sq. ft.
101 Wellington Street, Nashua, NH 03064
MLS# 5116926Listed by: KELLER WILLIAMS GATEWAY REALTY - New
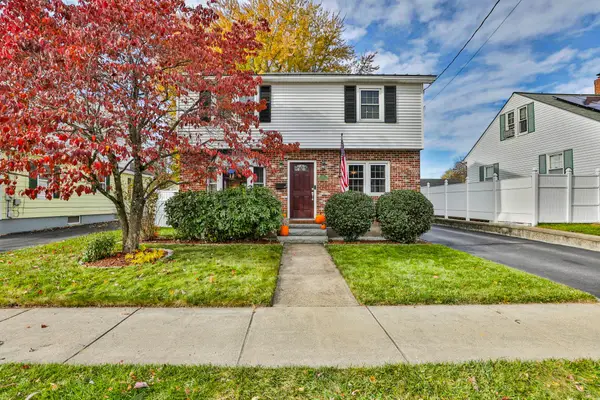 $525,000Active4 beds 2 baths1,596 sq. ft.
77 Marshall Street, Nashua, NH 03060
MLS# 5116919Listed by: RESOLUTE REALTY GROUP, LLC - New
 $545,000Active2 beds 2 baths1,845 sq. ft.
17 Eldorado Circle, Nashua, NH 03062
MLS# 5116855Listed by: RE/MAX INNOVATIVE PROPERTIES


Protect your home and budget from life's surprises with an Assurant Home Warranty, backed by a partner that supports you through every step of homeownership. Explore Plans.
© 2023 - 2026 ERA Franchise Systems LLC. All rights reserved. ERA Franchise Systems LLC fully supports the principles of the Fair Housing Act and the Equal Opportunity Act. ERA, ERA Real Estate powered, and their respective logos are registered service marks of ERA Franchise Systems LLC. Each office is independently owned and operated.