
4 Karnoustie Way #4, Nashua, NH 03062
Local realty services provided by:ERA Millennium Real Estate
4 Karnoustie Way #4,Nashua, NH 03062
$519,500
- 4 Beds
- 3 Baths
- 1,632 sq. ft.
- Condominium
- Active
Upcoming open houses
- Wed, Nov 1105:30 pm - 07:00 pm
Listed by: mariana silva
Office: invest realty group
MLS#:73600258
Source:MLSPIN
Price summary
- Price:$519,500
- Price per sq. ft.:$318.32
- Monthly HOA dues:$210
About this home
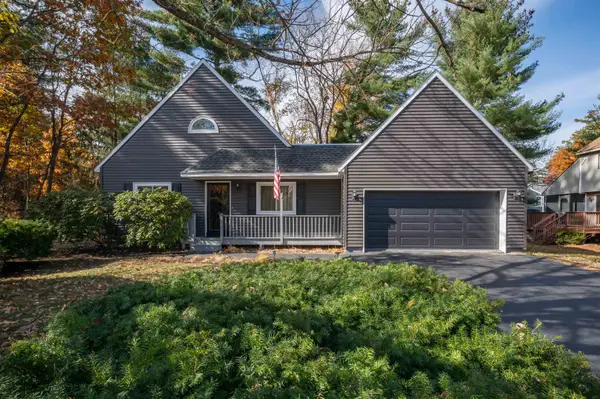
Absolutely gorgeous and beautifully updated, 4 Karnoustie Way offers move-in-ready living with a kitchen and bathrooms that look straight out of adesign magazine! Set on a cul-de-sac in a convenient Nashua location, this home pairs stylish finishes with inviting spaces across three finished levels. Step inside to adining area that opens to the stunning kitchen, featuring quartz countertops, a subway tile backsplash, beautiful white cabinetry, and stainless steel appliances. A slidingglass door connects this space to the outdoors, making everyday meals and entertaining effortless. The main level also offers a welcoming living room, a guest bedroom,and a beautifully updated full bathroom with a soaking tub and smart toilet. Upstairs, the gorgeous primary bedroom creates a relaxing retreat with an accent wall,electric fireplace, and walk-in closet with custom shelving. The beautifully designed upstairs bathroom features a double vanity and a steam shower with custom glassdoors. Two additional spacious bedrooms complete this level, while hardwood flooring throughout the main and upper levels adds warmth and continuity. The finishedlower level provides even more room to spread out, with tile flooring, a bonus room, laundry area, and an additional three-quarter bathroom. Whether you need spacefor hobbies, recreation, or everyday flexibility, this level offers plenty of possibilities. Outside, enjoy a private yard and composite deck, perfect for morning coffee,outdoor dining, or unwinding at the end of the day. A very low condo fee adds to the appeal, while nearby highway access, shopping, and restaurants put everydayconveniences within easy reach. With so many updates, beautiful finishes, and versatile living spaces, this home is ready for you to move in and enjoy!...
Contact an agent
Home facts
- Year built:1985
- Listing ID #:73600258
- Updated:November 10, 2026 at 03:34 PM
Rooms and interior
- Bedrooms:4
- Total bathrooms:3
- Full bathrooms:3
- Rooms Total:7
- Flooring:Hardwood, Tile
- Kitchen Description:Dishwasher, Range, Range Hood, Refrigerator
- Living area:1,632 sq. ft.
Heating and cooling
- Cooling:Central Air
- Heating:Forced Air, Natural Gas
- Central air:Yes
Structure and exterior
- Roof:Shingle
- Year built:1985
- Building area:1,632 sq. ft.
- Construction Materials:Frame
Schools
- High school:Nashua High School South
- Middle school:Brian S. Mccarthy Middle
- Elementary school:New Searles School
Utilities
- Water:Public
- Sewer:Public Sewer
Finances and disclosures
- Price:$519,500
- Price per sq. ft.:$318.32
- Tax amount:$6,712 (2025)
Features and amenities
- Appliances:Dishwasher, Dryer, Range, Range Hood, Refrigerator, Washer
- Laundry features:Dryer, In Basement, Washer
Parking
- Total parking spaces:4
- Parking description:Off Street, Paved
New listings near 4 Karnoustie Way #4
- Open Sat, 12 to 2pmNew
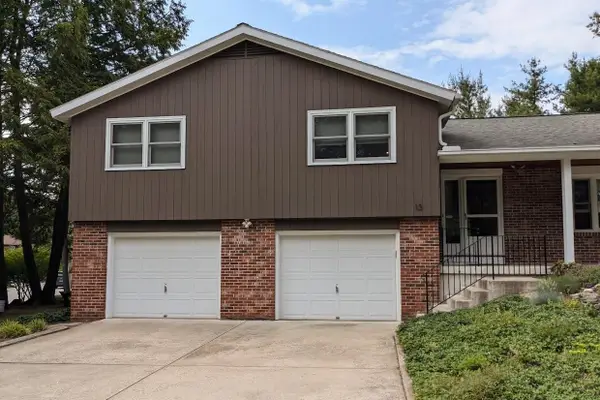 $679,000Active4 beds 3 baths2,291 sq. ft.
13 Deerhaven Drive, Nashua, NH 03064
MLS# 5117198Listed by: BHHS VERANI NASHUA
- New
 $425,000Active2 beds 2 baths1,211 sq. ft.
160 Daniel Webster Highway #128, Nashua, NH 03060
MLS# 73599909Listed by: Coldwell Banker Realty - Westford - New
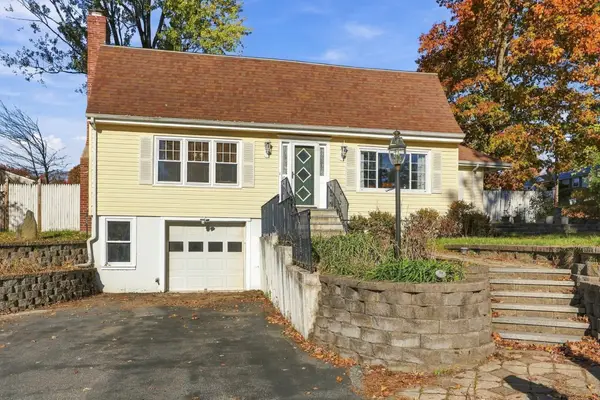 $570,000Active4 beds 2 baths2,264 sq. ft.
104 Westwood Drive, Nashua, NH 03062
MLS# 73599888Listed by: Coldwell Banker Realty - Concord - New
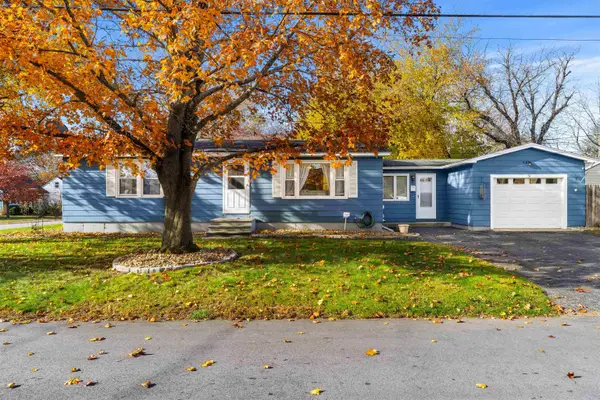 $524,900Active2 beds 2 baths2,064 sq. ft.
53 Newbury Street, Nashua, NH 03060
MLS# 5117049Listed by: COLDWELL BANKER REALTY NASHUA - New
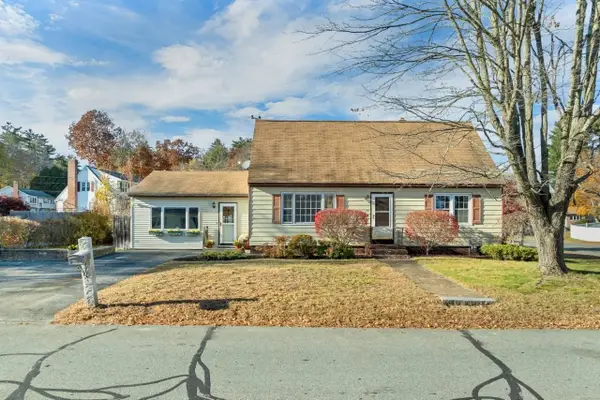 $479,000Active4 beds 2 baths1,733 sq. ft.
35 Sioux Ave, Nashua, NH 03063
MLS# 73599359Listed by: Coldwell Banker Realty - Concord - New
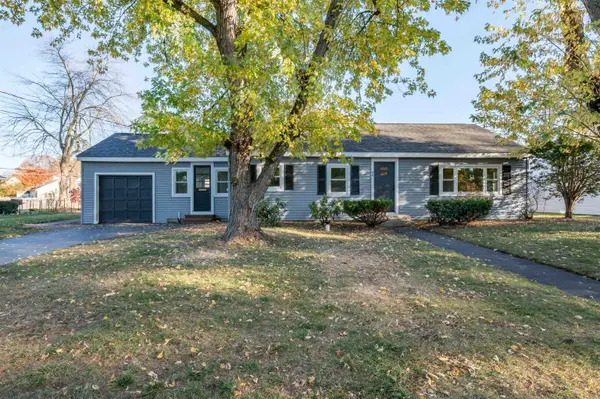 $550,000Active3 beds 1 baths1,240 sq. ft.
60 E Dunstable Road, Nashua, NH 03060
MLS# 5116966Listed by: ARRIS REALTY - New
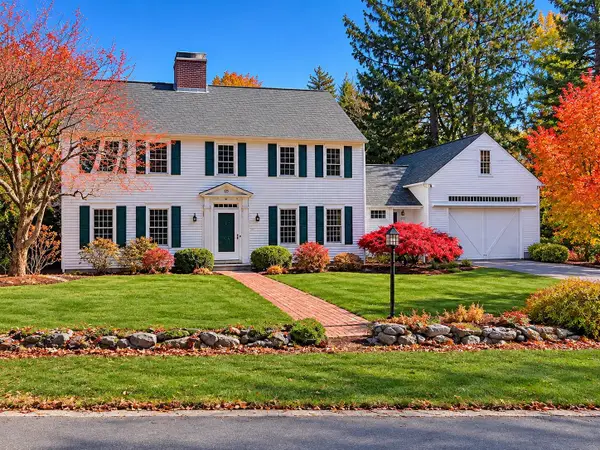 $974,900Active5 beds 4 baths3,600 sq. ft.
101 Wellington Street, Nashua, NH 03064
MLS# 5116926Listed by: KELLER WILLIAMS GATEWAY REALTY - New
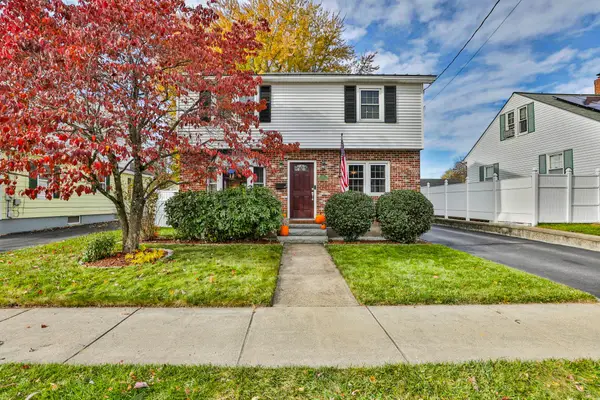 $525,000Active4 beds 2 baths1,596 sq. ft.
77 Marshall Street, Nashua, NH 03060
MLS# 5116919Listed by: RESOLUTE REALTY GROUP, LLC - New
 $545,000Active2 beds 2 baths1,845 sq. ft.
17 Eldorado Circle, Nashua, NH 03062
MLS# 5116855Listed by: RE/MAX INNOVATIVE PROPERTIES


Protect your home and budget from life's surprises with an Assurant Home Warranty, backed by a partner that supports you through every step of homeownership. Explore Plans.
© 2023 - 2026 ERA Franchise Systems LLC. All rights reserved. ERA Franchise Systems LLC fully supports the principles of the Fair Housing Act and the Equal Opportunity Act. ERA, ERA Real Estate powered, and their respective logos are registered service marks of ERA Franchise Systems LLC. Each office is independently owned and operated.