
25 Silverton Drive, Nashua, NH 03062
Local realty services provided by:ERA Key Realty Services
25 Silverton Drive,Nashua, NH 03062
$379,900
- 2 Beds
- 2 Baths
- 1,652 sq. ft.
- Condominium
- Active
Upcoming open houses
- Sat, Jun 0610:00 am - 12:00 pm
- Sun, Jun 0711:00 am - 01:00 pm
Listed by: andrea taatjes
Office: realty one group next level888-888-7653
MLS#:5091889
Source:PrimeMLS
Price summary
- Price:$379,900
- Price per sq. ft.:$203.37
- Monthly HOA dues:$528
About this home
Welcome to Westgate Village — a beautifully updated condo offering the perfect blend of modern finishes, character, and flexible living space. This 2-bedroom, 1.5-bath home has been completely refreshed with fresh paint and new flooring throughout, creating a bright and move-in-ready feel from the moment you step inside. The updated kitchen features a new tile backsplash and countertops, providing a clean and stylish space for cooking and entertaining. Just beyond the kitchen, the stunning sunken living room showcases soaring ceilings and a dramatic floor-to-ceiling wood-burning fireplace that serves as the centerpiece of the home. Sliding doors off the living room lead to a private deck and outdoor space — ideal for grilling, relaxing, or enjoying warmer evenings. Upstairs, you’ll find two spacious bedrooms, including a primary bedroom with large sliding glass doors leading to a private balcony retreat. The third-floor loft offers incredible flexibility and can easily be used as a third bedroom, home office, gym, or bonus living area. Two skylights flood the space with natural light, making it feel open and inviting. Additional highlights include an unfinished basement with abundant storage space, a dedicated parking spot, and a bonus detached garage for extra convenience. Residents of Westgate Village also enjoy fantastic association amenities including a pool, tennis courts, clubhouse, playground, and scenic pond area. With updated finishes, unique architectural details, versatile living areas, and desirable community amenities, this home offers comfort, style, and convenience in one exceptional package. Open House scheduled Saturday 6/5 10a-12p & Sunday 6/6 11a-1pm....
Contact an agent
Home facts
- Year built:1982
- Listing ID #:5091889
- Added:1 day(s) ago
- Updated:May 31, 2026 at 10:33 AM
Rooms and interior
- Bedrooms:2
- Total bathrooms:2
- Full bathrooms:1
- Rooms Total:5
- Flooring:Carpet, Vinyl, Vinyl Plank
- Kitchen Description:Dishwasher, Microwave, Refrigerator
- Basement Description:Concrete Floor, Interior, Unfinished
- Living area:1,652 sq. ft.
Heating and cooling
- Cooling:Wall AC
- Heating:Radiant Electric
Structure and exterior
- Roof:Asphalt Shingle
- Year built:1982
- Building area:1,652 sq. ft.
- Levels:3 Story
Schools
- High school:Nashua High School South
- Middle school:Brian S. McCarthy Middle School
- Elementary school:Ledge Street Elementary School
Utilities
- Sewer:Public Available
Finances and disclosures
- Price:$379,900
- Price per sq. ft.:$203.37
- Tax amount:$6,589 (2025)
Features and amenities
- Appliances:Refrigerator, Washer
- Laundry features:Dryer, Washer
- Amenities:Circuit Breaker(s)
Parking
- Parking description:Common/Shared, Paved Driveway
- Garage spaces:1
 Copyright 2026 Prime MLS, Inc. All rights reserved. This information is deemed reliable, but not guaranteed. The data relating to real estate displayed on this Site comes in part from the IDX Program of Prime MLS. The information being provided is for consumers’ personal, noncommercial use and may not be used for any purpose other than to identify prospective properties consumers may be interested in purchasing. Data last updated May 31, 2026
New listings near 25 Silverton Drive
- Coming Soon
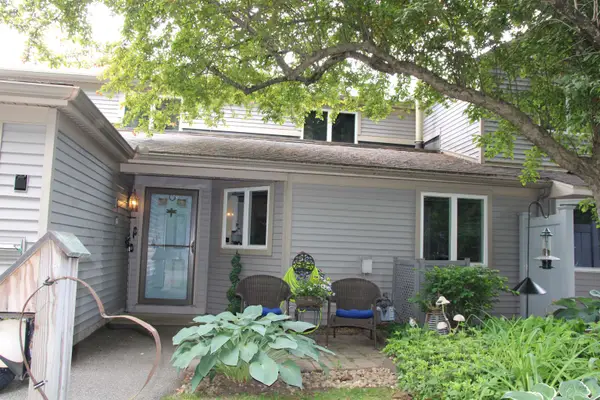 $525,000Coming Soon3 beds 2 baths
70 Walden Pond Drive, Nashua, NH 03064
MLS# 5091905Listed by: APPLE ORCHARD REALTY, INC. - Open Sat, 11am to 1pmNew
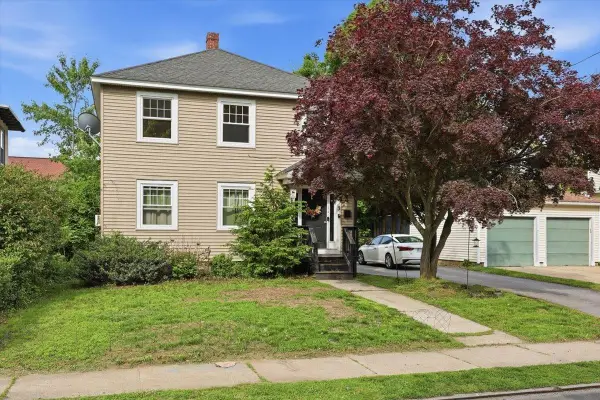 $599,000Active5 beds 2 baths2,046 sq. ft.
3 Sawyer Street, Nashua, NH 03060
MLS# 5091860Listed by: EXP REALTY - New
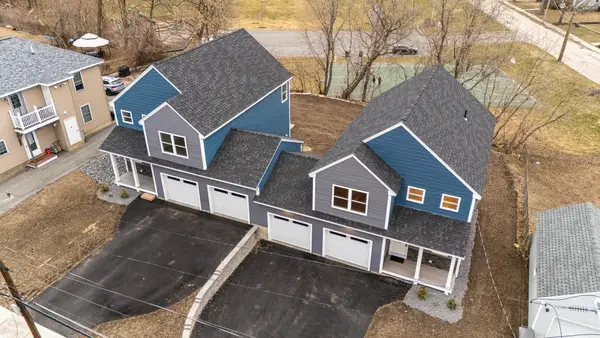 $1,399,000Active6 beds 2 baths3,600 sq. ft.
106 LOCK Street, Nashua, NH 03064
MLS# 5091785Listed by: REALTY ONE GROUP RELIANT - New
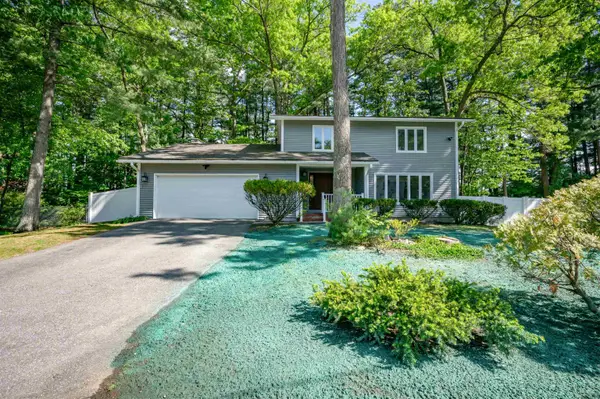 $649,900Active4 beds 3 baths2,842 sq. ft.
45 Northwood Drive, Nashua, NH 03063
MLS# 5091712Listed by: EXP REALTY - New
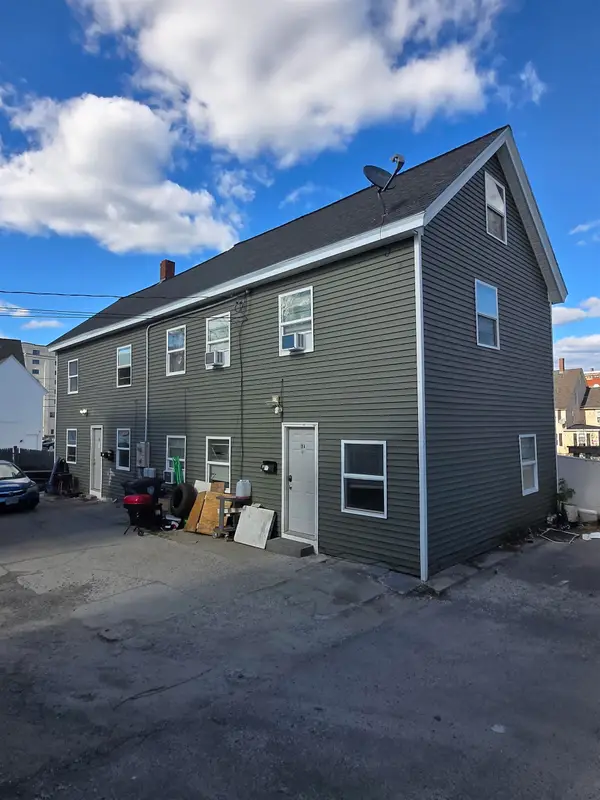 $585,000Active-- beds -- baths2,237 sq. ft.
28-28A Ash Street, Nashua, NH 03060
MLS# 5091714Listed by: HOMEFRONT REALTY, LLC - Open Sun, 12 to 2pmNew
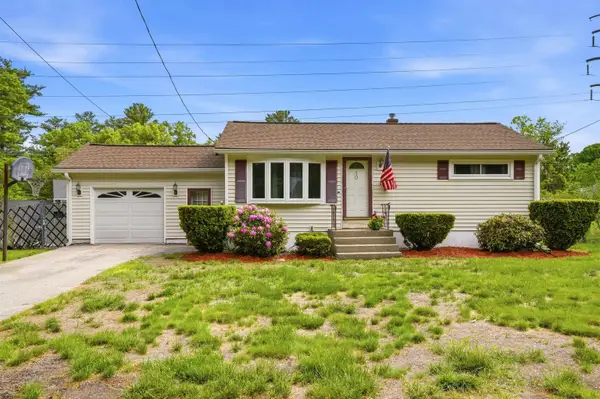 $454,900Active2 beds 2 baths1,394 sq. ft.
10 Timberline Drive, Nashua, NH 03062
MLS# 5091667Listed by: MONUMENT REALTY - New
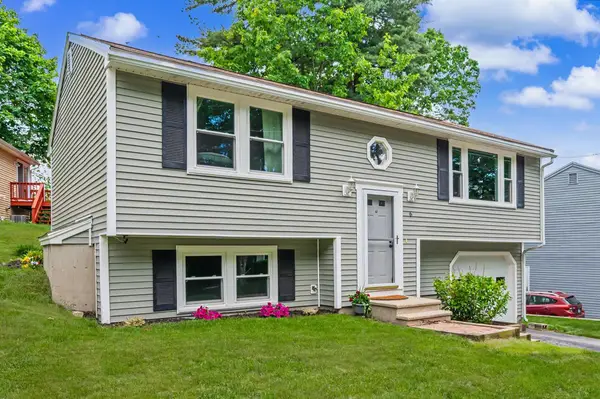 $425,000Active3 beds 2 baths1,374 sq. ft.
6 Killian Drive #17, Nashua, NH 03062-3717
MLS# 5091684Listed by: EXP REALTY - New
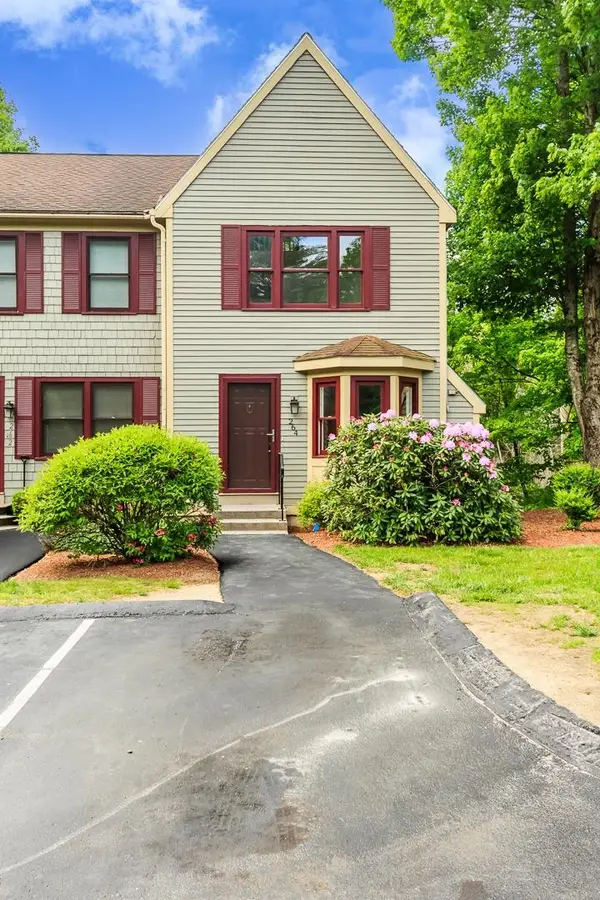 $445,000Active2 beds 3 baths1,960 sq. ft.
264 Bartemus Trail, Nashua, NH 03063
MLS# 5091628Listed by: BHHS VERANI LONDONDERRY - Open Sun, 10 to 11:30pmNew
 $499,900Active3 beds 1 baths925 sq. ft.
52 Watson Street, Nashua, NH 03064
MLS# 5091492Listed by: LPT REALTY


Protect your home and budget from life's surprises with an Assurant Home Warranty, backed by a partner that supports you through every step of homeownership. Explore Plans.
© 2023 - 2026 ERA Franchise Systems LLC. All rights reserved. ERA Franchise Systems LLC fully supports the principles of the Fair Housing Act and the Equal Opportunity Act. ERA, ERA Real Estate powered, and their respective logos are registered service marks of ERA Franchise Systems LLC. Each office is independently owned and operated.