
32 Farmington Road, Nashua, NH 03060
Local realty services provided by:ERA Key Realty Services
32 Farmington Road,Nashua, NH 03060
$779,900
- 3 Beds
- 3 Baths
- 2,080 sq. ft.
- Single family
- Coming Soon
Listed by: craig labrecque
Office: mfh realty603-836-3722
MLS#:5115044
Source:PrimeMLS
Price summary
- Price:$779,900
- Price per sq. ft.:$301.12
About this home
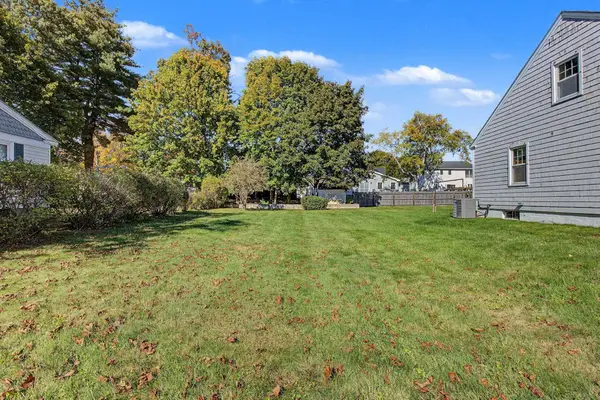
Discover this newly constructed 3-bedroom, 2.5-bath home located in an established South Nashua neighborhood. Offering approximately 2,080 square feet of finished living space, including a 400-square-foot finished room in the lower level with walkout slider. This home combines modern amenities with energy-efficient features. The first floor features 9-foot ceilings and a well-equipped kitchen with soft-close cabinetry, stone countertops and ENERGY STAR appliances. The living room showcases a gas fireplace for added ambiance. Efficient heating and cooling systems, along with a Rinnai on-demand water heater, provide comfort and convenience throughout the year. Outside, the home features nicely landscaped grounds, granite front steps leading to a covered porch with granite rear steps providing access to a stone patio. An oversized garage with high ceilings provides additional space for vehicles and storage.
Contact an agent
Home facts
- Year built:2026
- Listing ID #:5115044
- Updated:October 24, 2026 at 11:28 AM
Rooms and interior
- Bedrooms:3
- Total bathrooms:3
- Full bathrooms:1
- Rooms Total:6
- Flooring:Carpet, Hardwood, Tile
- Kitchen Description:Microwave
- Basement Description:Daylight, Finished, Walkout
- Living area:2,080 sq. ft.
Heating and cooling
- Cooling:Central AC
Structure and exterior
- Year built:2026
- Building area:2,080 sq. ft.
- Lot area:0.37 Acres
- Levels:2 Story
Utilities
- Sewer:Public Available
Finances and disclosures
- Price:$779,900
- Price per sq. ft.:$301.12
Parking
- Parking description:Paved Driveway
- Garage spaces:2
 Copyright 2026 Prime MLS, Inc. All rights reserved. This information is deemed reliable, but not guaranteed. The data relating to real estate displayed on this Site comes in part from the IDX Program of Prime MLS. The information being provided is for consumers’ personal, noncommercial use and may not be used for any purpose other than to identify prospective properties consumers may be interested in purchasing. Data last updated October 24, 2026
New listings near 32 Farmington Road
- Coming Soon
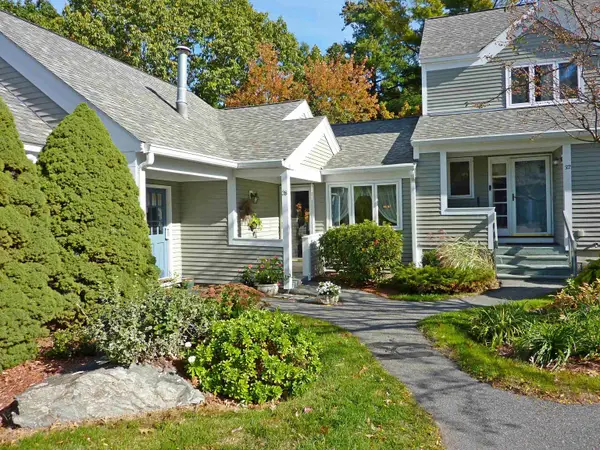 $459,900Coming Soon2 beds 2 baths1,229 sq. ft.
28 Heather Court, Nashua, NH 03062
MLS# 5114723Listed by: BHGRE MASIELLO NASHUA - Open Sun, 11am to 1pmNew
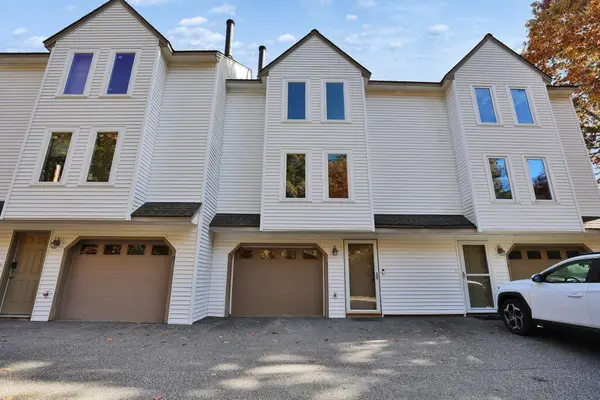 $425,000Active2 beds 2 baths1,572 sq. ft.
15 Windemere Way, Nashua, NH 03063
MLS# 5115514Listed by: BHHS VERANI BEDFORD - Open Sat, 12 to 2pmNew
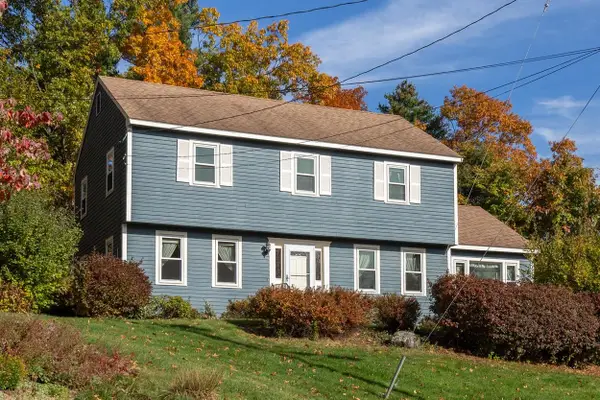 $595,000Active4 beds 3 baths1,930 sq. ft.
5 Jake Drive, Nashua, NH 03063
MLS# 5115451Listed by: RE/MAX INNOVATIVE PROPERTIES - New
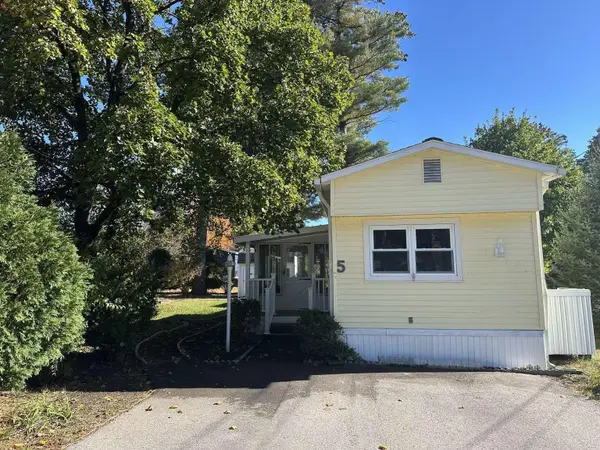 $149,900Active2 beds 1 baths720 sq. ft.
5 Shadycrest Drive, Nashua, NH 03062
MLS# 5115464Listed by: WWW.HOMEZU.COM - Open Sat, 10am to 12pmNew
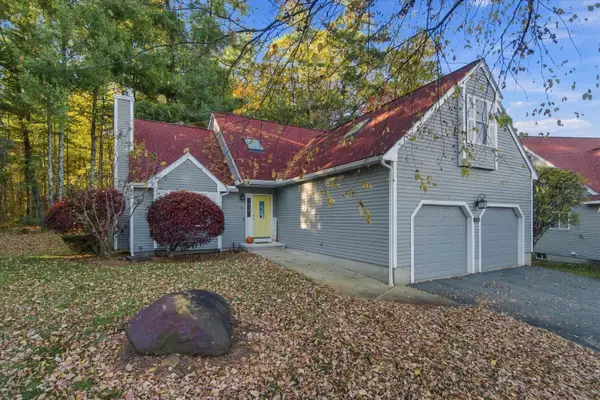 $625,000Active3 beds 3 baths2,381 sq. ft.
3 Ivy Lane, Nashua, NH 03063
MLS# 5115468Listed by: KELLER WILLIAMS REALTY METRO-CONCORD - Open Sat, 12 to 2pmNew
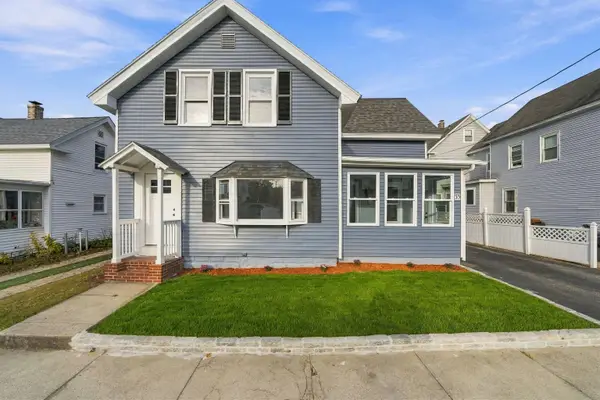 $489,900Active4 beds 2 baths1,606 sq. ft.
33 Prescott Street, Nashua, NH 03064
MLS# 5115312Listed by: EXP REALTY - Open Sat, 10am to 12pmNew
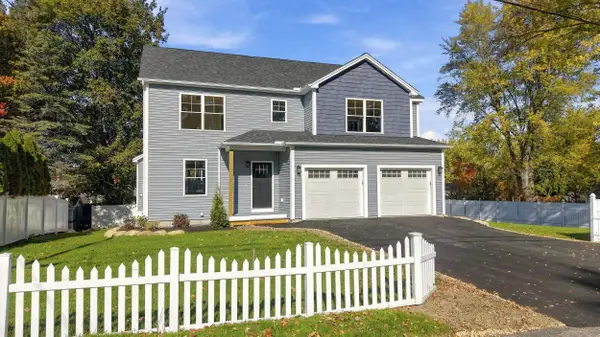 $949,900Active4 beds 4 baths3,020 sq. ft.
38 Bell Street, Nashua, NH 03064
MLS# 5115317Listed by: KELLER WILLIAMS GATEWAY REALTY - Open Sat, 10am to 12pmNew
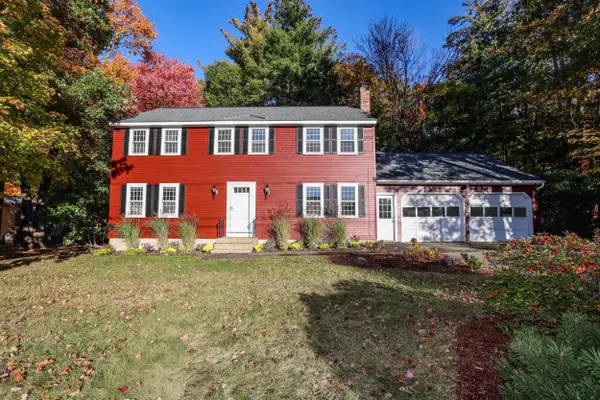 $689,900Active4 beds 3 baths1,976 sq. ft.
10 Chaucer Road, Nashua, NH 03062
MLS# 5115402Listed by: HOMESMART SUCCESS REALTY LLC - New
 $145,900Active0.11 Acres
L Burke Street #Tract 1, Nashua, NH 03060
MLS# 5115359Listed by: BHHS VERANI LONDONDERRY


Protect your home and budget from life's surprises with an Assurant Home Warranty, backed by a partner that supports you through every step of homeownership. Explore Plans.
© 2023 - 2026 ERA Franchise Systems LLC. All rights reserved. ERA Franchise Systems LLC fully supports the principles of the Fair Housing Act and the Equal Opportunity Act. ERA, ERA Real Estate powered, and their respective logos are registered service marks of ERA Franchise Systems LLC. Each office is independently owned and operated.