
5 Jake Drive, Nashua, NH 03063
Local realty services provided by:ERA Key Realty Services
5 Jake Drive,Nashua, NH 03063
$595,000
- 4 Beds
- 3 Baths
- 1,930 sq. ft.
- Single family
- Active
Upcoming open houses
- Sat, Oct 2412:00 pm - 02:00 pm
- Sun, Oct 2512:00 pm - 02:00 pm
Listed by: paul bergeronpaulbergeron@remax.net
Office: re/max innovative properties603-589-8800
MLS#:5115451
Source:PrimeMLS
Price summary
- Price:$595,000
- Price per sq. ft.:$232.97
About this home
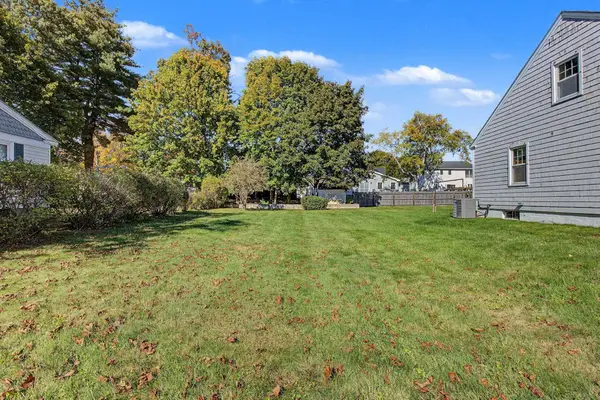
Desirable Chapel Hill Neighborhood Nashua, NH! Welcome to 5 Jake Drive, ideally situated in Nashua’s sought-after Chapel Hill neighborhood, just minutes from Exit 6, local schools, Hollis Farms, Hannaford, and the Nashua Mall. Tucked away on a small cul-de-sac, this four-bedroom home offers a wonderful opportunity to build equity and make it your own. The home features a two-car garage, screened porch, and a spacious layout with a living room, dining room, and family room with fireplace. The primary bedroom includes a private bath. Additional features include natural gas heat, central air conditioning on the first floor, a generator, updated water tank 2024 and 2025 heating system, and public water and sewer. All-new carpeting on the first floor adds a fresh touch. While some updating is needed, this home offers solid potential, a desirable location, and an excellent opportunity for buyers looking to create their ideal home in an established Nashua neighborhood. A great value in Chapel Hill don't miss this opportunity! Open House Saturday October 24 and Sunday October 25 from 12:00pm-2:00pm!...
Contact an agent
Home facts
- Year built:1981
- Listing ID #:5115451
- Added:1 day(s) ago
- Updated:October 24, 2026 at 01:02 PM
Rooms and interior
- Bedrooms:4
- Total bathrooms:3
- Full bathrooms:1
- Rooms Total:8
- Flooring:Carpet, Combination, Wood
- Kitchen Description:Dishwasher, Disposal, Microwave, Refrigerator
- Basement Description:Concrete Floor, Interior, Interior Access, Partially Finished, Storage Space, Walkout
- Living area:1,930 sq. ft.
Heating and cooling
- Cooling:Central AC
Structure and exterior
- Roof:Asphalt Shingle
- Year built:1981
- Building area:1,930 sq. ft.
- Lot area:0.24 Acres
- Levels:2 Story
Schools
- High school:Nashua High School North
- Middle school:Pennichuck Junior High School
- Elementary school:Birch Hill Elementary
Utilities
- Sewer:Public Available
Finances and disclosures
- Price:$595,000
- Price per sq. ft.:$232.97
- Tax amount:$9,023 (2025)
Features and amenities
- Appliances:Refrigerator, Washer
- Laundry features:Dryer, Washer
- Amenities:Circuit Breaker(s), Generator
Parking
- Parking description:Paved Driveway
- Garage spaces:2
 Copyright 2026 Prime MLS, Inc. All rights reserved. This information is deemed reliable, but not guaranteed. The data relating to real estate displayed on this Site comes in part from the IDX Program of Prime MLS. The information being provided is for consumers’ personal, noncommercial use and may not be used for any purpose other than to identify prospective properties consumers may be interested in purchasing. Data last updated October 24, 2026
New listings near 5 Jake Drive
- Coming Soon
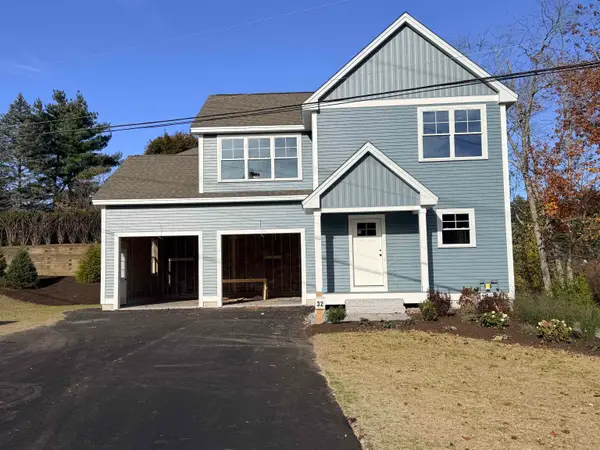 $779,900Coming Soon3 beds 3 baths2,080 sq. ft.
32 Farmington Road, Nashua, NH 03060
MLS# 5115044Listed by: MFH REALTY - Coming Soon
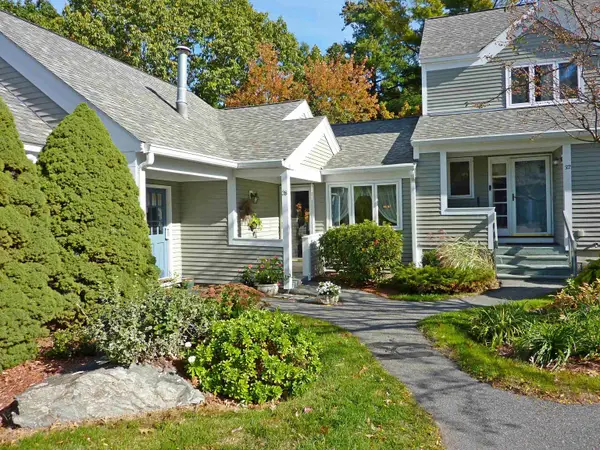 $459,900Coming Soon2 beds 2 baths1,229 sq. ft.
28 Heather Court, Nashua, NH 03062
MLS# 5114723Listed by: BHGRE MASIELLO NASHUA - Open Sun, 11am to 1pmNew
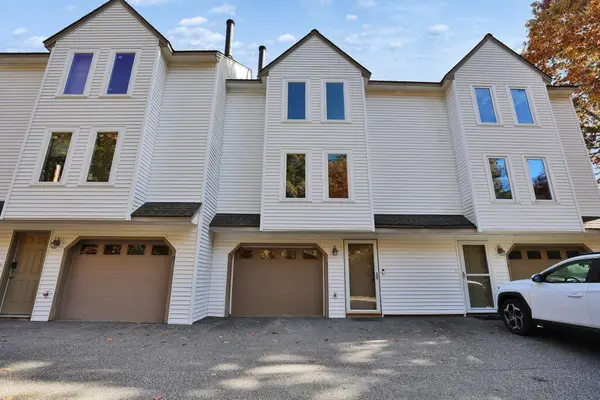 $425,000Active2 beds 2 baths1,572 sq. ft.
15 Windemere Way, Nashua, NH 03063
MLS# 5115514Listed by: BHHS VERANI BEDFORD - New
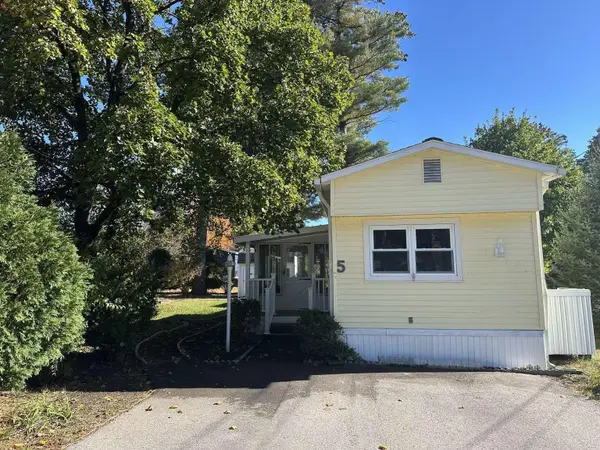 $149,900Active2 beds 1 baths720 sq. ft.
5 Shadycrest Drive, Nashua, NH 03062
MLS# 5115464Listed by: WWW.HOMEZU.COM - Open Sat, 10am to 12pmNew
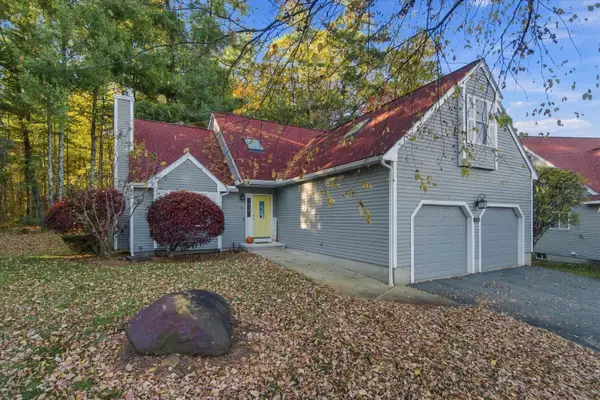 $625,000Active3 beds 3 baths2,381 sq. ft.
3 Ivy Lane, Nashua, NH 03063
MLS# 5115468Listed by: KELLER WILLIAMS REALTY METRO-CONCORD - Open Sat, 12 to 2pmNew
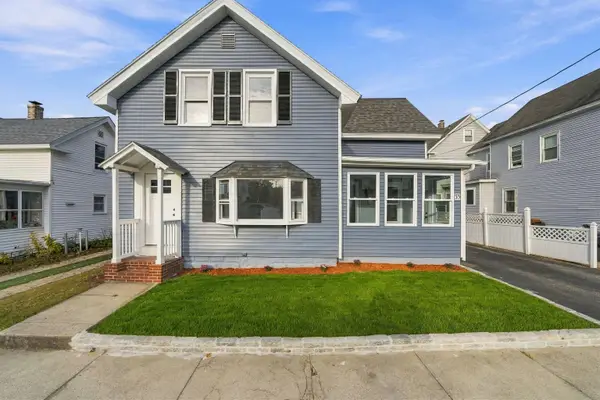 $489,900Active4 beds 2 baths1,606 sq. ft.
33 Prescott Street, Nashua, NH 03064
MLS# 5115312Listed by: EXP REALTY - Open Sat, 10am to 12pmNew
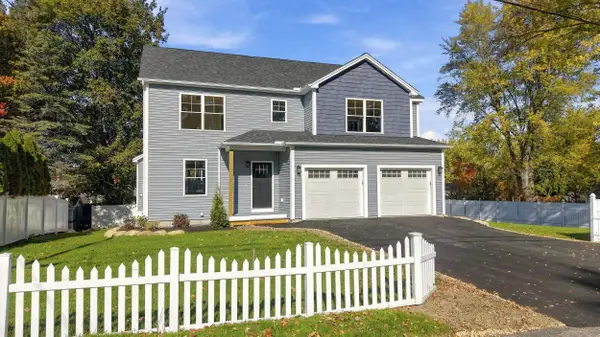 $949,900Active4 beds 4 baths3,020 sq. ft.
38 Bell Street, Nashua, NH 03064
MLS# 5115317Listed by: KELLER WILLIAMS GATEWAY REALTY - Open Sat, 10am to 12pmNew
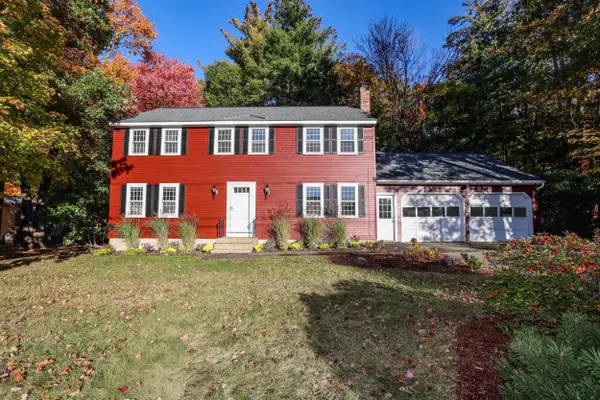 $689,900Active4 beds 3 baths1,976 sq. ft.
10 Chaucer Road, Nashua, NH 03062
MLS# 5115402Listed by: HOMESMART SUCCESS REALTY LLC - New
 $145,900Active0.11 Acres
L Burke Street #Tract 1, Nashua, NH 03060
MLS# 5115359Listed by: BHHS VERANI LONDONDERRY


Protect your home and budget from life's surprises with an Assurant Home Warranty, backed by a partner that supports you through every step of homeownership. Explore Plans.
© 2023 - 2026 ERA Franchise Systems LLC. All rights reserved. ERA Franchise Systems LLC fully supports the principles of the Fair Housing Act and the Equal Opportunity Act. ERA, ERA Real Estate powered, and their respective logos are registered service marks of ERA Franchise Systems LLC. Each office is independently owned and operated.