
11 Lorden Road, New Boston, NH 03070
Local realty services provided by:ERA Key Realty Services
11 Lorden Road,New Boston, NH 03070
$849,900
- 4 Beds
- 3 Baths
- 2,352 sq. ft.
- Single family
- Active
Listed by: andrew whiteawhite@innovativesells.com
Office: re/max innovative properties603-216-9270
MLS#:5098417
Source:PrimeMLS
Price summary
- Price:$849,900
- Price per sq. ft.:$265.93
About this home
Welcome to this beautifully maintained 4-bedroom home, just 10 years old, where classic New England charm meets modern design. The timeless white exterior, inviting farmer's porch, and attractive curb appeal create a warm first impression. Inside, you'll find beautiful engineered hardwood flooring throughout and a thoughtfully designed floor plan with clean, modern finishes. The gourmet kitchen features a premium Wolf gas range, leather-finished black granite countertops, a center island, and an open layout that flows seamlessly into the main living spaces, making it ideal for everyday living and entertaining. The spacious primary suite offers a private bath and a relaxing retreat at the end of the day. The walk-out lower level provides excellent potential for future finished living space with daylight windows, double exterior doors, and a utility sink—perfect for a family room, home gym, workshop, or hobby area. Enjoy the peaceful setting with the property abutting conservation land and a nearby trail system, offering easy access to walking and outdoor recreation. Additional features include a two-car attached garage, a classic farmer's porch, and enrollment in the New Boston School District, with students attending Goffstown High School. A wonderful opportunity to own a move-in-ready home in a beautiful New Boston setting....
Contact an agent
Home facts
- Year built:2016
- Listing ID #:5098417
- Added:44 day(s) ago
- Updated:August 20, 2026 at 10:35 AM
Rooms and interior
- Bedrooms:4
- Total bathrooms:3
- Full bathrooms:2
- Rooms Total:8
- Flooring:Tile, Wood
- Kitchen Description:Dishwasher, Microwave, Refrigerator
- Basement Description:Walkout
- Living area:2,352 sq. ft.
Heating and cooling
- Cooling:Central AC
- Heating:Hot Air
Structure and exterior
- Roof:Shingle
- Year built:2016
- Building area:2,352 sq. ft.
- Lot area:3.23 Acres
- Levels:2 Story
Utilities
- Sewer:Septic
Finances and disclosures
- Price:$849,900
- Price per sq. ft.:$265.93
- Tax amount:$12,031 (2025)
Features and amenities
- Appliances:Refrigerator
- Amenities:Circuit Breaker(s), Generator Ready
Parking
- Parking description:Paved Driveway
- Garage spaces:2
 Copyright 2026 Prime MLS, Inc. All rights reserved. This information is deemed reliable, but not guaranteed. The data relating to real estate displayed on this Site comes in part from the IDX Program of Prime MLS. The information being provided is for consumers’ personal, noncommercial use and may not be used for any purpose other than to identify prospective properties consumers may be interested in purchasing. Data last updated August 20, 2026
New listings near 11 Lorden Road
- New
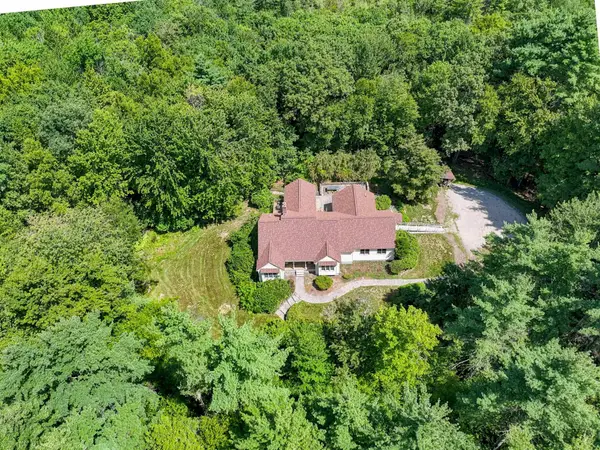 $710,000Active3 beds 2 baths2,984 sq. ft.
23 Arrowwood Road, New Boston, NH 03070
MLS# 5105591Listed by: FOUR SEASONS SOTHEBY'S INT'L REALTY - New
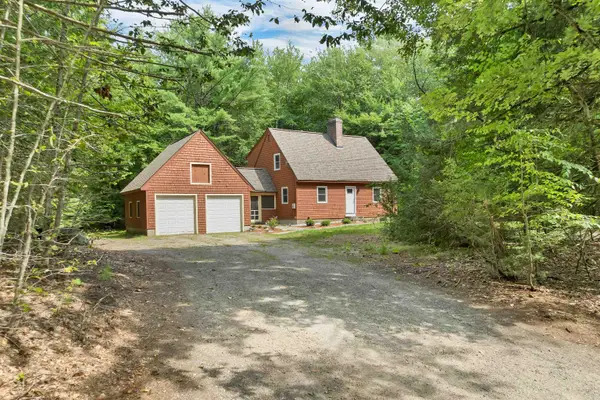 $495,000Active3 beds 2 baths1,456 sq. ft.
111 Town Farm Road, New Boston, NH 03070
MLS# 5104736Listed by: BHHS VERANI BEDFORD  $1,350,000Pending5 beds 4 baths3,600 sq. ft.
8 Sawmill Lane, New Boston, NH 03070
MLS# 5104295Listed by: RE/MAX SYNERGY $409,900Pending3 beds 1 baths1,176 sq. ft.
194 Parker Road, New Boston, NH 03070
MLS# 5103201Listed by: RE/MAX SYNERGY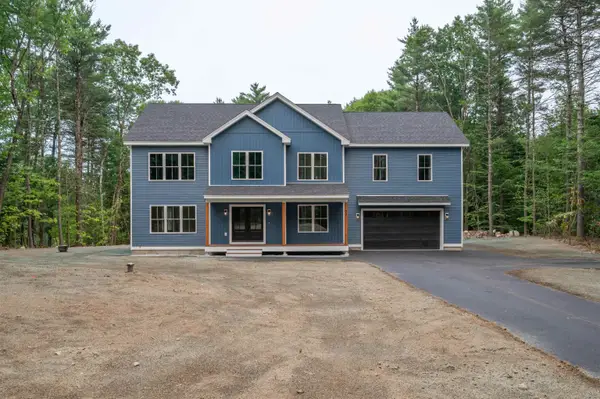 $1,099,000Active4 beds 3 baths3,304 sq. ft.
Map 219 Lot 12 Colburn Road, New Boston, NH 03070
MLS# 5103350Listed by: ARRIS REALTY- Open Sun, 12 to 2pm
 $1,250,000Active4 beds 4 baths3,287 sq. ft.
325 Mccurdy Road, New Boston, NH 03070
MLS# 5103192Listed by: BHGRE MASIELLO BEDFORD - Open Sun, 12 to 2pm
 $1,250,000Active5 beds 5 baths4,287 sq. ft.
325-329 Mccurdy Road, New Boston, NH 03070
MLS# 5103193Listed by: BHGRE MASIELLO BEDFORD 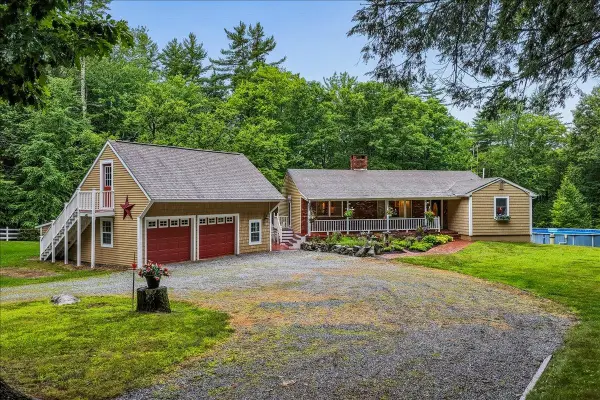 $525,000Active3 beds 2 baths1,801 sq. ft.
494 Bedford Road, New Boston, NH 03070
MLS# 5102659Listed by: NELSON REAL ESTATE NH, LLC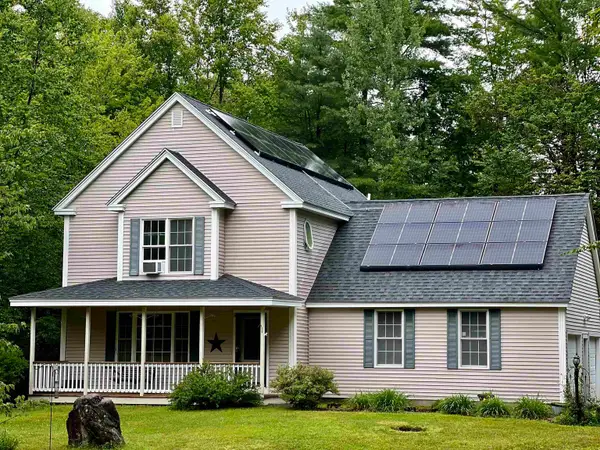 $599,900Active3 beds 3 baths2,744 sq. ft.
109 Dane Road, New Boston, NH 03070
MLS# 5102612Listed by: RE/MAX SYNERGY $5,750,000Active105 Acres
111 Chestnut Hill Road, New Boston, NH 03070
MLS# 5093798Listed by: GIBSON SOTHEBY'S INTERNATIONAL REALTY


Protect your home and budget from life's surprises with an Assurant Home Warranty, backed by a partner that supports you through every step of homeownership. Explore Plans.
© 2023 - 2026 ERA Franchise Systems LLC. All rights reserved. ERA Franchise Systems LLC fully supports the principles of the Fair Housing Act and the Equal Opportunity Act. ERA, ERA Real Estate powered, and their respective logos are registered service marks of ERA Franchise Systems LLC. Each office is independently owned and operated.