
8 Sawmill Lane, New Boston, NH 03070
Local realty services provided by:ERA Key Realty Services
8 Sawmill Lane,New Boston, NH 03070
$1,350,000
- 5 Beds
- 4 Baths
- - sq. ft.
- Single family
- Sold
Listed by: shauna lambertPhone: 603-660-8829
Office: re/max synergy603-472-3900
MLS#:5104295
Source:PrimeMLS
Sorry, we are unable to map this address
Price summary
- Price:$1,350,000
About this home
Welcome to 8 Sawmill Lane, the final new construction home available in this sought after New Boston neighborhood. Set on a beautifully landscaped 1.31 acre lot with full front and rear irrigation, this 3,600 sq ft modern farmhouse blends timeless curb appeal with thoughtful, upscale design. Stone accents, warm wood details, and a wide farmer’s porch create an inviting first impression that carries throughout the home. Step inside through the spacious mudroom, where custom built ins and tile flooring offer everyday practicality without sacrificing style. The main living area opens up in a bright, seamless flow, with hardwood floors, abundant natural light, and clean lines define the first floor’s warm, modern aesthetic. The chef’s kitchen is the centerpiece of the home, designed for both cooking and gathering. It features a sleek cooktop, double wall oven, farmer’s sink, wine fridge, and generous cabinetry. The kitchen transitions effortlessly into the living room and dining room, creating a unified space perfect for entertaining or relaxed family living. Additional rooms on the first floor provide flexible options, ideal for a home office, playroom, den, or quiet retreat. Tucked privately on the main level, the first-floor primary suite offers a luxurious escape with a large tile shower, private toilet room, double vanity, and a soaking tub that invites end of-day relaxation. A spacious loft anchors the second floor and serves as a versatile gathering space. Four well-proportioned bedrooms surround it, along with a dedicated laundry room designed to conveniently service the upper level. A beautifully finished guest en suite with a tile shower provides comfort and privacy for visitors or extended family. With its thoughtful layout, premium finishes, and modern conveniences, 8 Sawmill Lane delivers the perfect blend of craftsmanship, comfort, and style—Call and Schedule your Showing today!...
Contact an agent
Home facts
- Year built:2026
- Listing ID #:5104295
- Added:47 day(s) ago
- Updated:September 27, 2026 at 02:44 AM
Rooms and interior
- Bedrooms:5
- Total bathrooms:4
- Full bathrooms:2
- Rooms Total:18
- Flooring:Carpet, Manufactured, Tile
- Kitchen Description:Dishwasher, Refrigerator, Wine Cooler
- Basement Description:Concrete Floor, Walk-up
Heating and cooling
- Cooling:Central AC
Structure and exterior
- Year built:2026
- Levels:2 Story
Utilities
- Sewer:Private
Finances and disclosures
- Price:$1,350,000
Features and amenities
- Appliances:Refrigerator, Wine Cooler
Parking
- Parking description:Paved Driveway
- Garage spaces:3
 Copyright 2026 Prime MLS, Inc. All rights reserved. This information is deemed reliable, but not guaranteed. The data relating to real estate displayed on this Site comes in part from the IDX Program of Prime MLS. The information being provided is for consumers’ personal, noncommercial use and may not be used for any purpose other than to identify prospective properties consumers may be interested in purchasing. Data last updated September 27, 2026
New listings near 8 Sawmill Lane
- New
 $499,900Active3 beds 3 baths2,288 sq. ft.
57 Wright Drive, New Boston, NH 03070
MLS# 5111284Listed by: RE/MAX SYNERGY - New
 $650,000Active3 beds 2 baths2,464 sq. ft.
366 Clark Hill Road, New Boston, NH 03070
MLS# 5110984Listed by: RE/MAX SYNERGY - Open Sun, 12 to 1:30pmNew
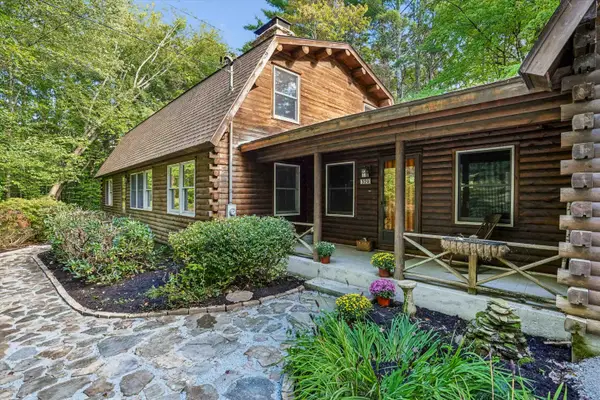 $675,000Active4 beds 2 baths3,540 sq. ft.
370 Mccurdy Road, New Boston, NH 03070
MLS# 5111058Listed by: KELLER WILLIAMS REALTY-METROPOLITAN 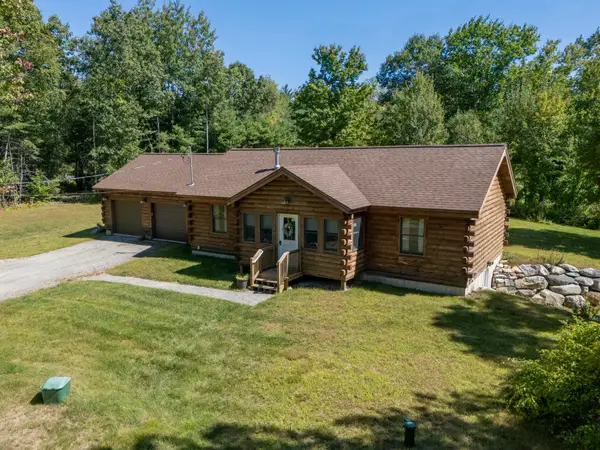 $599,900Pending3 beds 2 baths1,171 sq. ft.
663 Bedford Road, New Boston, NH 03070
MLS# 5110376Listed by: KELLER WILLIAMS REALTY-METROPOLITAN- Open Sun, 11am to 1pm
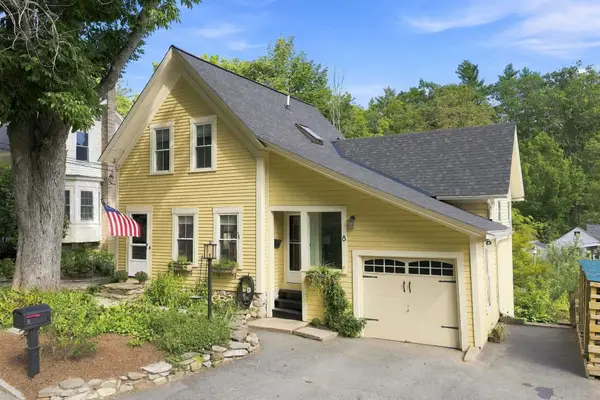 $489,500Active2 beds 2 baths1,630 sq. ft.
8 Old Coach Road, New Boston, NH 03070
MLS# 5109364Listed by: SIMPLY SELL REALTY  $675,000Active6 beds 2 baths2,666 sq. ft.
36 Styles Road, New Boston, NH 03070
MLS# 5108521Listed by: COLDWELL BANKER REALTY BEDFORD NH $484,900Pending3 beds 2 baths1,294 sq. ft.
24 Butterfield Mill Road, New Boston, NH 03070
MLS# 5108544Listed by: RE/MAX SYNERGY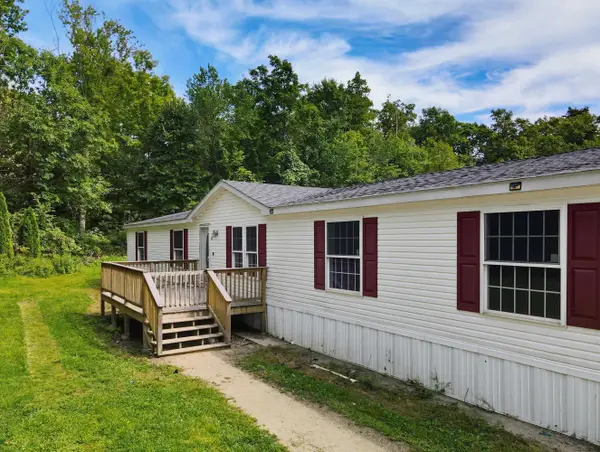 $375,000Active5 beds 3 baths2,052 sq. ft.
10 Davis Lane, New Boston, NH 03070
MLS# 5107673Listed by: KELLER WILLIAMS REALTY-METROPOLITAN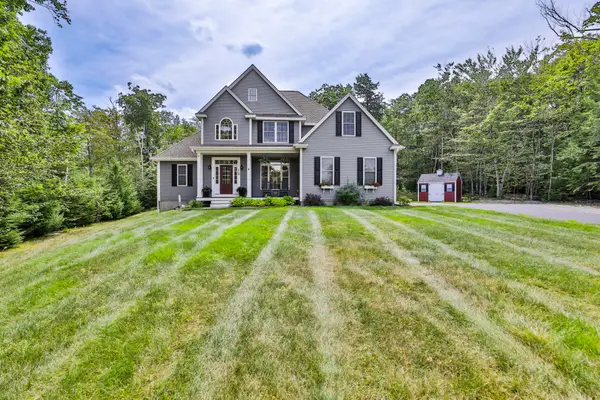 $799,900Active5 beds 4 baths3,369 sq. ft.
19 Lorden Road, New Boston, NH 03070
MLS# 5107488Listed by: RE/MAX SYNERGY $325,000Active2 beds 1 baths808 sq. ft.
301 South Hill Road, New Boston, NH 03070
MLS# 5107440Listed by: HOMESMART SUCCESS REALTY LLC


Protect your home and budget from life's surprises with an Assurant Home Warranty, backed by a partner that supports you through every step of homeownership. Explore Plans.
© 2023 - 2026 ERA Franchise Systems LLC. All rights reserved. ERA Franchise Systems LLC fully supports the principles of the Fair Housing Act and the Equal Opportunity Act. ERA, ERA Real Estate powered, and their respective logos are registered service marks of ERA Franchise Systems LLC. Each office is independently owned and operated.