
12 Pheasant Lane, New Boston, NH 03070
Local realty services provided by:ERA Key Realty Services
Listed by: michael huff
Office: riverstone realty, llc.603-991-3167
MLS#:5100945
Source:PrimeMLS
Price summary
- Price:$995,000
- Price per sq. ft.:$188.84
About this home
*OFFER DEADLINE 8/17 at 2pm!* HUGE PRICE IMPROVEMENT! Welcome to 12 Pheasant Lane in the desirable community of New Boston, NH, a beautifully updated home that offers the feel of new construction without the wait. Originally built in 2000, this exceptional property has been extensively renovated with high-quality improvements, allowing you to move in and simply enjoy. Major updates include a brand-new roof, new high-efficiency HVAC system with central air, a stunning new in-ground swimming pool, and a completely rebuilt deck that's perfect for entertaining or relaxing outdoors. Inside and out, a Bose whole-house sound system enhances the living experience, adding comfort and convenience throughout the home and around the pool. Every detail has been thoughtfully updated, creating a home where nothing needs to be done. From the modern systems to the beautifully maintained finishes, this property offers true peace of mind and turnkey living. Located in one of southern New Hampshire's most sought-after towns, New Boston is known for its highly regarded school system, charming small-town atmosphere, and scenic surroundings. Enjoy the perfect balance of privacy and convenience with an easy commute to Manchester and approximately 1 hour and 15 minutes to Boston, making it an ideal location for both everyday living and commuting. If you've been searching for a home that combines timeless quality with today's modern updates, 12 Pheasant Lane is a rare opportunity you won't want to miss....
Contact an agent
Home facts
- Year built:2000
- Listing ID #:5100945
- Added:53 day(s) ago
- Updated:September 13, 2026 at 11:07 AM
Rooms and interior
- Bedrooms:4
- Total bathrooms:4
- Full bathrooms:2
- Rooms Total:18
- Flooring:Carpet, Hardwood, Tile
- Kitchen Description:Dishwasher, Microwave, Mini Fridge, Refrigerator
- Basement Description:Bulkhead, Climate Controlled, Concrete, Exterior Access, Finished, Full, Insulated, Interior, Interior Access, Storage Space
- Living area:4,445 sq. ft.
Heating and cooling
- Cooling:Central AC
- Heating:Forced Air
Structure and exterior
- Year built:2000
- Building area:4,445 sq. ft.
- Lot area:3.56 Acres
- Levels:2 Story
Schools
- High school:Goffstown High School
- Middle school:Mountain View Middle School
- Elementary school:New Boston Central School
Utilities
- Sewer:Leach Field, Private, Septic
Finances and disclosures
- Price:$995,000
- Price per sq. ft.:$188.84
- Tax amount:$16,216 (2025)
Features and amenities
- Appliances:Refrigerator, Washer
- Laundry features:Dryer, Washer
- Amenities:Circuit Breaker(s), Generator
Parking
- Parking description:Paved Driveway
- Garage spaces:3
 Copyright 2026 Prime MLS, Inc. All rights reserved. This information is deemed reliable, but not guaranteed. The data relating to real estate displayed on this Site comes in part from the IDX Program of Prime MLS. The information being provided is for consumers’ personal, noncommercial use and may not be used for any purpose other than to identify prospective properties consumers may be interested in purchasing. Data last updated September 13, 2026
New listings near 12 Pheasant Lane
- Coming Soon
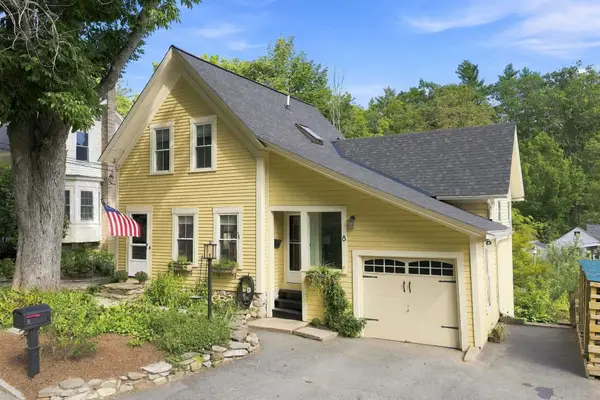 $509,900Coming Soon2 beds 2 baths1,630 sq. ft.
8 Old Coach Road, New Boston, NH 03070
MLS# 5109364Listed by: SIMPLY SELL REALTY - Open Sun, 10am to 1pmNew
 $675,000Active6 beds 2 baths2,666 sq. ft.
36 Styles Road, New Boston, NH 03070
MLS# 5108521Listed by: COLDWELL BANKER REALTY BEDFORD NH - Open Sun, 11am to 1pmNew
 $399,900Active3 beds 2 baths1,294 sq. ft.
24 Butterfield Mill Road, New Boston, NH 03070
MLS# 5108544Listed by: RE/MAX SYNERGY 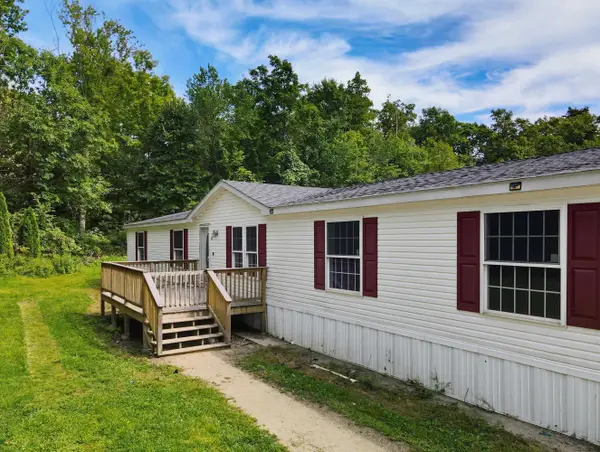 $375,000Active5 beds 3 baths2,052 sq. ft.
10 Davis Lane, New Boston, NH 03070
MLS# 5107673Listed by: KELLER WILLIAMS REALTY-METROPOLITAN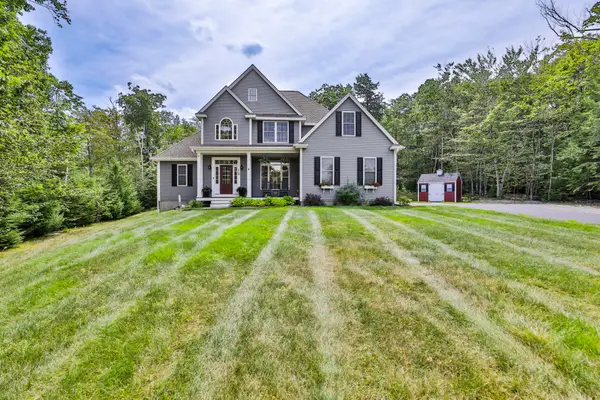 $799,900Active5 beds 4 baths3,369 sq. ft.
19 Lorden Road, New Boston, NH 03070
MLS# 5107488Listed by: RE/MAX SYNERGY $325,000Active2 beds 1 baths808 sq. ft.
301 South Hill Road, New Boston, NH 03070
MLS# 5107440Listed by: HOMESMART SUCCESS REALTY LLC- Open Sun, 10am to 12pm
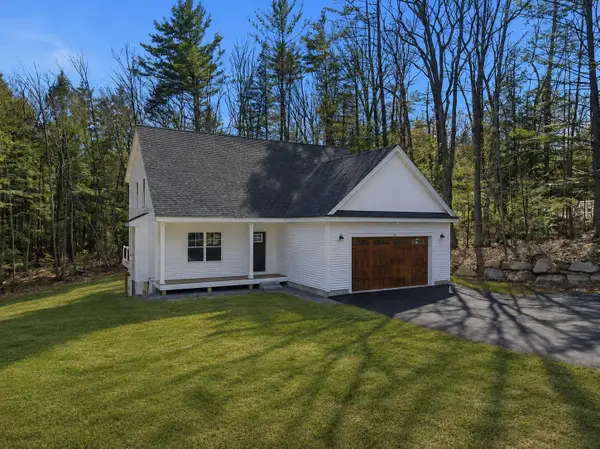 $795,000Active3 beds 3 baths2,170 sq. ft.
264 Colburn Road, New Boston, NH 03070
MLS# 5094881Listed by: FOUR SEASONS SOTHEBY'S INT'L REALTY 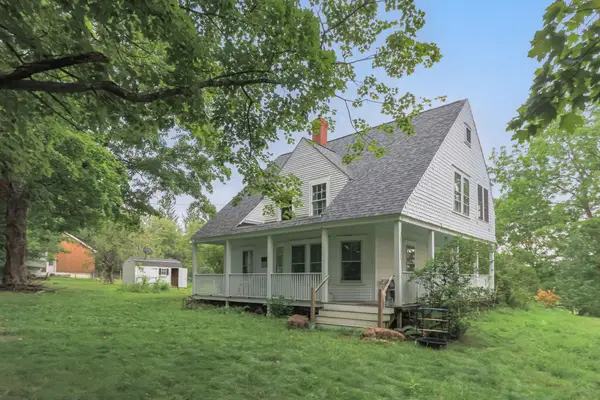 $350,000Active3 beds 1 baths1,940 sq. ft.
178 South Hill Road, New Boston, NH 03070
MLS# 5106349Listed by: BHGRE MASIELLO BEDFORD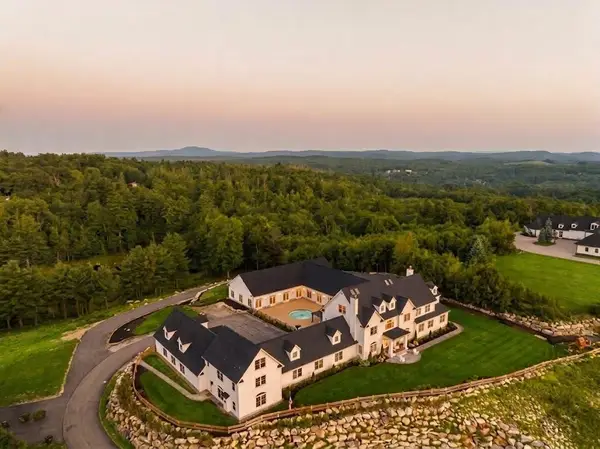 $4,000,000Active6 beds 8 baths15,000 sq. ft.
104 Foxberry Drive, New Boston, NH 03070
MLS# 5106236Listed by: AMERABAY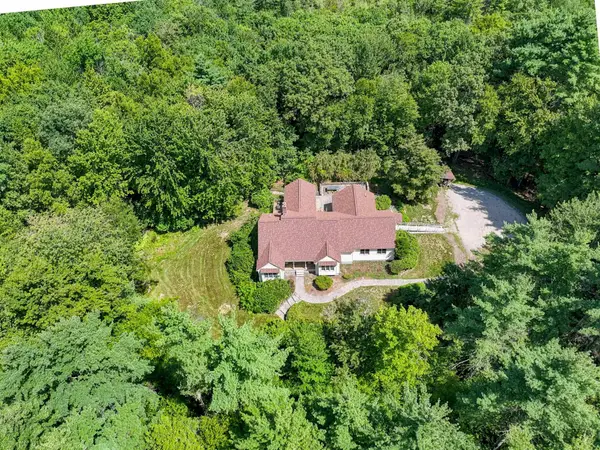 $699,000Active3 beds 2 baths2,984 sq. ft.
23 Arrowwood Road, New Boston, NH 03070
MLS# 5105591Listed by: FOUR SEASONS SOTHEBY'S INT'L REALTY


Protect your home and budget from life's surprises with an Assurant Home Warranty, backed by a partner that supports you through every step of homeownership. Explore Plans.
© 2023 - 2026 ERA Franchise Systems LLC. All rights reserved. ERA Franchise Systems LLC fully supports the principles of the Fair Housing Act and the Equal Opportunity Act. ERA, ERA Real Estate powered, and their respective logos are registered service marks of ERA Franchise Systems LLC. Each office is independently owned and operated.