
14 Kettle Lane #A, New Boston, NH 03070
Local realty services provided by:ERA Key Realty Services
14 Kettle Lane #A,New Boston, NH 03070
$450,000
- 3 Beds
- 2 Baths
- 2,026 sq. ft.
- Single family
- Active
Listed by: abode team, nicole garrityCell: 603-540-7637
Office: exp realty888-398-7062
MLS#:5099696
Source:PrimeMLS
Price summary
- Price:$450,000
- Price per sq. ft.:$156.58
About this home
Small town charm with modern amenities, best of both worlds! This 2006 built condex feels like a TRUE single family home. What a great opportunity to get into, or stay in, New Boston at an affordable price without sacrificing space or modern amenities! Located on a quaint cul-de-sac in a charming small town setting, you'll love the sense of community and peaceful country living this home offers. 14 Kettle Lane has everything you need at an enticing price: an oversized one car garage, standby generator, central A/C, 3 bedrooms, plus a bonus room above the garage. The roof was replaced within the last three years, and the heating system is only eight years young. The full basement with daylight windows offers excellent potential for additional finished living space. This is a condex with NO monthly condo fee. A shared master insurance policy is maintained, and the cost is split between both units. Each unit has its own independent well and septic system. Affordable homes in New Boston are few and far between, especially ones offering this much SPACE, and this many UPDATES. Don't miss your opportunity to make 14(A) Kettle Lane yours!...
Contact an agent
Home facts
- Year built:2006
- Subdivision & Development:Salisbury Crossing
- Listing ID #:5099696
- Added:53 day(s) ago
- Updated:September 06, 2026 at 11:02 AM
Rooms and interior
- Bedrooms:3
- Total bathrooms:2
- Full bathrooms:1
- Rooms Total:6
- Flooring:Carpet, Vinyl Plank
- Kitchen Description:Dishwasher, Microwave, Refrigerator
- Basement Description:Bulkhead, Daylight, Interior, Unfinished
- Living area:2,026 sq. ft.
Heating and cooling
- Cooling:Central AC
- Heating:Forced Air
Structure and exterior
- Roof:Asphalt Shingle
- Year built:2006
- Building area:2,026 sq. ft.
- Lot area:2.33 Acres
- Levels:2 Story
Utilities
- Sewer:Private, Septic
Finances and disclosures
- Price:$450,000
- Price per sq. ft.:$156.58
- Tax amount:$6,871 (2025)
Features and amenities
- Appliances:Refrigerator
- Amenities:Circuit Breaker(s), Generator
Parking
- Parking description:Paved Driveway
- Garage spaces:1
 Copyright 2026 Prime MLS, Inc. All rights reserved. This information is deemed reliable, but not guaranteed. The data relating to real estate displayed on this Site comes in part from the IDX Program of Prime MLS. The information being provided is for consumers’ personal, noncommercial use and may not be used for any purpose other than to identify prospective properties consumers may be interested in purchasing. Data last updated September 6, 2026
New listings near 14 Kettle Lane #A
- New
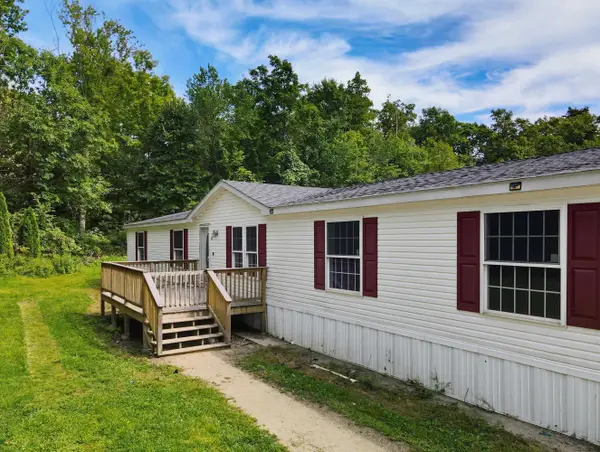 $375,000Active5 beds 3 baths2,052 sq. ft.
10 Davis Lane, New Boston, NH 03070
MLS# 5107673Listed by: KELLER WILLIAMS REALTY-METROPOLITAN - Open Sun, 12 to 2pmNew
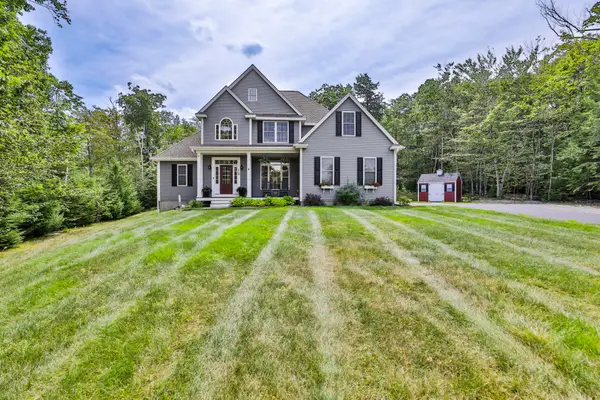 $799,900Active5 beds 4 baths3,369 sq. ft.
19 Lorden Road, New Boston, NH 03070
MLS# 5107488Listed by: RE/MAX SYNERGY - New
 $325,000Active2 beds 1 baths808 sq. ft.
301 South Hill Road, New Boston, NH 03070
MLS# 5107440Listed by: HOMESMART SUCCESS REALTY LLC 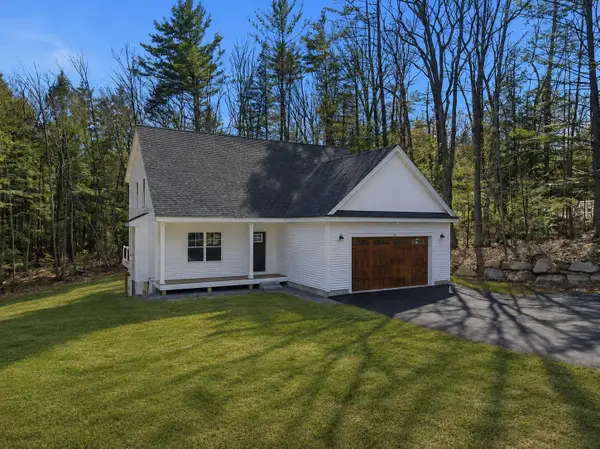 $795,000Active3 beds 3 baths2,170 sq. ft.
264 Colburn Road, New Boston, NH 03070
MLS# 5094881Listed by: FOUR SEASONS SOTHEBY'S INT'L REALTY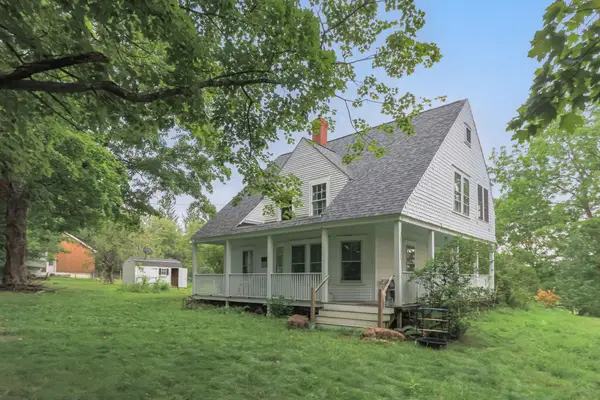 $350,000Active3 beds 1 baths1,940 sq. ft.
178 South Hill Road, New Boston, NH 03070
MLS# 5106349Listed by: BHGRE MASIELLO BEDFORD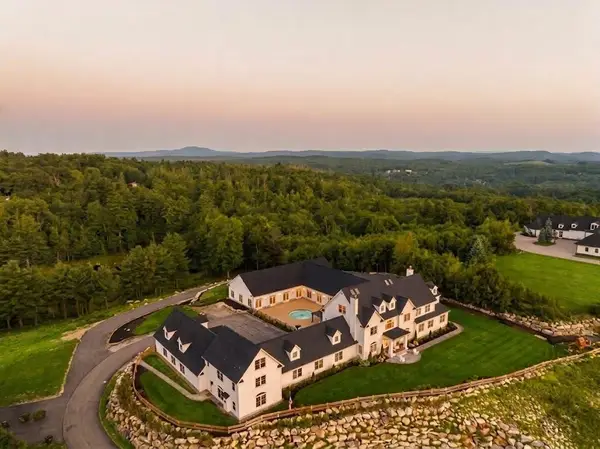 $4,000,000Active6 beds 8 baths15,000 sq. ft.
104 Foxberry Drive, New Boston, NH 03070
MLS# 5106236Listed by: AMERABAY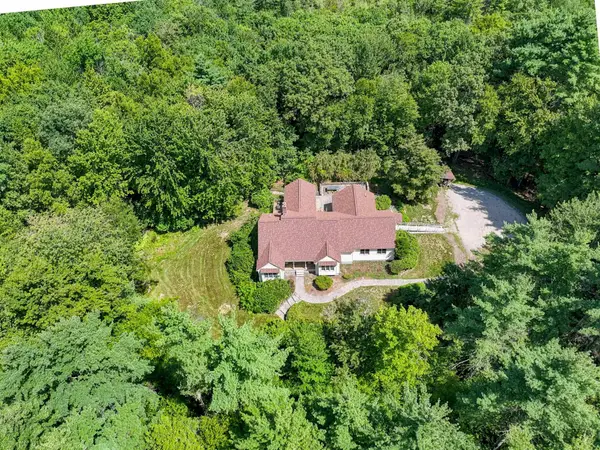 $710,000Active3 beds 2 baths2,984 sq. ft.
23 Arrowwood Road, New Boston, NH 03070
MLS# 5105591Listed by: FOUR SEASONS SOTHEBY'S INT'L REALTY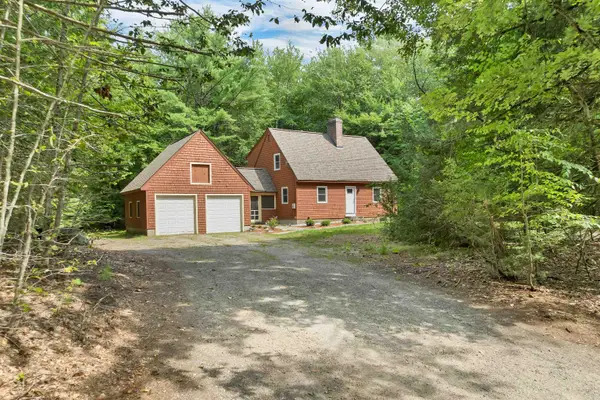 $495,000Active3 beds 2 baths1,456 sq. ft.
111 Town Farm Road, New Boston, NH 03070
MLS# 5104736Listed by: BHHS VERANI BEDFORD $1,350,000Pending5 beds 4 baths3,600 sq. ft.
8 Sawmill Lane, New Boston, NH 03070
MLS# 5104295Listed by: RE/MAX SYNERGY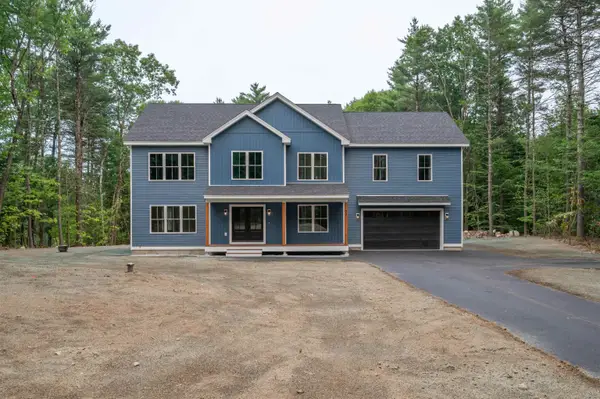 $1,099,000Active4 beds 3 baths3,304 sq. ft.
Map 219 Lot 12 Colburn Road, New Boston, NH 03070
MLS# 5103350Listed by: ARRIS REALTY


Protect your home and budget from life's surprises with an Assurant Home Warranty, backed by a partner that supports you through every step of homeownership. Explore Plans.
© 2023 - 2026 ERA Franchise Systems LLC. All rights reserved. ERA Franchise Systems LLC fully supports the principles of the Fair Housing Act and the Equal Opportunity Act. ERA, ERA Real Estate powered, and their respective logos are registered service marks of ERA Franchise Systems LLC. Each office is independently owned and operated.