
428 Clark Hill Road, New Boston, NH 03070
Local realty services provided by:ERA Key Realty Services
428 Clark Hill Road,New Boston, NH 03070
$1,250,000
- 3 Beds
- 5 Baths
- 3,729 sq. ft.
- Single family
- Active
Listed by: robyne harrison, trevor dodge
Office: legacy properties sotheby's int'l realty207-780-8900
MLS#:5099327
Source:PrimeMLS
Price summary
- Price:$1,250,000
- Price per sq. ft.:$335.21
About this home
Not just a home with land, but a life protected by it. This private 7.8-acre New England retreat borders permanently conserved land and opens directly to approximately 30 miles of trails for hiking, biking, riding, and year-round exploration. Impeccably cared for, it combines open pastures, flourishing gardens, a Gunite pool, greenhouse, post-and-beam barn, and flexible separate-entry living space in one extraordinary setting. Privately sited at the end of a quiet country road, this beautifully maintained reproduction Cape is framed by open fields, perennial gardens, fruit trees, and permanently protected conservation land. The result is more than a beautiful view today—it is lasting privacy, quiet, open space, and the assurance that future development will not close in around you. Timeless New England character meets comfortable, welcoming living inside, where warm rooms and peaceful views create an easy connection to the gardens and grounds. Life outdoors is exceptional. Begin the morning on the deck overlooking the fields, swim in the Gunite pool, garden in the greenhouse, gather fruit from established trees, or step directly onto the trail network for a walk, bike ride, trail run, snowshoe outing, or horseback ride. The handsome post-and-beam barn offers four box stalls, tack room, hay loft, water, electricity, fenced turnout paddocks, and a riding ring. Ideal for horses, it also offers remarkable flexibility for a workshop, hobby space, equipment storage, gardening operation, or creative studio. A private, separate-entry living space with its own parking is ideal for guests, extended family, a caretaker, or home office. Carefully stewarded for 18 years, with chemical-free land management, reverse-osmosis water filtration, and recent energy-efficiency improvements, this is an enduring outdoor lifestyle in a permanently protected landscape....
Contact an agent
Home facts
- Year built:1986
- Listing ID #:5099327
- Added:58 day(s) ago
- Updated:September 07, 2026 at 11:02 AM
Rooms and interior
- Bedrooms:3
- Total bathrooms:5
- Full bathrooms:3
- Rooms Total:18
- Flooring:Carpet, Tile, Wood
- Kitchen Description:Dishwasher, Microwave, Refrigerator
- Basement Description:Concrete Floor, Exterior Access, Full, Interior, Interior Access, Partially Finished, Storage Space, Sump Pump, Walkout
- Living area:3,729 sq. ft.
Heating and cooling
- Heating:Baseboard, Multi Zone, Oil
Structure and exterior
- Roof:Asphalt Shingle
- Year built:1986
- Building area:3,729 sq. ft.
- Lot area:7.8 Acres
- Levels:1 3/4 Story
Schools
- High school:Goffstown High School
- Middle school:Mountain View Middle School
- Elementary school:Bartlett Elementary
Utilities
- Sewer:Leach Field
Finances and disclosures
- Price:$1,250,000
- Price per sq. ft.:$335.21
- Tax amount:$17,533 (2025)
Features and amenities
- Appliances:Refrigerator, Washer
- Laundry features:Dryer, Washer
- Amenities:Generator
Parking
- Parking description:Circular Driveway, Paved Driveway
- Garage spaces:2
 Copyright 2026 Prime MLS, Inc. All rights reserved. This information is deemed reliable, but not guaranteed. The data relating to real estate displayed on this Site comes in part from the IDX Program of Prime MLS. The information being provided is for consumers’ personal, noncommercial use and may not be used for any purpose other than to identify prospective properties consumers may be interested in purchasing. Data last updated September 7, 2026
New listings near 428 Clark Hill Road
- New
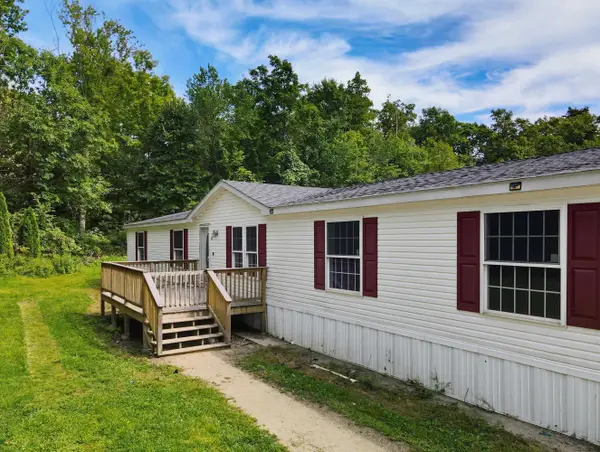 $375,000Active5 beds 3 baths2,052 sq. ft.
10 Davis Lane, New Boston, NH 03070
MLS# 5107673Listed by: KELLER WILLIAMS REALTY-METROPOLITAN - New
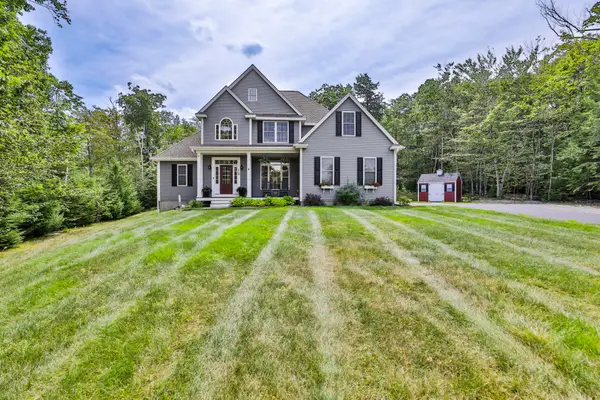 $799,900Active5 beds 4 baths3,369 sq. ft.
19 Lorden Road, New Boston, NH 03070
MLS# 5107488Listed by: RE/MAX SYNERGY - New
 $325,000Active2 beds 1 baths808 sq. ft.
301 South Hill Road, New Boston, NH 03070
MLS# 5107440Listed by: HOMESMART SUCCESS REALTY LLC 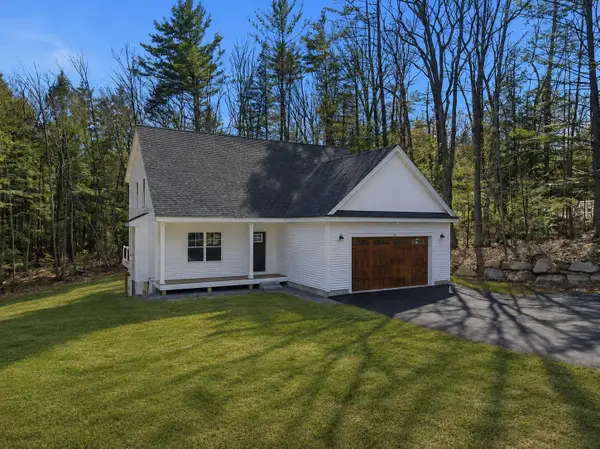 $795,000Active3 beds 3 baths2,170 sq. ft.
264 Colburn Road, New Boston, NH 03070
MLS# 5094881Listed by: FOUR SEASONS SOTHEBY'S INT'L REALTY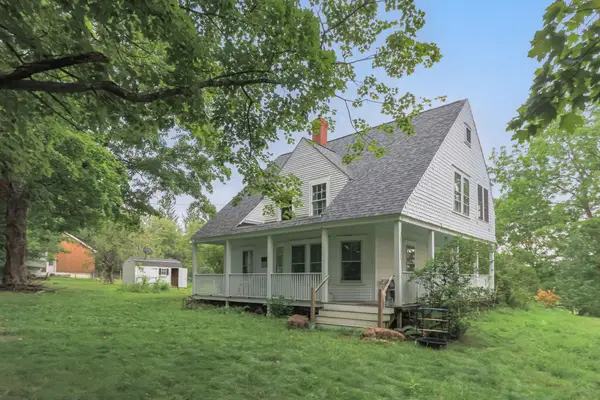 $350,000Active3 beds 1 baths1,940 sq. ft.
178 South Hill Road, New Boston, NH 03070
MLS# 5106349Listed by: BHGRE MASIELLO BEDFORD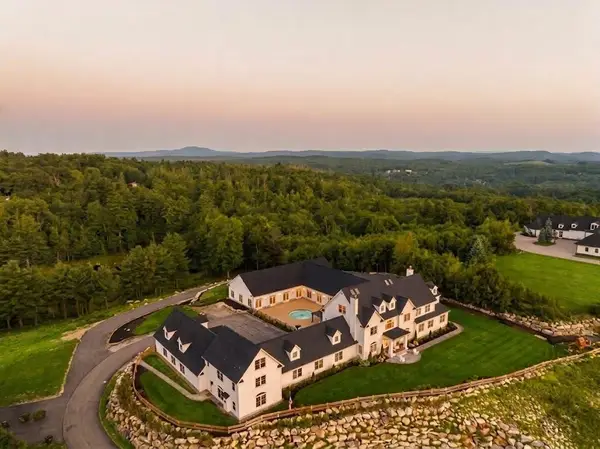 $4,000,000Active6 beds 8 baths15,000 sq. ft.
104 Foxberry Drive, New Boston, NH 03070
MLS# 5106236Listed by: AMERABAY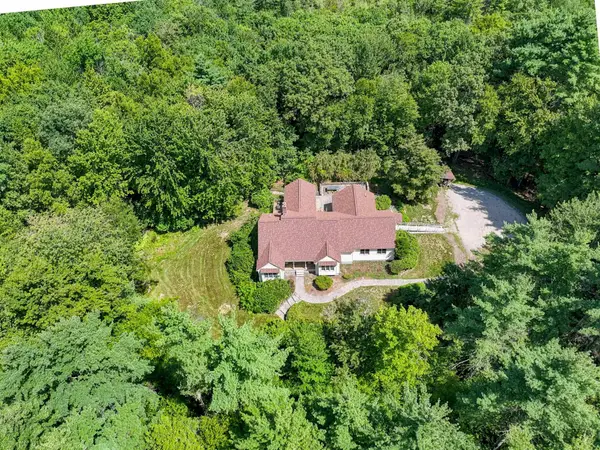 $710,000Active3 beds 2 baths2,984 sq. ft.
23 Arrowwood Road, New Boston, NH 03070
MLS# 5105591Listed by: FOUR SEASONS SOTHEBY'S INT'L REALTY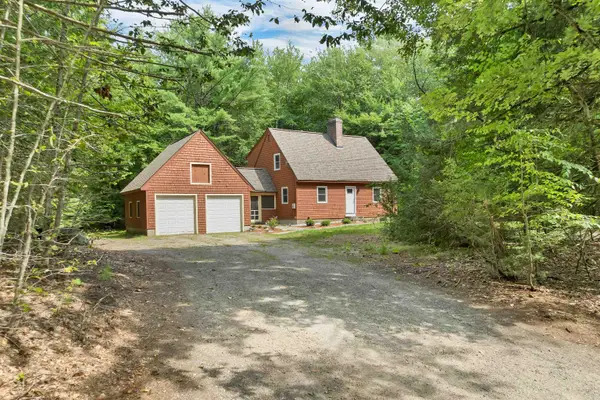 $495,000Active3 beds 2 baths1,456 sq. ft.
111 Town Farm Road, New Boston, NH 03070
MLS# 5104736Listed by: BHHS VERANI BEDFORD $1,350,000Pending5 beds 4 baths3,600 sq. ft.
8 Sawmill Lane, New Boston, NH 03070
MLS# 5104295Listed by: RE/MAX SYNERGY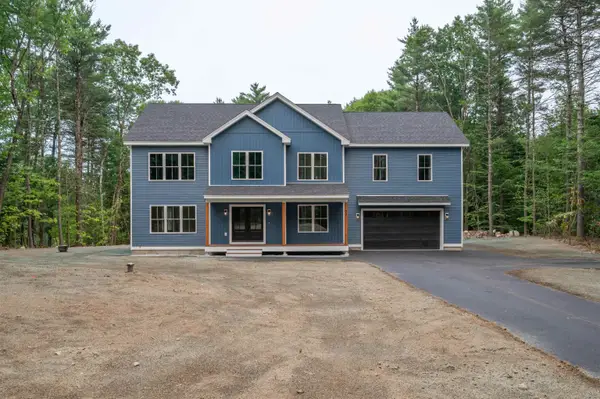 $1,099,000Active4 beds 3 baths3,304 sq. ft.
Map 219 Lot 12 Colburn Road, New Boston, NH 03070
MLS# 5103350Listed by: ARRIS REALTY


Protect your home and budget from life's surprises with an Assurant Home Warranty, backed by a partner that supports you through every step of homeownership. Explore Plans.
© 2023 - 2026 ERA Franchise Systems LLC. All rights reserved. ERA Franchise Systems LLC fully supports the principles of the Fair Housing Act and the Equal Opportunity Act. ERA, ERA Real Estate powered, and their respective logos are registered service marks of ERA Franchise Systems LLC. Each office is independently owned and operated.