
52 Riverdale Road, New Boston, NH 03070
Local realty services provided by:ERA Key Realty Services
52 Riverdale Road,New Boston, NH 03070
$767,900
- 4 Beds
- 3 Baths
- 3,208 sq. ft.
- Single family
- Active
Listed by: cynthia marple
Office: cynthia marple, re broker603-228-9002
MLS#:5100850
Source:PrimeMLS
Price summary
- Price:$767,900
- Price per sq. ft.:$208.44
About this home
Open House Sunday Aug 16 from Noon to 3PM. Seller making this gorgeous home an incredible value w/ Huge price drop Plus $10K back to reduce your closing costs, your rate - Use as you wish! Move in ready with granite kitchen, updated baths, an outdoor retreat with mature landscape and 34 X 16 heated inground pool. New roof, family room w/natural light and cozy propane fireplace, finished basement area, generator, new Reeds Ferry shed all in the highly rated New Boston school system. Truly an unbeatable location and value within walking distance of the rail trail. Come see to imagine your family living in comfort & luxury in this hometown environment.
Contact an agent
Home facts
- Year built:2002
- Listing ID #:5100850
- Added:59 day(s) ago
- Updated:September 18, 2026 at 10:43 AM
Rooms and interior
- Bedrooms:4
- Total bathrooms:3
- Full bathrooms:1
- Rooms Total:10
- Kitchen Description:Dishwasher, Refrigerator
- Basement Description:Concrete, Concrete Floor, Full, Interior, Interior Access, Partially Finished, Storage Space
- Living area:3,208 sq. ft.
Heating and cooling
- Cooling:Central AC
- Heating:Forced Air
Structure and exterior
- Year built:2002
- Building area:3,208 sq. ft.
- Lot area:2.24 Acres
- Levels:2 Story
Schools
- High school:Goffstown High School
- Middle school:Mountain View Middle School
- Elementary school:New Boston Central School
Utilities
- Sewer:Private, Septic
Finances and disclosures
- Price:$767,900
- Price per sq. ft.:$208.44
- Tax amount:$12,509 (2026)
Features and amenities
- Appliances:Refrigerator, Washer
- Laundry features:Dryer, Washer
- Amenities:Circuit Breaker(s), Generator, Generator Ready
Parking
- Parking description:Paved Driveway
- Garage spaces:2
 Copyright 2026 Prime MLS, Inc. All rights reserved. This information is deemed reliable, but not guaranteed. The data relating to real estate displayed on this Site comes in part from the IDX Program of Prime MLS. The information being provided is for consumers’ personal, noncommercial use and may not be used for any purpose other than to identify prospective properties consumers may be interested in purchasing. Data last updated September 18, 2026
New listings near 52 Riverdale Road
- Coming SoonOpen Sat, 10 to 11:30am
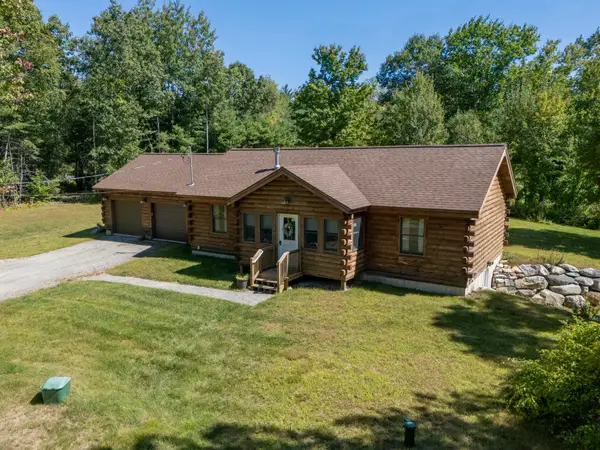 $599,900Coming Soon3 beds 2 baths1,171 sq. ft.
663 Bedford Road, New Boston, NH 03070
MLS# 5110376Listed by: KELLER WILLIAMS REALTY-METROPOLITAN - New
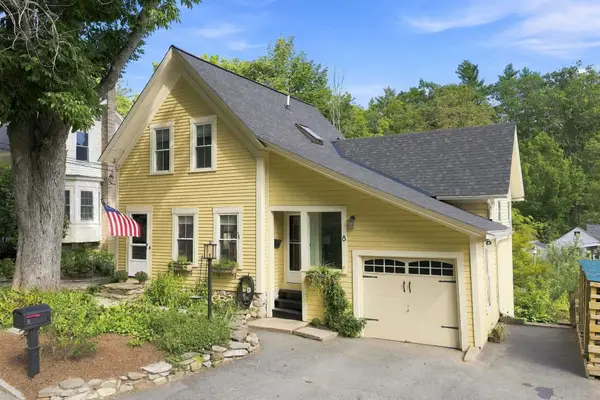 $509,900Active2 beds 2 baths1,630 sq. ft.
8 Old Coach Road, New Boston, NH 03070
MLS# 5109364Listed by: SIMPLY SELL REALTY - Open Sat, 10am to 12pmNew
 $675,000Active6 beds 2 baths2,666 sq. ft.
36 Styles Road, New Boston, NH 03070
MLS# 5108521Listed by: COLDWELL BANKER REALTY BEDFORD NH  $484,900Pending3 beds 2 baths1,294 sq. ft.
24 Butterfield Mill Road, New Boston, NH 03070
MLS# 5108544Listed by: RE/MAX SYNERGY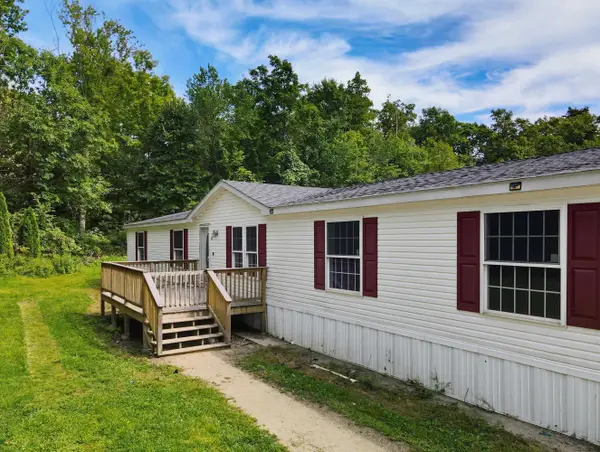 $375,000Active5 beds 3 baths2,052 sq. ft.
10 Davis Lane, New Boston, NH 03070
MLS# 5107673Listed by: KELLER WILLIAMS REALTY-METROPOLITAN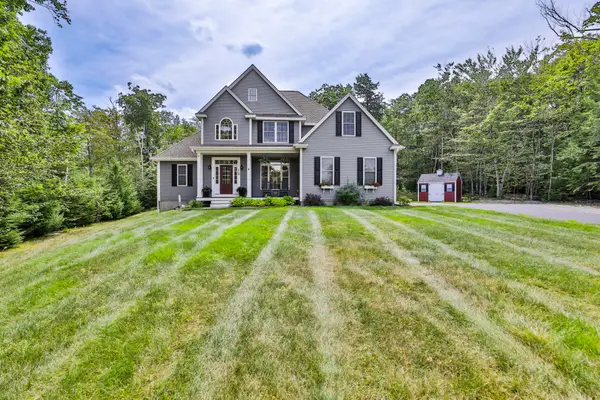 $799,900Active5 beds 4 baths3,369 sq. ft.
19 Lorden Road, New Boston, NH 03070
MLS# 5107488Listed by: RE/MAX SYNERGY $325,000Active2 beds 1 baths808 sq. ft.
301 South Hill Road, New Boston, NH 03070
MLS# 5107440Listed by: HOMESMART SUCCESS REALTY LLC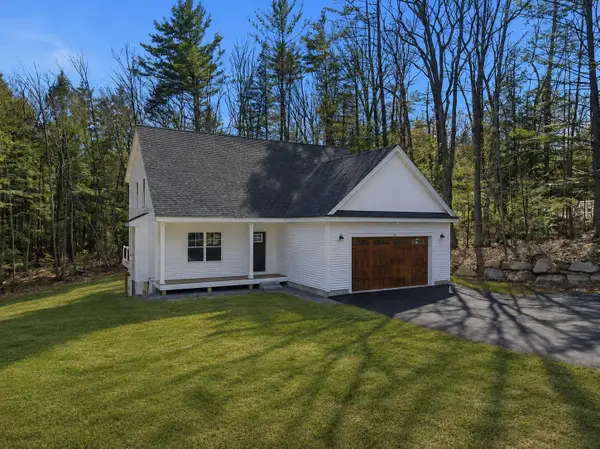 $795,000Active3 beds 3 baths2,170 sq. ft.
264 Colburn Road, New Boston, NH 03070
MLS# 5094881Listed by: FOUR SEASONS SOTHEBY'S INT'L REALTY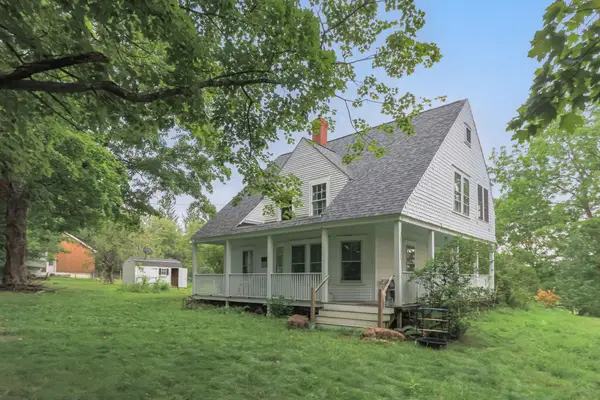 $350,000Active3 beds 1 baths1,940 sq. ft.
178 South Hill Road, New Boston, NH 03070
MLS# 5106349Listed by: BHGRE MASIELLO BEDFORD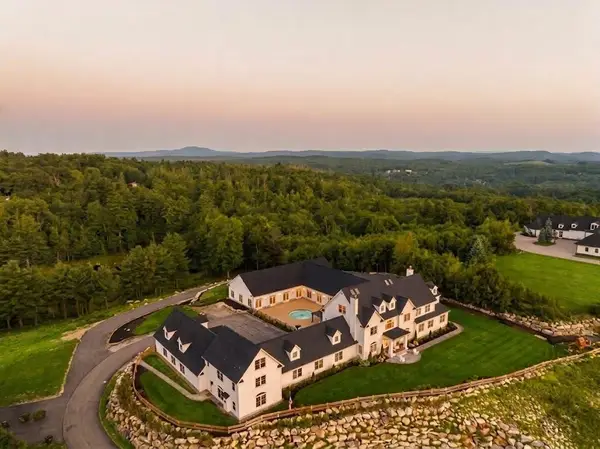 $4,000,000Active6 beds 8 baths15,000 sq. ft.
104 Foxberry Drive, New Boston, NH 03070
MLS# 5106236Listed by: AMERABAY


Protect your home and budget from life's surprises with an Assurant Home Warranty, backed by a partner that supports you through every step of homeownership. Explore Plans.
© 2023 - 2026 ERA Franchise Systems LLC. All rights reserved. ERA Franchise Systems LLC fully supports the principles of the Fair Housing Act and the Equal Opportunity Act. ERA, ERA Real Estate powered, and their respective logos are registered service marks of ERA Franchise Systems LLC. Each office is independently owned and operated.