
57 Wright Drive, New Boston, NH 03070
Local realty services provided by:ERA Key Realty Services
57 Wright Drive,New Boston, NH 03070
$499,900
- 3 Beds
- 3 Baths
- 2,288 sq. ft.
- Single family
- Active
Upcoming open houses
- Sat, Sep 2611:00 am - 01:00 pm
Listed by: sophia weeksCell: 603-264-5225
Office: re/max synergy603-472-3900
MLS#:5111284
Source:PrimeMLS
Price summary
- Price:$499,900
- Price per sq. ft.:$155.06
About this home
Opportunity Knocks in a Highly Desirable Neighborhood! Welcome to this beautiful Colonial offering the space, setting, and location you’ve been waiting for! Situated on a fantastic lot in an unbeatable location, this home is packed with potential and ready for its next owner to make it shine. The heart of the home is the impressive great room with vaulted ceilings and a cozy gas fireplace, creating a spacious and inviting place to gather. The kitchen features granite countertops, stainless steel appliances, ample cabinetry, and an open layout perfect for everyday living and entertaining. Step outside onto the large composite deck overlooking the above-ground pool and private yard, ideal setup for summer entertaining. Upstairs, the primary suite features a private en suite bath and walk-in closet, while the additional bedrooms are generously sized with plenty of room for family, guests, or home office space. This home does need cosmetic updating, including new paint, flooring, and general TLC, but the bones, layout, lot, and location make the investment well worth it. Bring your vision and transform this property back to its full potential. A fantastic opportunity to get into a sought-after neighborhood, build instant equity, and create a home that’s truly your own. Great house. Amazing lot. Incredible location. Endless potential....
Contact an agent
Home facts
- Year built:2013
- Listing ID #:5111284
- Added:2 day(s) ago
- Updated:September 26, 2026 at 12:42 PM
Rooms and interior
- Bedrooms:3
- Total bathrooms:3
- Full bathrooms:2
- Rooms Total:7
- Kitchen Description:Dishwasher, Microwave, Refrigerator
- Basement Description:Unfinished, Walkout
- Living area:2,288 sq. ft.
Heating and cooling
- Cooling:Central AC
- Heating:Hot Air
Structure and exterior
- Roof:Asphalt Shingle
- Year built:2013
- Building area:2,288 sq. ft.
- Lot area:3.18 Acres
- Levels:2 Story
Utilities
- Sewer:Private
Finances and disclosures
- Price:$499,900
- Price per sq. ft.:$155.06
- Tax amount:$10,088 (2025)
Features and amenities
- Appliances:Refrigerator
- Amenities:Circuit Breaker(s)
Parking
- Parking description:Paved Driveway
- Garage spaces:2
 Copyright 2026 Prime MLS, Inc. All rights reserved. This information is deemed reliable, but not guaranteed. The data relating to real estate displayed on this Site comes in part from the IDX Program of Prime MLS. The information being provided is for consumers’ personal, noncommercial use and may not be used for any purpose other than to identify prospective properties consumers may be interested in purchasing. Data last updated September 26, 2026
New listings near 57 Wright Drive
- Open Sat, 12 to 2pmNew
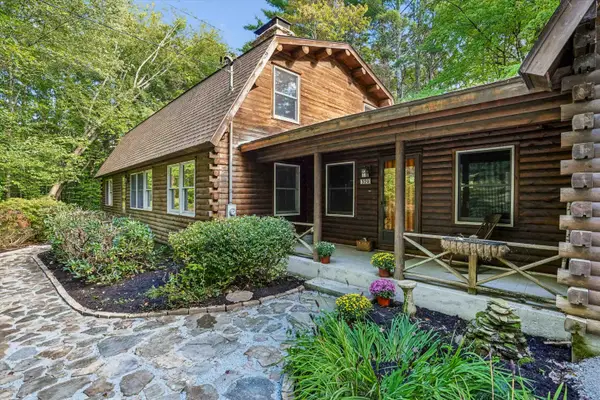
 $650,000Active3 beds 2 baths2,464 sq. ft.
366 Clark Hill Road, New Boston, NH 03070
MLS# 5110984Listed by: RE/MAX SYNERGY - Open Sat, 2 to 3:30pmNew
 $675,000Active4 beds 2 baths3,540 sq. ft.
370 Mccurdy Road, New Boston, NH 03070
MLS# 5111058Listed by: KELLER WILLIAMS REALTY-METROPOLITAN 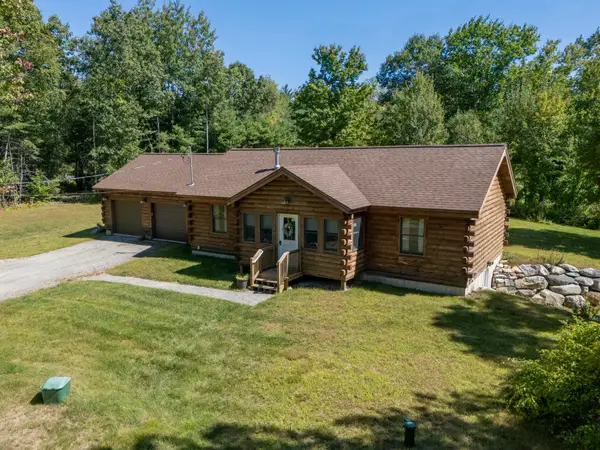 $599,900Pending3 beds 2 baths1,171 sq. ft.
663 Bedford Road, New Boston, NH 03070
MLS# 5110376Listed by: KELLER WILLIAMS REALTY-METROPOLITAN- Open Sun, 11am to 1pm
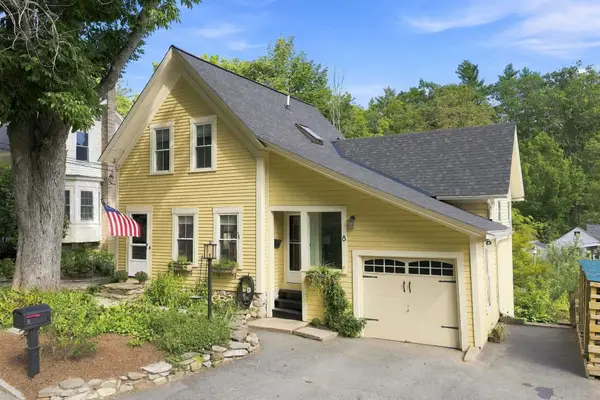 $489,500Active2 beds 2 baths1,630 sq. ft.
8 Old Coach Road, New Boston, NH 03070
MLS# 5109364Listed by: SIMPLY SELL REALTY  $675,000Active6 beds 2 baths2,666 sq. ft.
36 Styles Road, New Boston, NH 03070
MLS# 5108521Listed by: COLDWELL BANKER REALTY BEDFORD NH $484,900Pending3 beds 2 baths1,294 sq. ft.
24 Butterfield Mill Road, New Boston, NH 03070
MLS# 5108544Listed by: RE/MAX SYNERGY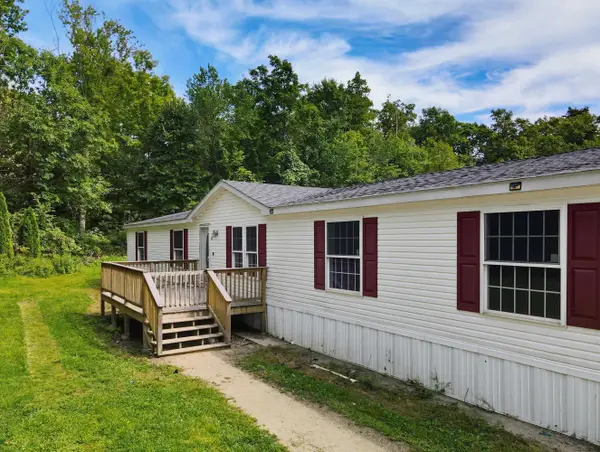 $375,000Active5 beds 3 baths2,052 sq. ft.
10 Davis Lane, New Boston, NH 03070
MLS# 5107673Listed by: KELLER WILLIAMS REALTY-METROPOLITAN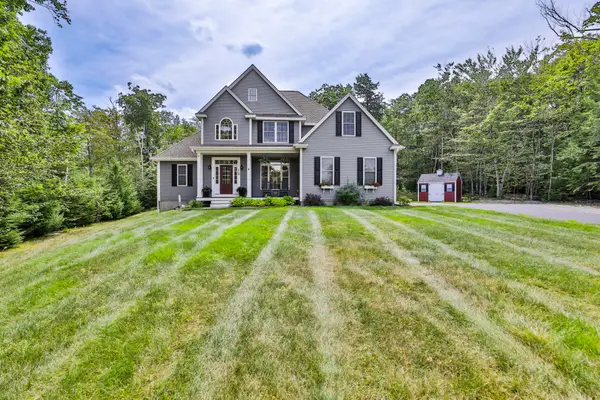 $799,900Active5 beds 4 baths3,369 sq. ft.
19 Lorden Road, New Boston, NH 03070
MLS# 5107488Listed by: RE/MAX SYNERGY $325,000Active2 beds 1 baths808 sq. ft.
301 South Hill Road, New Boston, NH 03070
MLS# 5107440Listed by: HOMESMART SUCCESS REALTY LLC


Protect your home and budget from life's surprises with an Assurant Home Warranty, backed by a partner that supports you through every step of homeownership. Explore Plans.
© 2023 - 2026 ERA Franchise Systems LLC. All rights reserved. ERA Franchise Systems LLC fully supports the principles of the Fair Housing Act and the Equal Opportunity Act. ERA, ERA Real Estate powered, and their respective logos are registered service marks of ERA Franchise Systems LLC. Each office is independently owned and operated.