
174 Ashby Road, New Ipswich, NH 03071
Local realty services provided by:ERA Key Realty Services
174 Ashby Road,New Ipswich, NH 03071
$389,900
- 2 Beds
- 1 Baths
- 1,153 sq. ft.
- Single family
- Active
Listed by: meghan devens
Office: re/max town square603-878-3242
MLS#:5111504
Source:PrimeMLS
Price summary
- Price:$389,900
- Price per sq. ft.:$227.61
About this home
First-floor living at its finest! Welcome to 174 Ashby Road, a charming and thoughtfully cared-for home nestled on 2 beautiful acres. Offering convenient single-level living, this home features two bedrooms, one bathroom, a formal living room, dining room, kitchen, and a spacious family room. The home is full of warmth and character, with refinished hardwood floors, recessed lighting, and classic details throughout. Laundry hookups are conveniently located just off the family room. Step outside and enjoy the expansive Trex deck is perfect for morning coffee, outdoor dining, or entertaining. The spacious 2-acre lot offers plenty of room to relax and enjoy the outdoors, including a designated campfire area for evenings under the stars. A circular driveway provides plenty of parking and makes coming and going a breeze. The two-car garage offers generous storage space, with even more storage available in the basement. With its combination of first-floor living, classic character, thoughtful updates, ample storage, and beautiful outdoor space, 174 Ashby Road is ready to welcome its next owner! Quick closing possible....
Contact an agent
Home facts
- Year built:1958
- Listing ID #:5111504
- Added:1 day(s) ago
- Updated:September 26, 2026 at 12:54 PM
Rooms and interior
- Bedrooms:2
- Total bathrooms:1
- Rooms Total:6
- Basement Description:Concrete, Exterior Access, Interior, Unfinished
- Living area:1,153 sq. ft.
Heating and cooling
- Heating:Hot Water, Oil
Structure and exterior
- Year built:1958
- Building area:1,153 sq. ft.
- Lot area:2 Acres
- Levels:1 Story
Schools
- High school:Mascenic Regional High School
- Middle school:Boynton Middle School
- Elementary school:Highbridge Hill Elementary Sch
Utilities
- Sewer:Private
Finances and disclosures
- Price:$389,900
- Price per sq. ft.:$227.61
- Tax amount:$6,117 (2025)
Features and amenities
- Amenities:Circuit Breaker(s)
Parking
- Parking description:Circular Driveway, Paved Driveway
- Garage spaces:2
 Copyright 2026 Prime MLS, Inc. All rights reserved. This information is deemed reliable, but not guaranteed. The data relating to real estate displayed on this Site comes in part from the IDX Program of Prime MLS. The information being provided is for consumers’ personal, noncommercial use and may not be used for any purpose other than to identify prospective properties consumers may be interested in purchasing. Data last updated September 26, 2026
New listings near 174 Ashby Road
- Open Sat, 12 to 2pmNew
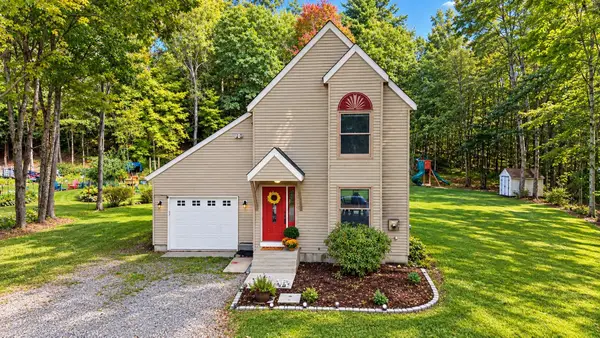 $385,000Active3 beds 1 baths1,403 sq. ft.
23 Spindleback Lane, New Ipswich, NH 03071
MLS# 5111249Listed by: LAER REALTY PARTNERS - Open Sat, 11am to 2pmNew
 $1,115,000Active3 beds 3 baths2,430 sq. ft.
169 Old Wilton Road, New Ipswich, NH 03071-3506
MLS# 5110526Listed by: STOUDT REALTY 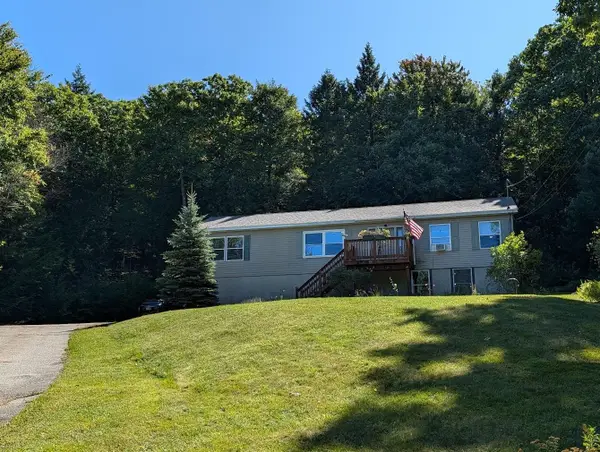 $509,900Active3 beds 4 baths2,364 sq. ft.
58 Philmart Drive, New Ipswich, NH 03071
MLS# 5109740Listed by: RE/MAX TOWN SQUARE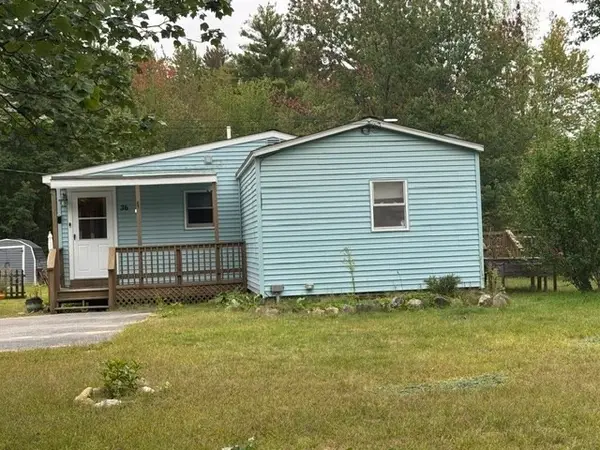 $279,000Active3 beds 2 baths1,740 sq. ft.
36 Vaillancourt Dr, New Ipswich, NH 03071
MLS# 73575599Listed by: Real Estate Exchange $499,000Active3 beds 2 baths1,944 sq. ft.
129 Highbridge Road, New Ipswich, NH 03071
MLS# 5109116Listed by: MONUMENT REALTY $459,000Active4 beds 2 baths3,203 sq. ft.
8 Upper School Street, New Ipswich, NH 03071
MLS# 5109044Listed by: STOUDT REALTY $795,000Active4 beds 3 baths3,319 sq. ft.
282 Ashburnham Road, New Ipswich, NH 03071
MLS# 5107870Listed by: PAUL MICHAUD JR $199,900Pending33.02 Acres
Map-2 Lot-6I Timbertop Road #2-6I, New Ipswich, NH 03071
MLS# 5107347Listed by: COLDWELL BANKER REALTY NASHUA $250,000Active2 beds 2 baths1,160 sq. ft.
1400 Turnpike Road #2, New Ipswich, NH 03071
MLS# 5107273Listed by: KELLER WILLIAMS REALTY METRO-KEENE


Protect your home and budget from life's surprises with an Assurant Home Warranty, backed by a partner that supports you through every step of homeownership. Explore Plans.
© 2023 - 2026 ERA Franchise Systems LLC. All rights reserved. ERA Franchise Systems LLC fully supports the principles of the Fair Housing Act and the Equal Opportunity Act. ERA, ERA Real Estate powered, and their respective logos are registered service marks of ERA Franchise Systems LLC. Each office is independently owned and operated.