
144 Hilltop Place, New London, NH 03257
Local realty services provided by:ERA Key Realty Services
144 Hilltop Place,New London, NH 03257
$375,000
- 2 Beds
- 2 Baths
- 1,375 sq. ft.
- Condominium
- Active
Listed by: laura hallahan
Office: laura hallahan realtor603-848-2020
MLS#:5090976
Source:PrimeMLS
Price summary
- Price:$375,000
- Price per sq. ft.:$272.73
- Monthly HOA dues:$1,025
About this home
Come look again and see the most affordable condo in Hilltop! Open House on Sunday, August 23rd from 12-2. Elegant living awaits with this beautifully maintained 2-bedroom, 2-bath condo offering privacy and peaceful woodland views from its ideal and quiet location. Now priced to accommodate desired upgrades! Step inside to find a welcoming entry with a spacious storage closet, perfect for coats, shoes, and everyday convenience. Just a few steps up, the open-concept living and dining area creates a warm and inviting atmosphere, complete with an almost-new wood stove for cozy supplemental heat. The spacious kitchen easily accommodates a table and chairs and opens through sliding doors to the newly remodeled balcony, featuring a screened porch and custom awning that provides an ideal setting for relaxing or entertaining while enjoying the natural surroundings. A built-in bookshelf adds charm to the hallway leading to the first bedroom, which also enjoys direct access to the deck through its own slider and this section is not enclosed so you can enjoy the rays of sunshine. A conveniently located three-quarter bath and hallway laundry across from this bedroom adds to the thoughtful floor plan and is ideal for guests. The generous primary suite at the end of the hallway includes a comfortable bedroom, dressing area with two closets, and a private ensuite full bath. Additional highlights include pull-down attic access for extra storage, meticulous upkeep throughout, and a truly move-in ready condition. The detached garage is close by and with its automatic door makes getting in and out a breeze. Now the gardens, so beautiful with a mix of annuals and perennials. All this, just a short walk or drive to Hilltop House and the wonderful amenities, shopping, and dining that New London has to offer....
Contact an agent
Home facts
- Year built:1971
- Listing ID #:5090976
- Added:111 day(s) ago
- Updated:September 15, 2026 at 10:37 AM
Rooms and interior
- Bedrooms:2
- Total bathrooms:2
- Full bathrooms:1
- Rooms Total:5
- Flooring:Carpet, Laminate, Vinyl
- Kitchen Description:Dishwasher, Disposal, Refrigerator
- Basement Description:Slab
- Living area:1,375 sq. ft.
Heating and cooling
- Cooling:Wall AC
- Heating:Baseboard, Electric, Multi Zone
Structure and exterior
- Roof:Asphalt Shingle
- Year built:1971
- Building area:1,375 sq. ft.
- Lot area:55 Acres
- Levels:1 Story
Schools
- High school:Kearsarge Regional HS
- Middle school:Kearsarge Regional Middle Sch
- Elementary school:Kearsarge Elem New London
Utilities
- Sewer:Public Available
Finances and disclosures
- Price:$375,000
- Price per sq. ft.:$272.73
- Tax amount:$3,101 (2025)
Features and amenities
- Appliances:Refrigerator, Washer
- Laundry features:Dryer, Washer
- Amenities:Circuit Breaker(s)
Parking
- Parking description:Common/Shared, Paved Driveway
- Garage spaces:1
 Copyright 2026 Prime MLS, Inc. All rights reserved. This information is deemed reliable, but not guaranteed. The data relating to real estate displayed on this Site comes in part from the IDX Program of Prime MLS. The information being provided is for consumers’ personal, noncommercial use and may not be used for any purpose other than to identify prospective properties consumers may be interested in purchasing. Data last updated September 15, 2026
New listings near 144 Hilltop Place
- New
 $295,000Active2 beds 2 baths1,259 sq. ft.
18 Hilltop Place, New London, NH 03257
MLS# 5109064Listed by: FOUR SEASONS SOTHEBY'S INT'L REALTY - New
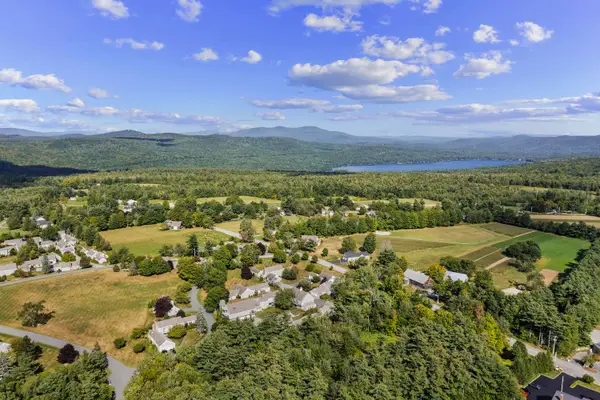 $325,000Active1 beds 1 baths1,005 sq. ft.
13 Hilltop Place, New London, NH 03257
MLS# 5108776Listed by: COLDWELL BANKER LIFESTYLES - GRANTHAM  $789,000Active4 beds 3 baths3,288 sq. ft.
26 Otterville Road, New London, NH 03257
MLS# 5107885Listed by: BHHS VERANI UPPER VALLEY $697,500Active3 beds 3 baths2,900 sq. ft.
263 Barrett Road, New London, NH 03257
MLS# 5107415Listed by: BHG THE MASIELLO GROUP NEW LONDON $695,000Active3 beds 3 baths2,042 sq. ft.
205 Sutton Road, New London, NH 03257
MLS# 5106968Listed by: FOUR SEASONS SOTHEBY'S INT'L REALTY $659,000Active5 beds 3 baths3,356 sq. ft.
27 Seamans Road, New London, NH 03257
MLS# 5106262Listed by: DOLAN REAL ESTATE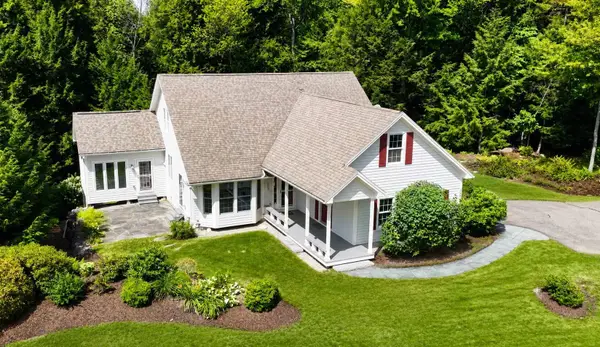 $895,000Active3 beds 4 baths2,450 sq. ft.
123 Spruce Lane, New London, NH 03257
MLS# 5105619Listed by: FOUR SEASONS SOTHEBY'S INT'L REALTY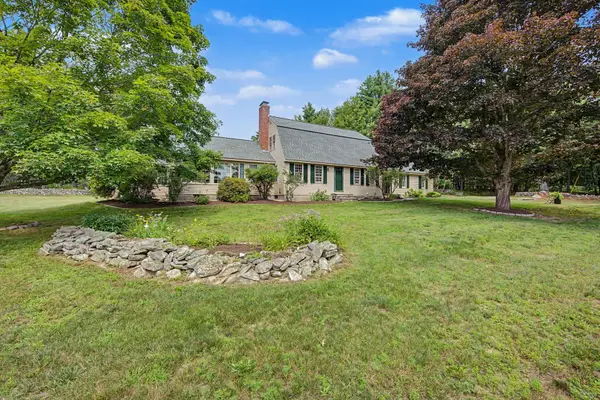 $595,000Active4 beds 3 baths2,435 sq. ft.
1526 King Hill Road, New London, NH 03257
MLS# 5105639Listed by: KW COASTAL AND LAKES & MOUNTAINS REALTY/N.LONDON $1,295,000Active5 beds 5 baths3,571 sq. ft.
12 Snow Lane, New London, NH 03257
MLS# 5105677Listed by: FOUR SEASONS SOTHEBY'S INT'L REALTY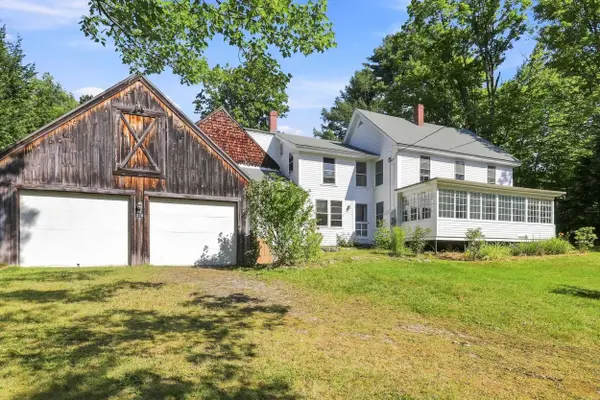 $650,000Active3 beds 2 baths2,201 sq. ft.
328 Pingree Road, New London, NH 03257
MLS# 5105439Listed by: GREEN REAL ESTATE


Protect your home and budget from life's surprises with an Assurant Home Warranty, backed by a partner that supports you through every step of homeownership. Explore Plans.
© 2023 - 2026 ERA Franchise Systems LLC. All rights reserved. ERA Franchise Systems LLC fully supports the principles of the Fair Housing Act and the Equal Opportunity Act. ERA, ERA Real Estate powered, and their respective logos are registered service marks of ERA Franchise Systems LLC. Each office is independently owned and operated.