
1526 King Hill Road, New London, NH 03257
Local realty services provided by:ERA Key Realty Services
Listed by: o'halloran group, daniel o'halloranCell: 603-877-1031
Office: kw coastal and lakes & mountains realty/n.london603-526-8600
MLS#:5105639
Source:PrimeMLS
Price summary
- Price:$595,000
- Price per sq. ft.:$144.1
About this home
Set on 3.10 level and manicured acres in New London, this 4-bedroom, 2.5-bathroom home offers an ideal setting for entertaining, gathering with family and friends, and enjoying the best of the Sunapee region. A welcoming mudroom leads into the kitchen, where white cabinetry and stainless steel appliances create a clean, timeless look. Off the kitchen, a breakfast nook offers a casual spot for everyday meals, while the formal dining room is perfect for hosting guests. The living room features beautiful wood beams and a fireplace, adding warmth and character to the home. A first-floor bedroom with ensuite bathroom provides the convenience of first-floor living, and a half bath adds extra functionality. Step out to the heated sun porch, a relaxing space to sit back and enjoy the peaceful surroundings. On the second level, you will find three additional bedrooms and a full bathroom. The home also includes a two-car attached garage with a horse stall, for added convenience and storage. Residents can enjoy access to Bucklin Beach on Little Lake Sunapee and Elkins Beach on Pleasant Lake, offering wonderful opportunities for swimming, boating, and summer fun. Mount Sunapee Resort is just 15 minutes away, and Ragged Mountain is about 30 minutes away for skiing, hiking, and year-round outdoor recreation. Dartmouth Health, the Upper Valley, and Concord are all about 30 minutes away, while Boston is approximately 1.5 hours from the property. *Showings begin at the open house on 8/22/26 from 10am to 12pm...
Contact an agent
Home facts
- Year built:1963
- Listing ID #:5105639
- Added:2 day(s) ago
- Updated:August 23, 2026 at 12:03 AM
Rooms and interior
- Bedrooms:4
- Total bathrooms:3
- Full bathrooms:2
- Rooms Total:10
- Flooring:Carpet, Hardwood
- Kitchen Description:Dishwasher, Microwave, Refrigerator
- Basement Description:Bulkhead, Concrete, Concrete Floor, Exterior Access, Full, Interior, Interior Access, Storage Space, Unfinished
- Living area:2,435 sq. ft.
Heating and cooling
- Heating:Baseboard, Hot Water, Oil
Structure and exterior
- Roof:Asphalt Shingle
- Year built:1963
- Building area:2,435 sq. ft.
- Lot area:3.1 Acres
- Levels:1 3/4 Story
Schools
- High school:Kearsarge Regional HS
- Middle school:Kearsarge Regional Middle Sch
- Elementary school:Kearsarge Elem New London
Utilities
- Sewer:Concrete, Leach Field, Private, Septic
Finances and disclosures
- Price:$595,000
- Price per sq. ft.:$144.1
- Tax amount:$6,091 (2026)
Features and amenities
- Appliances:Refrigerator, Washer
- Laundry features:Dryer, Washer
- Amenities:Circuit Breaker(s)
Parking
- Parking description:Dirt Driveway, Paved Driveway, Right-Of-Way (ROW)
- Garage spaces:2
 Copyright 2026 Prime MLS, Inc. All rights reserved. This information is deemed reliable, but not guaranteed. The data relating to real estate displayed on this Site comes in part from the IDX Program of Prime MLS. The information being provided is for consumers’ personal, noncommercial use and may not be used for any purpose other than to identify prospective properties consumers may be interested in purchasing. Data last updated August 23, 2026
New listings near 1526 King Hill Road
- New
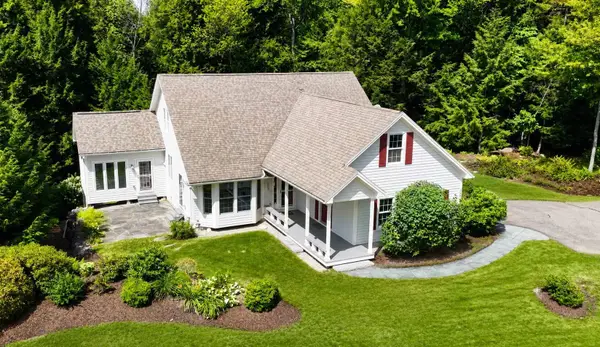 $895,000Active3 beds 4 baths2,450 sq. ft.
123 Spruce Lane, New London, NH 03257
MLS# 5105619Listed by: FOUR SEASONS SOTHEBY'S INT'L REALTY - New
 $1,295,000Active5 beds 5 baths3,503 sq. ft.
12 Snow Lane, New London, NH 03257
MLS# 5105677Listed by: FOUR SEASONS SOTHEBY'S INT'L REALTY - New
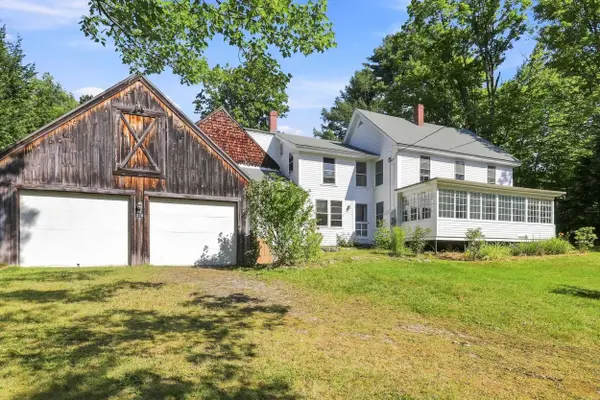 $650,000Active3 beds 2 baths2,201 sq. ft.
328 Pingree Road, New London, NH 03257
MLS# 5105439Listed by: GREEN REAL ESTATE - New
 $737,000Active4 beds 3 baths4,315 sq. ft.
81 Hall Farm Road, New London, NH 03257
MLS# 5104953Listed by: FOUR SEASONS SOTHEBY'S INT'L REALTY - New
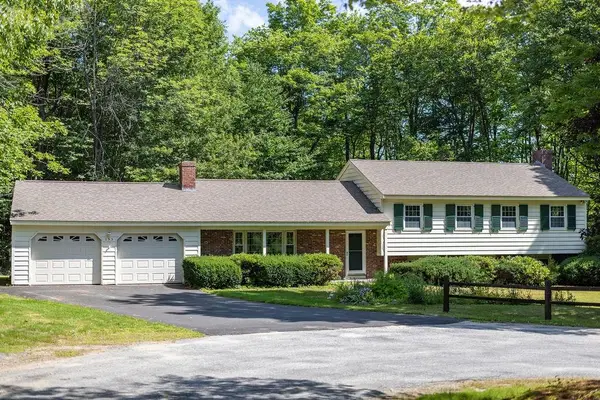 $575,000Active4 beds 3 baths2,943 sq. ft.
155 Job Seamans Acres, New London, NH 03257
MLS# 5104685Listed by: KW COASTAL AND LAKES & MOUNTAINS REALTY/N.LONDON - New
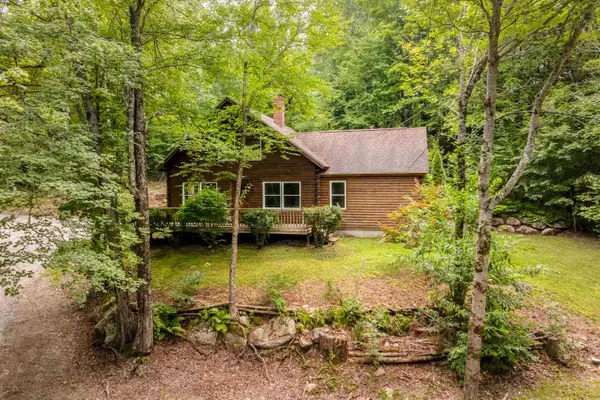 $549,000Active2 beds 2 baths1,211 sq. ft.
294 Forest Acres Road, New London, NH 03257
MLS# 5104348Listed by: COLDWELL BANKER LIFESTYLES - SUNAPEE - New
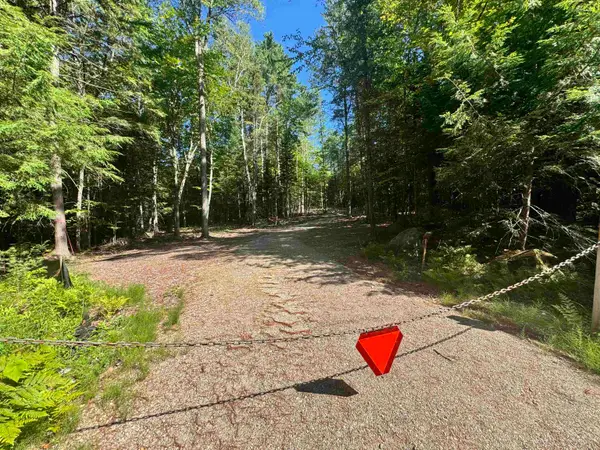 $995,000Active25.44 Acres
617/619 Route 103A, New London, NH 03257
MLS# 5104493Listed by: ANGELI & ASSOCIATES REAL ESTATE 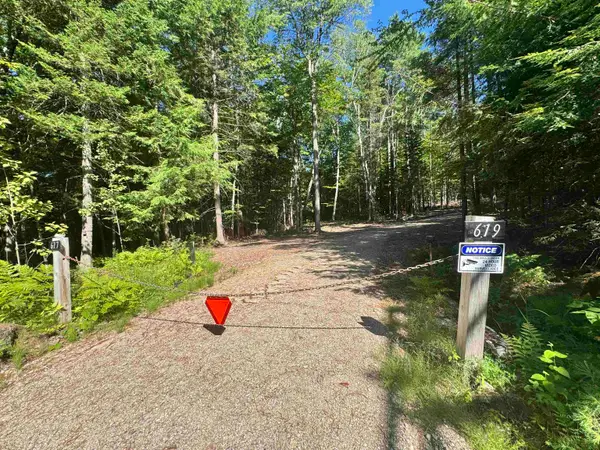 $500,000Active11.46 Acres
619 Route 103A, New London, NH 03257
MLS# 5103544Listed by: ANGELI & ASSOCIATES REAL ESTATE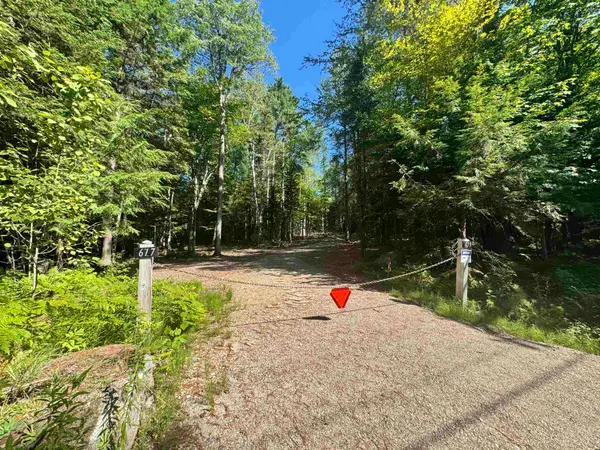 $550,000Active13.98 Acres
617 Route 103A, New London, NH 03257
MLS# 5103502Listed by: ANGELI & ASSOCIATES REAL ESTATE


Protect your home and budget from life's surprises with an Assurant Home Warranty, backed by a partner that supports you through every step of homeownership. Explore Plans.
© 2023 - 2026 ERA Franchise Systems LLC. All rights reserved. ERA Franchise Systems LLC fully supports the principles of the Fair Housing Act and the Equal Opportunity Act. ERA, ERA Real Estate powered, and their respective logos are registered service marks of ERA Franchise Systems LLC. Each office is independently owned and operated.