
123 Spruce Lane, New London, NH 03257
Local realty services provided by:ERA Key Realty Services
123 Spruce Lane,New London, NH 03257
$895,000
- 3 Beds
- 4 Baths
- 2,450 sq. ft.
- Single family
- Pending
Listed by: pamela perkins
Office: four seasons sotheby's int'l realty603-526-4050
MLS#:5105619
Source:PrimeMLS
Price summary
- Price:$895,000
- Price per sq. ft.:$277.43
About this home
This charming, energy-efficient three-bedroom home enjoys a private setting in the heart of New London. The main level features open-concept living centered around an inviting living room with a fireplace and a sun-splashed sunroom. The gourmet kitchen offers abundant storage and versatile cooking options. A serene first-floor primary suite includes a luxurious spa-inspired bath, while a private den provides the perfect retreat. The lower level offers a spacious family room and two generously sized en-suite bedrooms. Great Pines is a lovely community of 22 homes located on the edge of the New London village. Walk to the post office, grocery, shops, hospital and services. Minutes to Bucklin Beach on Little Lake Sunapee!
Contact an agent
Home facts
- Year built:2004
- Subdivision & Development:Great Pines
- Listing ID #:5105619
- Added:47 day(s) ago
- Updated:October 06, 2026 at 08:46 AM
Rooms and interior
- Bedrooms:3
- Total bathrooms:4
- Full bathrooms:1
- Rooms Total:9
- Flooring:Carpet, Tile, Wood
- Kitchen Description:Dishwasher, Refrigerator, Wine Cooler
- Basement Description:Finished, Walkout
- Living area:2,450 sq. ft.
Heating and cooling
- Cooling:Central AC
- Heating:Hot Water
Structure and exterior
- Roof:Asphalt Shingle
- Year built:2004
- Building area:2,450 sq. ft.
- Lot area:0.72 Acres
- Levels:1.5 Story
Utilities
- Sewer:Public Available
Finances and disclosures
- Price:$895,000
- Price per sq. ft.:$277.43
- Tax amount:$7,104 (2025)
Features and amenities
- Appliances:Refrigerator, Washer, Wine Cooler
- Laundry features:Dryer, Washer
- Amenities:Circuit Breaker(s)
Parking
- Parking description:Paved Driveway
- Garage spaces:2
 Copyright 2026 Prime MLS, Inc. All rights reserved. This information is deemed reliable, but not guaranteed. The data relating to real estate displayed on this Site comes in part from the IDX Program of Prime MLS. The information being provided is for consumers’ personal, noncommercial use and may not be used for any purpose other than to identify prospective properties consumers may be interested in purchasing. Data last updated October 6, 2026
New listings near 123 Spruce Lane
- Coming SoonOpen Sat, 1 to 3pm
 $679,000Coming Soon4 beds 3 baths3,828 sq. ft.
292 South Pleasant Street, New London, NH 03257
MLS# 5112802Listed by: BHG THE MASIELLO GROUP NEW LONDON  $995,000Pending3 beds 3 baths3,089 sq. ft.
247 Wilder Lane, New London, NH 03257
MLS# 5112133Listed by: FOUR SEASONS SOTHEBY'S INT'L REALTY $695,000Pending3 beds 2 baths2,115 sq. ft.
31 Sawyer Lane, New London, NH 03257
MLS# 5111813Listed by: REAL PROPERTY OPTIONS- New
 $789,000Active4 beds 3 baths2,740 sq. ft.
511 Otterville Road, New London, NH 03257
MLS# 5111491Listed by: COLDWELL BANKER LIFESTYLES - SUNAPEE  $995,000Active3 beds 3 baths1,840 sq. ft.
68 Wallula Road, New London, NH 03257
MLS# 5110779Listed by: FOUR SEASONS SOTHEBY'S INT'L REALTY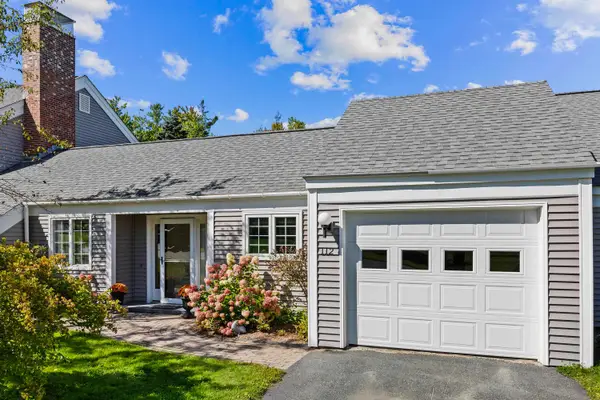 $438,000Pending2 beds 2 baths1,430 sq. ft.
112 Hilltop Place, New London, NH 03257
MLS# 5110073Listed by: FOUR SEASONS SOTHEBY'S INT'L REALTY $264,900Active2 beds 2 baths1,259 sq. ft.
18 Hilltop Place, New London, NH 03257
MLS# 5109064Listed by: FOUR SEASONS SOTHEBY'S INT'L REALTY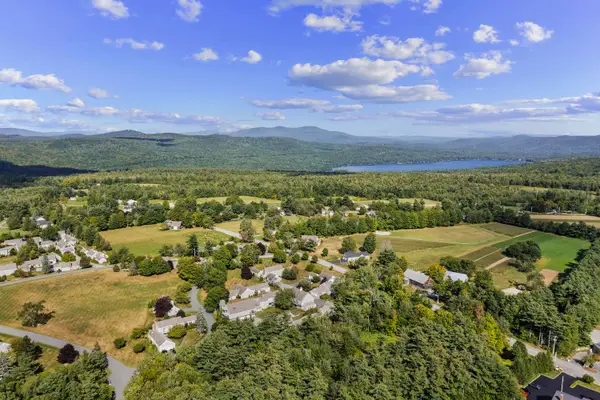 $325,000Pending1 beds 1 baths1,005 sq. ft.
13 Hilltop Place, New London, NH 03257
MLS# 5108776Listed by: COLDWELL BANKER LIFESTYLES - GRANTHAM $789,000Active4 beds 3 baths3,288 sq. ft.
26 Otterville Road, New London, NH 03257
MLS# 5107885Listed by: BHHS VERANI UPPER VALLEY $697,500Active3 beds 3 baths2,900 sq. ft.
263 Barrett Road, New London, NH 03257
MLS# 5107415Listed by: BHG THE MASIELLO GROUP NEW LONDON


Protect your home and budget from life's surprises with an Assurant Home Warranty, backed by a partner that supports you through every step of homeownership. Explore Plans.
© 2023 - 2026 ERA Franchise Systems LLC. All rights reserved. ERA Franchise Systems LLC fully supports the principles of the Fair Housing Act and the Equal Opportunity Act. ERA, ERA Real Estate powered, and their respective logos are registered service marks of ERA Franchise Systems LLC. Each office is independently owned and operated.