
511 Otterville Road, New London, NH 03257
Local realty services provided by:ERA Key Realty Services
Upcoming open houses
- Sat, Oct 0309:30 am - 11:00 am
Listed by: marie lovellCell: 603-558-8393
Office: coldwell banker lifestyles - sunapee603-763-1271
MLS#:5111491
Source:PrimeMLS
Price summary
- Price:$789,000
- Price per sq. ft.:$254.6
About this home
Prepare to be captivated by this stunning, brand-new listing in New London, NH. Perfectly positioned on over 3+ peaceful, private acres, this spectacular custom-designed home delivers the ultimate contemporary lifestyle. This peaceful year-round sanctuary, this sophisticated vacation getaway would offer breathtaking views with further tree clearing. Step past the granite steps of the expansive entryway into a spacious main living area featuring Capella engineered hardwood flooring, a cozy propane fireplace, stunning cathedral ceilings, and large windows that showcase the surrounding natural beauty. The thoughtful layout flows seamlessly from the kitchen equipped with top of the line stainless steel appliances into a charming dining area and bright living room. The main floor also includes two bedrooms and a full bathroom. The upper level features a primary bedroom suite complete with a full bath, a 3/4 bath with marble vanities, a whirlpool tub, a walk-in closet, and a propane fireplace. An additional bedroom completes the upper level, offering flexible space for family, guests, or a home office. Key features include radiant floor heating and a geothermal system, mini-splits for heating and cooling, Interceramic Romagna glazed floor tiles and recessed lighting throughout, a circular driveway and a Kohler whole-house generator Outside, the back deck and garden area are designed for indoor-outdoor living and entertaining against a lush woodland backdrop. Enjoy a serene country setting just a short stroll from Otter Pond beach, with easy access to local New London restaurants and shops, a park-and-ride bus to Boston, a few minutes to Vail Mount Sunapee resort, and a quick 30-minute commute to DHMC. Contact me to schedule a private showing and explore this exceptional property. A rare find in today’s market!...
Contact an agent
Home facts
- Year built:2000
- Listing ID #:5111491
- Added:1 day(s) ago
- Updated:September 27, 2026 at 03:48 AM
Rooms and interior
- Bedrooms:4
- Total bathrooms:3
- Full bathrooms:2
- Rooms Total:10
- Flooring:Ceramic Tile, Hardwood
- Kitchen Description:Dishwasher, Freezer, Microwave, Refrigerator
- Basement Description:Concrete, Concrete Floor, Daylight, Exterior Access, Storage Space, Walkout
- Living area:2,740 sq. ft.
Heating and cooling
- Cooling:Mini Split
- Heating:Geothermal, Hot Water, Mini Split, Oil, Radiant Floor
Structure and exterior
- Roof:Asphalt Shingle
- Year built:2000
- Building area:2,740 sq. ft.
- Lot area:3.81 Acres
- Levels:2 Story
Schools
- High school:Kearsarge Regional HS
- Middle school:Kearsarge Regional Middle Sch
- Elementary school:Kearsarge Elem New London
Utilities
- Sewer:Public Available
Finances and disclosures
- Price:$789,000
- Price per sq. ft.:$254.6
- Tax amount:$7,367 (2026)
Features and amenities
- Appliances:Refrigerator, Washer
- Laundry features:Dryer, Washer
- Amenities:Circuit Breaker(s), Generator
Parking
- Parking description:Circular Driveway, Paved Driveway
- Garage spaces:2
 Copyright 2026 Prime MLS, Inc. All rights reserved. This information is deemed reliable, but not guaranteed. The data relating to real estate displayed on this Site comes in part from the IDX Program of Prime MLS. The information being provided is for consumers’ personal, noncommercial use and may not be used for any purpose other than to identify prospective properties consumers may be interested in purchasing. Data last updated September 27, 2026
New listings near 511 Otterville Road
- New
 $995,000Active3 beds 3 baths1,840 sq. ft.
68 Wallula Road, New London, NH 03257
MLS# 5110779Listed by: FOUR SEASONS SOTHEBY'S INT'L REALTY 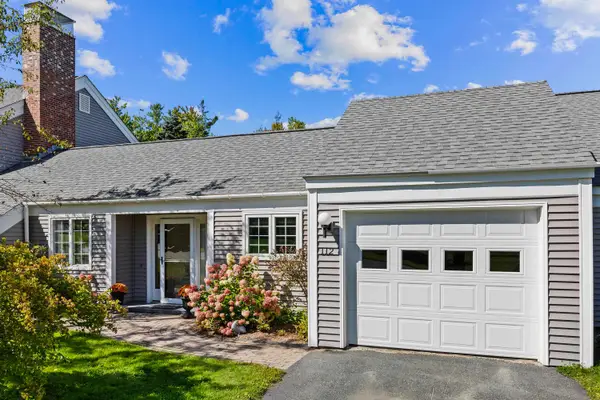 $438,000Pending2 beds 2 baths1,430 sq. ft.
112 Hilltop Place, New London, NH 03257
MLS# 5110073Listed by: FOUR SEASONS SOTHEBY'S INT'L REALTY $279,900Active2 beds 2 baths1,259 sq. ft.
18 Hilltop Place, New London, NH 03257
MLS# 5109064Listed by: FOUR SEASONS SOTHEBY'S INT'L REALTY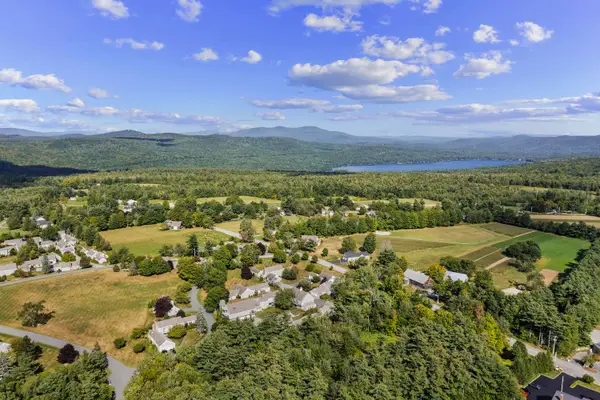 $325,000Active1 beds 1 baths1,005 sq. ft.
13 Hilltop Place, New London, NH 03257
MLS# 5108776Listed by: COLDWELL BANKER LIFESTYLES - GRANTHAM $789,000Active4 beds 3 baths3,288 sq. ft.
26 Otterville Road, New London, NH 03257
MLS# 5107885Listed by: BHHS VERANI UPPER VALLEY $697,500Active3 beds 3 baths2,900 sq. ft.
263 Barrett Road, New London, NH 03257
MLS# 5107415Listed by: BHG THE MASIELLO GROUP NEW LONDON $649,000Active3 beds 3 baths2,042 sq. ft.
205 Sutton Road, New London, NH 03257
MLS# 5106968Listed by: FOUR SEASONS SOTHEBY'S INT'L REALTY $659,000Active5 beds 3 baths3,356 sq. ft.
27 Seamans Road, New London, NH 03257
MLS# 5106262Listed by: DOLAN REAL ESTATE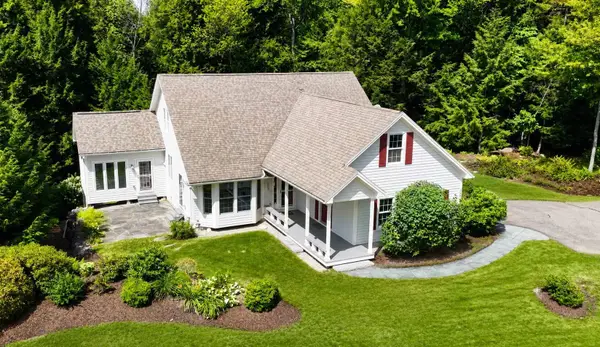 $895,000Pending3 beds 4 baths2,450 sq. ft.
123 Spruce Lane, New London, NH 03257
MLS# 5105619Listed by: FOUR SEASONS SOTHEBY'S INT'L REALTY


Protect your home and budget from life's surprises with an Assurant Home Warranty, backed by a partner that supports you through every step of homeownership. Explore Plans.
© 2023 - 2026 ERA Franchise Systems LLC. All rights reserved. ERA Franchise Systems LLC fully supports the principles of the Fair Housing Act and the Equal Opportunity Act. ERA, ERA Real Estate powered, and their respective logos are registered service marks of ERA Franchise Systems LLC. Each office is independently owned and operated.