
25 Hilltop Drive, Newbury, NH 03255
Local realty services provided by:ERA Key Realty Services
25 Hilltop Drive,Newbury, NH 03255
$450,000
- 3 Beds
- 2 Baths
- - sq. ft.
- Single family
- Sold
Listed by: kelsey nippe
Office: nh home team603-770-9939
MLS#:5081695
Source:PrimeMLS
Sorry, we are unable to map this address
Price summary
- Price:$450,000
- Monthly HOA dues:$20.83
About this home
Welcome to Chalk Pond...Thinking of a Second Home This Is The Perfect Neighborhood Flexible If You Want to Rent - Amenities That Help Stand Out & You Can Enjoy Them Too!. You and Your Guests Will Experience The Ultimate Treetop Retreat in Sunapee Hills. Tucked away for total peace and privacy on a wooded 0.6-acre lot, this fully remodeled chalet offers effortless, low-maintenance living with private community beach and kayak access to Chalk Pond. Step inside to find a sun-drenched, open-concept upper level featuring soaring vaulted cathedral ceilings, a brick wood-burning fireplace, and an updated kitchen with island seating. Walk directly out onto your expansive elevated deck with a covered overhang the perfect spot to watch the seasons change right in the tree canopy! Enjoy plenty of parking options with both an upper and lower driveway setup. Nestled in a quiet, nature-filled neighborhood with fantastic private community amenities—including a private beach area, swim raft, tennis courts, and kayak put-ins—this remodeled deck-house is ready for year-round memories. The hillside positioning creates an incredibly private, treehouse-like atmosphere with views over the woods. Complete with mini-splits, a pellet stove, a newer septic system, and a standing seam metal roof, everything has been done for you. Agent/Broker Interest....
Contact an agent
Home facts
- Year built:1980
- Listing ID #:5081695
- Added:158 day(s) ago
- Updated:September 07, 2026 at 06:24 AM
Rooms and interior
- Bedrooms:3
- Total bathrooms:2
- Full bathrooms:1
- Rooms Total:5
- Flooring:Laminate
- Kitchen Description:Dishwasher, Refrigerator
- Basement Description:Crawl Space, Slab
Heating and cooling
- Cooling:Mini Split
- Heating:Electric, Heat Pump, Mini Split
Structure and exterior
- Roof:Metal
- Year built:1980
- Levels:2 Story
Schools
- High school:Kearsarge Regional HS
- Middle school:Kearsarge Regional Middle Sch
- Elementary school:Kearsarge Elem Bradford
Utilities
- Sewer:Private
Finances and disclosures
- Price:$450,000
- Tax amount:$5,204 (2025)
Features and amenities
- Appliances:Refrigerator, Washer
- Laundry features:Dryer, Washer
- Amenities:Circuit Breaker(s)
Parking
- Parking description:Crushed Stone Driveway
 Copyright 2026 Prime MLS, Inc. All rights reserved. This information is deemed reliable, but not guaranteed. The data relating to real estate displayed on this Site comes in part from the IDX Program of Prime MLS. The information being provided is for consumers’ personal, noncommercial use and may not be used for any purpose other than to identify prospective properties consumers may be interested in purchasing. Data last updated September 7, 2026
New listings near 25 Hilltop Drive
- New
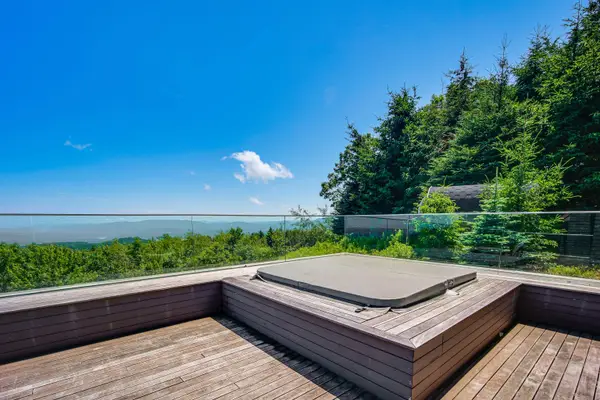 $2,900,000Active4 beds 4 baths5,928 sq. ft.
115 High Point Road, Newbury, NH 03255
MLS# 5108088Listed by: FOUR SEASONS SOTHEBY'S INT'L REALTY 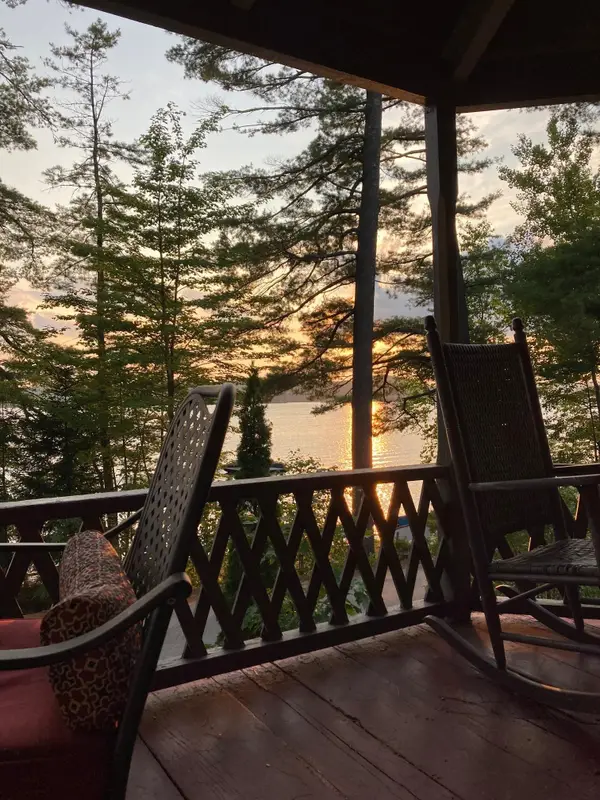 $1,100,000Pending3 beds 2 baths1,464 sq. ft.
4 Lake Avenue, Newbury, NH 03255
MLS# 5107419Listed by: COLDWELL BANKER LIFESTYLES - SUNAPEE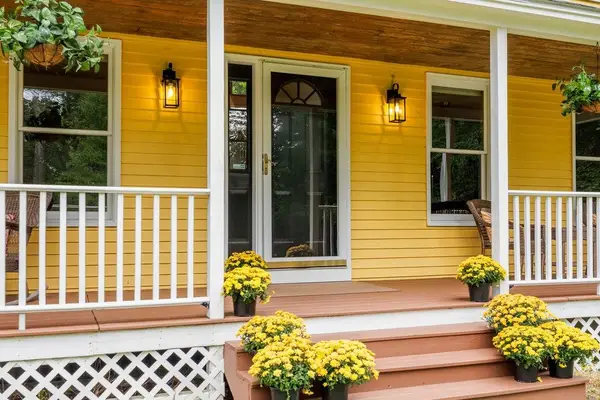 $638,000Pending3 beds 3 baths2,508 sq. ft.
151 Southgate Road, Newbury, NH 03255
MLS# 5107067Listed by: COLDWELL BANKER LIFESTYLES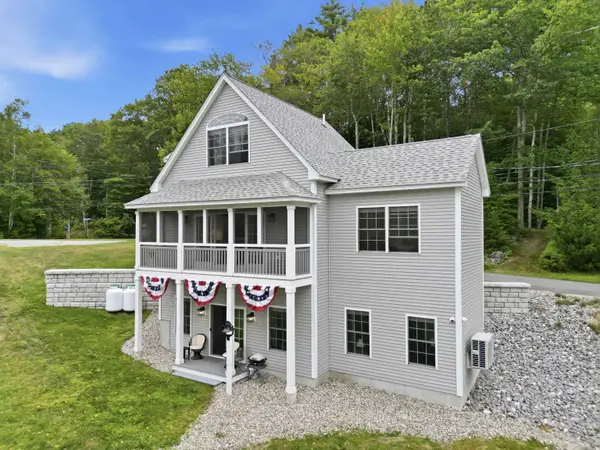 $1,250,000Active2 beds 3 baths1,917 sq. ft.
69 Lakewood Manor Road, Newbury, NH 03255
MLS# 5106284Listed by: NH BROKERAGE LLC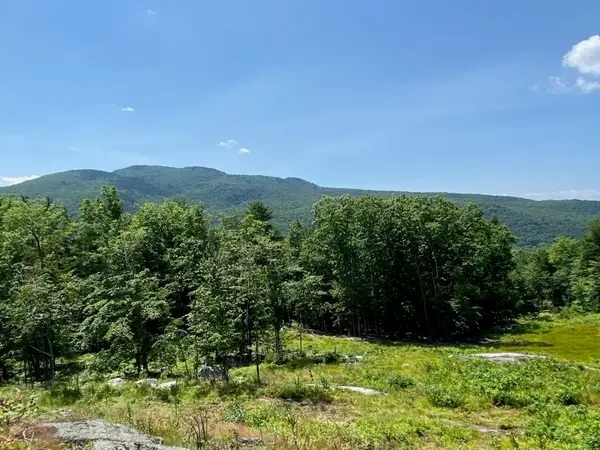 $1,195,000Active3 beds 1 baths1,400 sq. ft.
114 Park Ten Road, Newbury, NH 03255
MLS# 5105198Listed by: ELLIOT HANSEN ASSOCIATES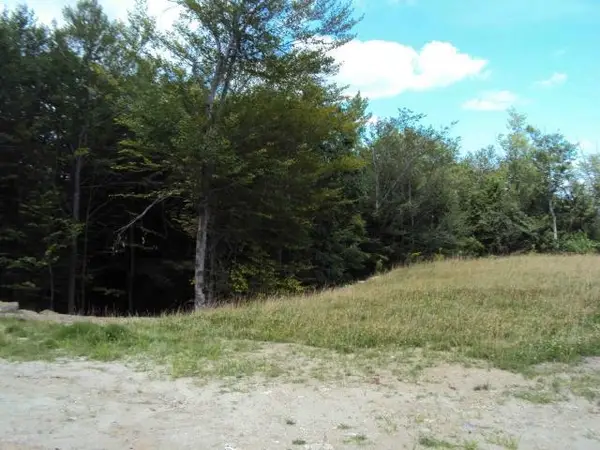 $1,095,000Active2.23 Acres
30 Greystone Lane, Newbury, NH 03255
MLS# 5103993Listed by: DOLAN REAL ESTATE $850,000Active5 beds 2 baths2,014 sq. ft.
105 Route 103A, Newbury, NH 03255
MLS# 5103486Listed by: KW COASTAL AND LAKES & MOUNTAINS REALTY/N.LONDON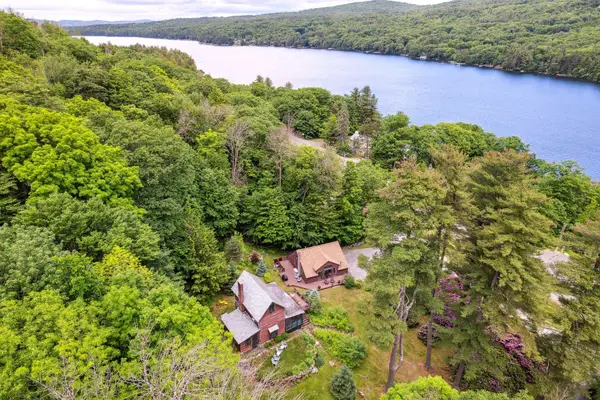 $639,000Active3 beds 3 baths1,744 sq. ft.
7-9 Bell Cove Extension, Newbury, NH 03255
MLS# 5103460Listed by: COLDWELL BANKER LIFESTYLES $225,000Active5 Acres
0 Route 103, Newbury, NH 03255
MLS# 5102941Listed by: LAURA HALLAHAN REALTOR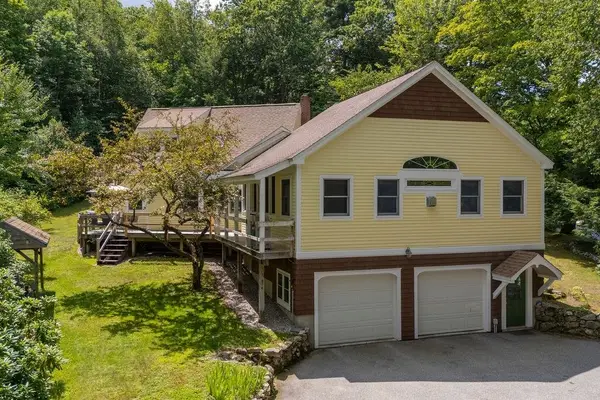 $575,000Active4 beds 2 baths2,975 sq. ft.
68 Mountain Road, Newbury, NH 03255
MLS# 5102379Listed by: KW COASTAL AND LAKES & MOUNTAINS REALTY/N.LONDON


Protect your home and budget from life's surprises with an Assurant Home Warranty, backed by a partner that supports you through every step of homeownership. Explore Plans.
© 2023 - 2026 ERA Franchise Systems LLC. All rights reserved. ERA Franchise Systems LLC fully supports the principles of the Fair Housing Act and the Equal Opportunity Act. ERA, ERA Real Estate powered, and their respective logos are registered service marks of ERA Franchise Systems LLC. Each office is independently owned and operated.