
1 Great Hill Drive, Newmarket, NH 03857-2044
Local realty services provided by:ERA Key Realty Services
1 Great Hill Drive,Newmarket, NH 03857-2044
$549,900
- 4 Beds
- 2 Baths
- 1,876 sq. ft.
- Single family
- Active
Listed by: jennifer lamie
Office: your neighborhood realtor, llc.603-474-9534
MLS#:5100923
Source:PrimeMLS
Price summary
- Price:$549,900
- Price per sq. ft.:$293.12
About this home
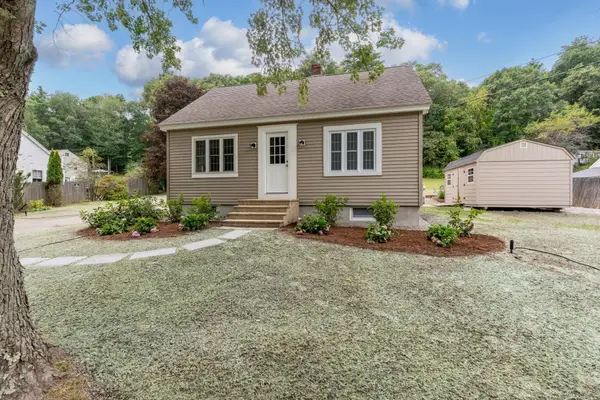
Situated with privacy in mind on a corner lot in a convenient location this four bedroom home is ready to move in. Open kitchen / living room is great for entertaining and practical living. The deck off the kitchen is a great outdoor gathering space with lots of room to roam. The primary bedroom is on the first floor with three additional bedrooms on the second floor. Fenced area off the back of the house for pets with a dog door built in for easy access. Lots of storage throughout. First showings start at open house on Friday from 4:30 - 6:00 pm. and Saturday 10:00 - 12:00.
Contact an agent
Home facts
- Year built:1980
- Listing ID #:5100923
- Added:47 day(s) ago
- Updated:September 07, 2026 at 11:02 AM
Rooms and interior
- Bedrooms:4
- Total bathrooms:2
- Full bathrooms:1
- Rooms Total:7
- Flooring:Carpet, Laminate
- Basement Description:Crawl Space
- Living area:1,876 sq. ft.
Heating and cooling
- Heating:Baseboard
Structure and exterior
- Roof:Shingle
- Year built:1980
- Building area:1,876 sq. ft.
- Lot area:0.44 Acres
- Levels:2 Story
Utilities
- Sewer:Public Available
Finances and disclosures
- Price:$549,900
- Price per sq. ft.:$293.12
- Tax amount:$8,890 (2026)
Features and amenities
- Amenities:Circuit Breaker(s)
Parking
- Parking description:Paved Driveway
- Garage spaces:2
 Copyright 2026 Prime MLS, Inc. All rights reserved. This information is deemed reliable, but not guaranteed. The data relating to real estate displayed on this Site comes in part from the IDX Program of Prime MLS. The information being provided is for consumers’ personal, noncommercial use and may not be used for any purpose other than to identify prospective properties consumers may be interested in purchasing. Data last updated September 7, 2026
New listings near 1 Great Hill Drive
- New
 $140,000Active2 beds 1 baths895 sq. ft.
4 Colgate Road, Newmarket, NH 03857
MLS# 5107684Listed by: KW COASTAL AND LAKES & MOUNTAINS REALTY - New
 $975,000Active3 beds 3 baths2,851 sq. ft.
2 moody point Drive, Newmarket, NH 03857
MLS# 5107747Listed by: REALTY ONE GROUP NEXT LEVEL - New
 $399,900Active3 beds 2 baths1,782 sq. ft.
5 Gerry Avenue, Newmarket, NH 03857
MLS# 5107465Listed by: THE ALAND REALTY GROUP - New
 $549,900Active2 beds 2 baths2,223 sq. ft.
176 Exeter Road, Newmarket, NH 03857
MLS# 5107400Listed by: COMPASS NEW ENGLAND, LLC - New
 $475,000Active3 beds 1 baths1,008 sq. ft.
116 Exeter Road, Newmarket, NH 03857
MLS# 5107374Listed by: CAPITAL CITY REALTY - New
 $499,000Active3 beds 2 baths1,218 sq. ft.
7 Woods Drive, Newmarket, NH 03857
MLS# 5107229Listed by: LANDVEST / CHRISTIE'S INTERNATIONAL REAL ESTATE  $579,900Active4 beds 2 baths1,764 sq. ft.
23+25 Cedar Street, Newmarket, NH 03857
MLS# 5105806Listed by: BHHS VERANI SEACOAST $995,000Active4 beds 2 baths2,402 sq. ft.
195 S Main Street, Newmarket, NH 03857
MLS# 5105040Listed by: REMAX CAPITAL REALTY AND REMAX COASTAL LIVING $995,000Active4 beds 4 baths2,794 sq. ft.
6 Boulder Drive, Newmarket, NH 03857
MLS# 5103572Listed by: KW COASTAL AND LAKES & MOUNTAINS REALTY


Protect your home and budget from life's surprises with an Assurant Home Warranty, backed by a partner that supports you through every step of homeownership. Explore Plans.
© 2023 - 2026 ERA Franchise Systems LLC. All rights reserved. ERA Franchise Systems LLC fully supports the principles of the Fair Housing Act and the Equal Opportunity Act. ERA, ERA Real Estate powered, and their respective logos are registered service marks of ERA Franchise Systems LLC. Each office is independently owned and operated.