
5 Birch Drive, Newmarket, NH 03857
Local realty services provided by:ERA Key Realty Services
5 Birch Drive,Newmarket, NH 03857
$889,900
- 4 Beds
- 3 Baths
- 2,978 sq. ft.
- Single family
- Active
Listed by: jeremiah gordon
Office: kw coastal and lakes & mountains realty603-610-8500
MLS#:5091324
Source:PrimeMLS
Price summary
- Price:$889,900
- Price per sq. ft.:$231.62
About this home
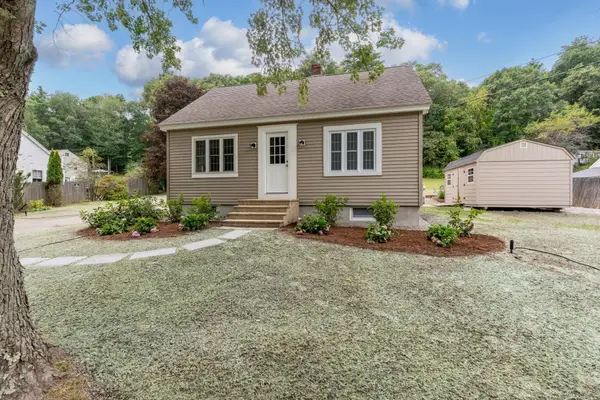
Far beyond a typical renovation, this remarkable 4-bedroom, 3-bath home has been substantially rebuilt and expanded. Approximately 90% of the residence is brand-new construction, with only about 10% of the original home retained. The result is 2,978 square feet of beautifully designed living space offering the appearance, comfort, and efficiency of a newly built home. The centerpiece is an impressive great-room addition with soaring vaulted ceilings and expansive windows, bringing the kitchen, dining area, and living room together in one bright, open space with beautiful views. The kitchen features custom white cabinetry, quartz countertops, and an oversized 8-foot island with a built-in cooktop—perfect for cooking, entertaining, and everyday gatherings. The main level includes a spacious primary suite with a private bathroom, while red oak hardwood flooring adds warmth and character throughout the home. The finished lower level provides valuable additional living space, and the rare three-car garage offers exceptional storage and convenience. Additional highlights include all-new energy-efficient windows, two high-efficiency Rheem gas furnaces, and an on-demand tankless water heater. The exterior is equally striking, with crisp vertical siding, contrasting black windows, natural-wood entrance details, stonework, and fresh landscaping. Brand new 4 Bedroom septic system (which cost 35k). Located just minutes from downtown Newmarket, this is an extraordinary opportunity to own a nearly new home in an established and desirable neighborhood....
Contact an agent
Home facts
- Year built:1978
- Listing ID #:5091324
- Added:102 day(s) ago
- Updated:September 07, 2026 at 11:51 AM
Rooms and interior
- Bedrooms:4
- Total bathrooms:3
- Full bathrooms:1
- Rooms Total:8
- Flooring:Hardwood
- Kitchen Description:Dishwasher
- Basement Description:Concrete Floor, Daylight, Full, Partially Finished, Storage Space, Walkout
- Living area:2,978 sq. ft.
Heating and cooling
- Cooling:Central AC
- Heating:Forced Air
Structure and exterior
- Roof:Asphalt Shingle
- Year built:1978
- Building area:2,978 sq. ft.
- Lot area:1.06 Acres
- Levels:1 Story
Schools
- High school:Newmarket Senior HS
- Middle school:Newmarket Junior High School
- Elementary school:Newmarket Elem School
Utilities
- Sewer:Leach Field, Private
Finances and disclosures
- Price:$889,900
- Price per sq. ft.:$231.62
- Tax amount:$7,688 (2025)
Parking
- Parking description:Paved Driveway
- Garage spaces:3
 Copyright 2026 Prime MLS, Inc. All rights reserved. This information is deemed reliable, but not guaranteed. The data relating to real estate displayed on this Site comes in part from the IDX Program of Prime MLS. The information being provided is for consumers’ personal, noncommercial use and may not be used for any purpose other than to identify prospective properties consumers may be interested in purchasing. Data last updated September 7, 2026
New listings near 5 Birch Drive
- New
 $140,000Active2 beds 1 baths895 sq. ft.
4 Colgate Road, Newmarket, NH 03857
MLS# 5107684Listed by: KW COASTAL AND LAKES & MOUNTAINS REALTY - New
 $975,000Active3 beds 3 baths2,851 sq. ft.
2 moody point Drive, Newmarket, NH 03857
MLS# 5107747Listed by: REALTY ONE GROUP NEXT LEVEL - New
 $399,900Active3 beds 2 baths1,782 sq. ft.
5 Gerry Avenue, Newmarket, NH 03857
MLS# 5107465Listed by: THE ALAND REALTY GROUP - New
 $549,900Active2 beds 2 baths2,223 sq. ft.
176 Exeter Road, Newmarket, NH 03857
MLS# 5107400Listed by: COMPASS NEW ENGLAND, LLC - New
 $475,000Active3 beds 1 baths1,008 sq. ft.
116 Exeter Road, Newmarket, NH 03857
MLS# 5107374Listed by: CAPITAL CITY REALTY - New
 $499,000Active3 beds 2 baths1,218 sq. ft.
7 Woods Drive, Newmarket, NH 03857
MLS# 5107229Listed by: LANDVEST / CHRISTIE'S INTERNATIONAL REAL ESTATE  $579,900Active4 beds 2 baths1,764 sq. ft.
23+25 Cedar Street, Newmarket, NH 03857
MLS# 5105806Listed by: BHHS VERANI SEACOAST $995,000Active4 beds 2 baths2,402 sq. ft.
195 S Main Street, Newmarket, NH 03857
MLS# 5105040Listed by: REMAX CAPITAL REALTY AND REMAX COASTAL LIVING $995,000Active4 beds 4 baths2,794 sq. ft.
6 Boulder Drive, Newmarket, NH 03857
MLS# 5103572Listed by: KW COASTAL AND LAKES & MOUNTAINS REALTY $549,900Active4 beds 2 baths1,876 sq. ft.
1 Great Hill Drive, Newmarket, NH 03857-2044
MLS# 5100923Listed by: YOUR NEIGHBORHOOD REALTOR, LLC


Protect your home and budget from life's surprises with an Assurant Home Warranty, backed by a partner that supports you through every step of homeownership. Explore Plans.
© 2023 - 2026 ERA Franchise Systems LLC. All rights reserved. ERA Franchise Systems LLC fully supports the principles of the Fair Housing Act and the Equal Opportunity Act. ERA, ERA Real Estate powered, and their respective logos are registered service marks of ERA Franchise Systems LLC. Each office is independently owned and operated.