
23 West Main Street, Newton, NH 03859
Local realty services provided by:ERA Key Realty Services
23 West Main Street,Newton, NH 03859
$650,000
- 3 Beds
- 2 Baths
- - sq. ft.
- Single family
- Sold
Listed by: bridget hayward
Office: the gove group real estate, llc.603-778-6400
MLS#:5098637
Source:PrimeMLS
Sorry, we are unable to map this address
Price summary
- Price:$650,000
About this home
Rarely does a home preserve its original craftsmanship with this level of care. Lovingly crafted in the early 1930s during the ownership of one of Newton Junction's historic entrepreneurial families, this stately Dutch Colonial showcases stunning natural wood trim, original doors and remarkably preserved millwork throughout the first floor. It has been said that the home's extraordinary woodwork was hand-hewn from timber harvested from the property. A sun-filled four-season room welcomes you into the inviting living room featuring a striking oak mantel with wood stove insert. The gracious floor plan flows into the elegant dining room with its impressive built-in oak hutch, complete with a charming hand-painted mural tucked inside. The bright, updated kitchen features granite counters, tile backsplash, farmhouse sink and a built-in breakfast nook overlooking the spectacular backyard. Upstairs are three generously sized bedrooms, including a primary with double closets, along with a thoughtfully renovated full bath that blends timeless style with modern comfort. The walk-out basement provides excellent storage, workshop space, and a garage bay. Outside, the park-like grounds create a private garden retreat with mature landscaping, pergolas and perennial gardens. This is an idyllic setting for entertaining or enjoying every season. Ideally located within walking distance to elementary school and public charter school, this exceptional home blends historic elegance with everyday convenience. An ideal commuter location within five miles of the Massachusetts border, it is also just minutes from Newton Town Beach, shopping and restaurants. From the extraordinary craftsmanship within to the enchanting gardens beyond, every inch of this remarkable property has been thoughtfully preserved to create a home that stands as a rare testament to craftsmanship, enduring character, and timeless New England charm....
Contact an agent
Home facts
- Year built:1932
- Listing ID #:5098637
- Added:60 day(s) ago
- Updated:September 07, 2026 at 06:24 AM
Rooms and interior
- Bedrooms:3
- Total bathrooms:2
- Full bathrooms:1
- Rooms Total:8
- Flooring:Wood
- Kitchen Description:Refrigerator
- Basement Description:Full, Interior, Unfinished
Heating and cooling
- Heating:Steam
Structure and exterior
- Roof:Shingle
- Year built:1932
- Levels:2 Story
Schools
- High school:Sanborn Regional High School
- Middle school:Sanborn Regional Middle School
- Elementary school:Memorial Elementary School
Utilities
- Sewer:Private, Septic
Finances and disclosures
- Price:$650,000
- Tax amount:$10,164 (2026)
Features and amenities
- Appliances:Refrigerator
Parking
- Parking description:Paved Driveway
- Garage spaces:1
 Copyright 2026 Prime MLS, Inc. All rights reserved. This information is deemed reliable, but not guaranteed. The data relating to real estate displayed on this Site comes in part from the IDX Program of Prime MLS. The information being provided is for consumers’ personal, noncommercial use and may not be used for any purpose other than to identify prospective properties consumers may be interested in purchasing. Data last updated September 7, 2026
New listings near 23 West Main Street
- Coming Soon
 $445,000Coming Soon3 beds 1 baths891 sq. ft.
134 S Main Street, Newton, NH 03858
MLS# 5108144Listed by: LAMACCHIA REALTY, INC. - New
 $540,000Active2 beds 2 baths1,382 sq. ft.
2 Holly Way, Newton, NH 03858
MLS# 5107602Listed by: KELLER WILLIAMS REALTY EVOLUTION - New
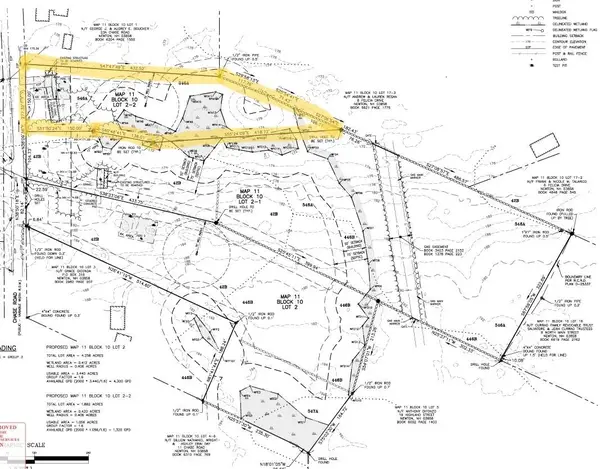 $250,000Active1.88 Acres
21 Chase Road #Lot 2-2, Map 11, Block 10, Newton, NH 03858
MLS# 5107254Listed by: BHHS VERANI LONDONDERRY - New
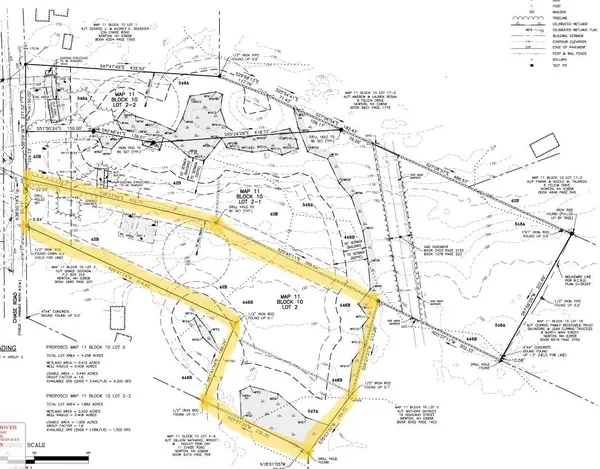 $265,000Active4.25 Acres
21 Chase Road #Lot 2, Map 11 Block 10, Newton, NH 03858
MLS# 5107256Listed by: BHHS VERANI LONDONDERRY - New
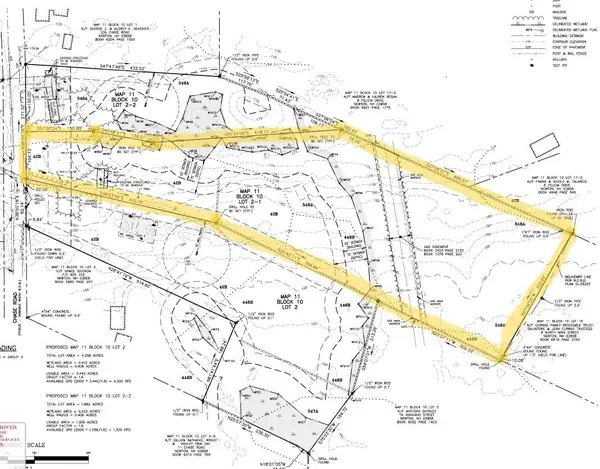 $275,000Active6.55 Acres
21 Chase Road #Lot 2-1, Map 11, Block 10, Newton, NH 03858
MLS# 5107257Listed by: BHHS VERANI LONDONDERRY 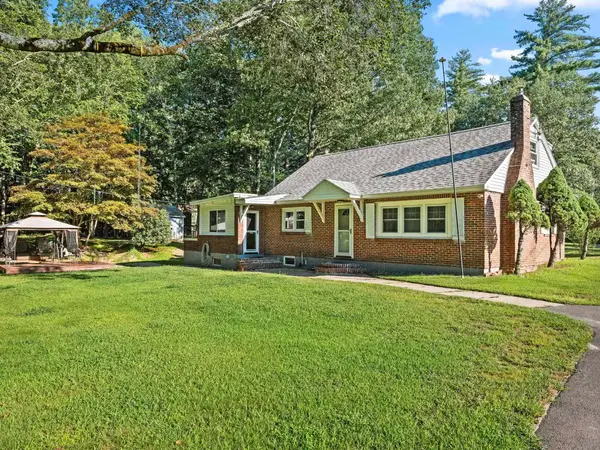 $499,900Active4 beds 2 baths1,845 sq. ft.
117 Pond Street, Newton, NH 03858
MLS# 5106253Listed by: KW COASTAL AND LAKES & MOUNTAINS REALTY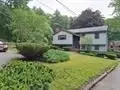 $619,000Active3 beds 2 baths1,651 sq. ft.
62 Thornell Rd, Newton, NH 03858
MLS# 73565824Listed by: Hart Of New England Realty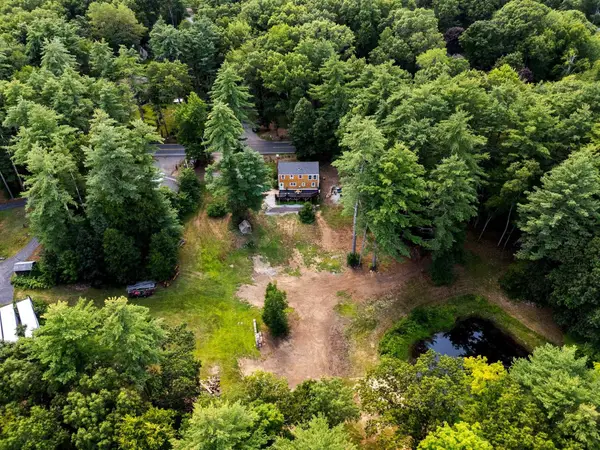 $499,000Active3 beds 2 baths1,638 sq. ft.
30 Bear Hill Road, Newton, NH 03858
MLS# 5105653Listed by: EXP REALTY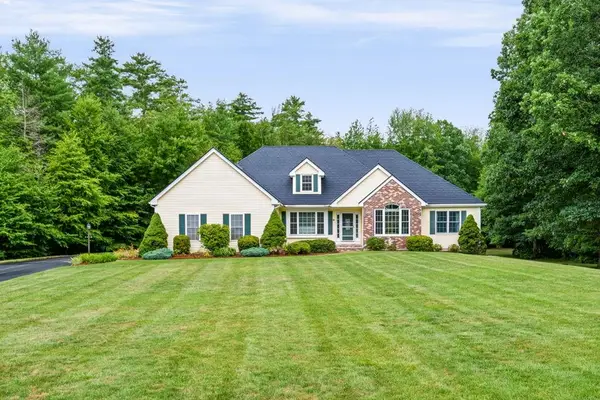 $799,000Pending3 beds 3 baths3,380 sq. ft.
15 Brenner Drive, Newton, NH 03858
MLS# 5105656Listed by: REAL BROKER NH, LLC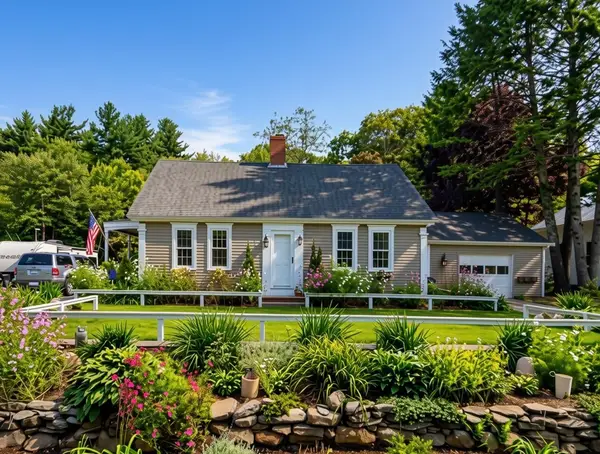 $529,999Pending3 beds 1 baths2,113 sq. ft.
7 Amesbury Road, Newton, NH 03858
MLS# 5105604Listed by: EXP REALTY


Protect your home and budget from life's surprises with an Assurant Home Warranty, backed by a partner that supports you through every step of homeownership. Explore Plans.
© 2023 - 2026 ERA Franchise Systems LLC. All rights reserved. ERA Franchise Systems LLC fully supports the principles of the Fair Housing Act and the Equal Opportunity Act. ERA, ERA Real Estate powered, and their respective logos are registered service marks of ERA Franchise Systems LLC. Each office is independently owned and operated.