
44A Bear Hill Road, Newton, NH 03858
Local realty services provided by:ERA Key Realty Services
44A Bear Hill Road,Newton, NH 03858
$839,900
- 3 Beds
- 3 Baths
- 2,006 sq. ft.
- Single family
- Active
Listed by: karen lumnah
Office: the merrill bartlett group603-642-5171
MLS#:5098675
Source:PrimeMLS
Price summary
- Price:$839,900
- Price per sq. ft.:$418.69
About this home
Privately tucked away on a peaceful lot just one mile from the MA border, sits this one owner, impeccably maintained home. Motorsports enthusiasts, hobbyists, RV'ers, and anyone who wants space will appreciate this exceptional property! Bring ALL your toys- there's room for everything in the massive, detached heated garage. The 3-bed, 3-bath home offers comfort, versatility, and endless possibilities. Inside, you'll find newly refinished gleaming hardwood floors, a spacious living room warmed by a cozy pellet stove, an eat-in kitchen, formal dining room, convenient first floor laundry, and a walk-up attic for additional storage or future expansion. With a 4-bedroom septic, there is potential to expand your living space by finishing the second floor above the garage, or the walk-up attic. A whole house standby generator provides peace of mind by powering both the home and the detached garage during an unforeseen outage. With blooming perennials, garden space and a fire pit, you'll never want to leave your private retreat! Conveniently located near shopping, medical facilities and major highways, this truly one-of-a-kind property offers the perfect combination of privacy and functionality. We can't wait to share this special property with you!...
Contact an agent
Home facts
- Year built:2010
- Listing ID #:5098675
- Added:53 day(s) ago
- Updated:August 31, 2026 at 11:39 AM
Rooms and interior
- Bedrooms:3
- Total bathrooms:3
- Full bathrooms:2
- Rooms Total:6
- Flooring:Carpet, Hardwood, Tile
- Kitchen Description:Dishwasher, Microwave, Refrigerator
- Basement Description:Concrete, Interior
- Living area:2,006 sq. ft.
Heating and cooling
- Cooling:Central AC
- Heating:Forced Air
Structure and exterior
- Roof:Asphalt Shingle
- Year built:2010
- Building area:2,006 sq. ft.
- Lot area:2.22 Acres
- Levels:2 Story
Schools
- High school:Sanborn Regional High School
- Middle school:Sanborn Regional Middle School
- Elementary school:Daniel J. Bakie School
Utilities
- Sewer:Private
Finances and disclosures
- Price:$839,900
- Price per sq. ft.:$418.69
- Tax amount:$10,676 (2025)
Features and amenities
- Appliances:Refrigerator, Washer
- Laundry features:Dryer, Washer
- Amenities:Circuit Breaker(s)
Parking
- Parking description:Paved Driveway
- Garage spaces:4
 Copyright 2026 Prime MLS, Inc. All rights reserved. This information is deemed reliable, but not guaranteed. The data relating to real estate displayed on this Site comes in part from the IDX Program of Prime MLS. The information being provided is for consumers’ personal, noncommercial use and may not be used for any purpose other than to identify prospective properties consumers may be interested in purchasing. Data last updated August 31, 2026
New listings near 44A Bear Hill Road
- New
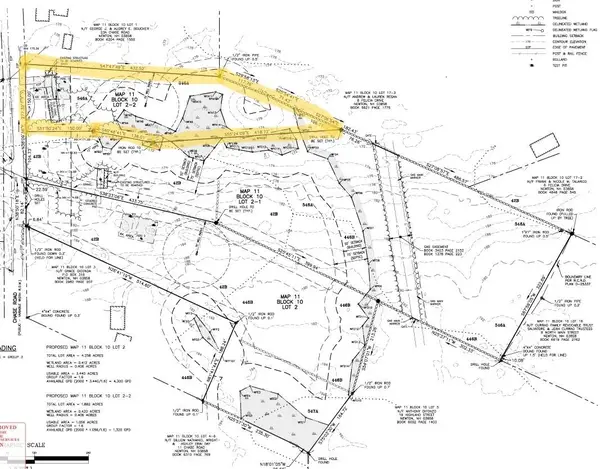 $250,000Active1.88 Acres
21 Chase Road #Lot 2-2, Map 11, Block 10, Newton, NH 03858
MLS# 5107254Listed by: BHHS VERANI LONDONDERRY - New
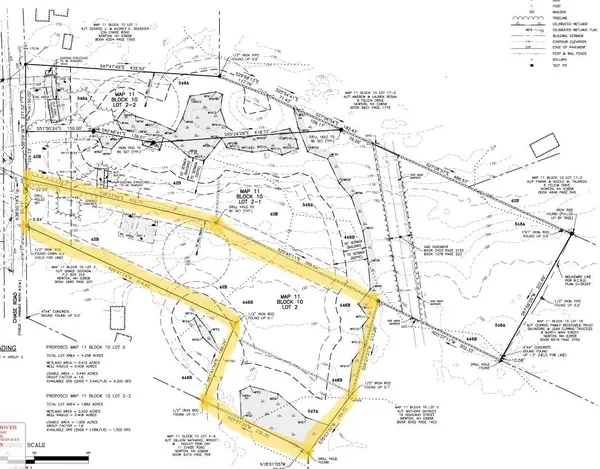 $265,000Active4.25 Acres
21 Chase Road #Lot 2, Map 11 Block 10, Newton, NH 03858
MLS# 5107256Listed by: BHHS VERANI LONDONDERRY - New
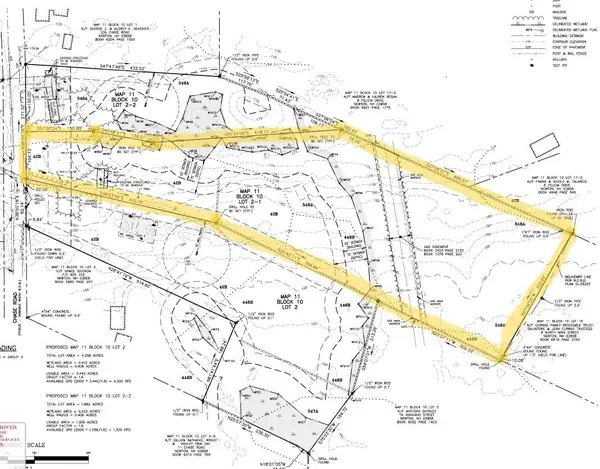 $275,000Active6.55 Acres
21 Chase Road #Lot 2-1, Map 11, Block 10, Newton, NH 03858
MLS# 5107257Listed by: BHHS VERANI LONDONDERRY - New
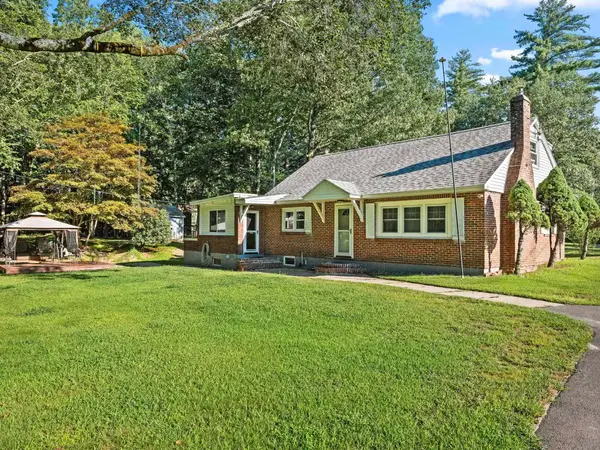 $525,000Active4 beds 2 baths1,845 sq. ft.
117 Pond Street, Newton, NH 03858
MLS# 5106253Listed by: KW COASTAL AND LAKES & MOUNTAINS REALTY 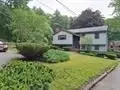 $619,000Active3 beds 2 baths1,651 sq. ft.
62 Thornell Rd, Newton, NH 03858
MLS# 73565824Listed by: Hart Of New England Realty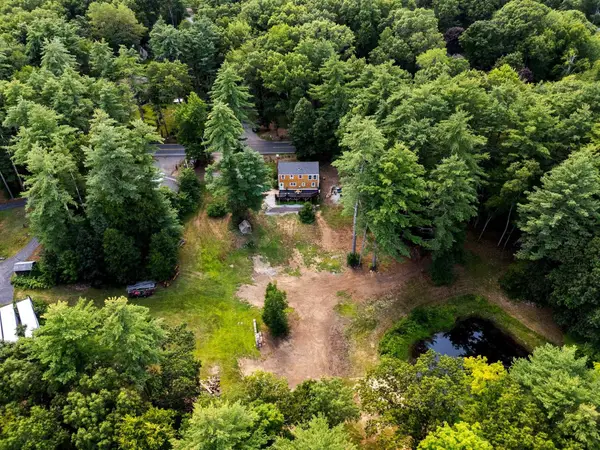 $499,000Active3 beds 2 baths1,638 sq. ft.
30 Bear Hill Road, Newton, NH 03858
MLS# 5105653Listed by: EXP REALTY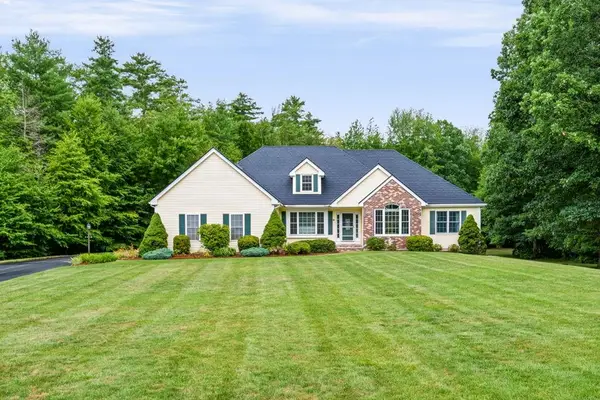 $799,000Pending3 beds 3 baths3,380 sq. ft.
15 Brenner Drive, Newton, NH 03858
MLS# 5105656Listed by: REAL BROKER NH, LLC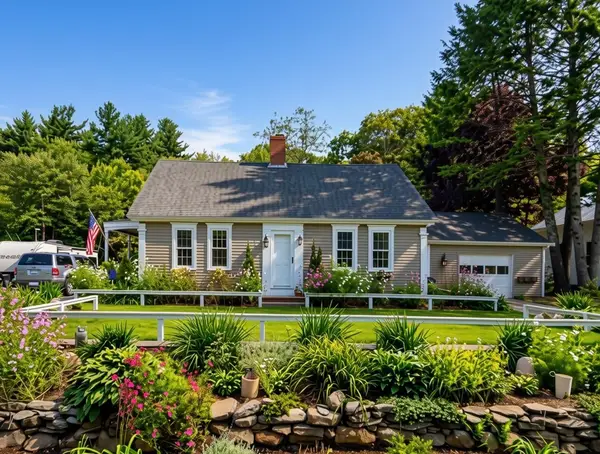 $529,999Active3 beds 1 baths2,113 sq. ft.
7 Amesbury Road, Newton, NH 03858
MLS# 5105604Listed by: EXP REALTY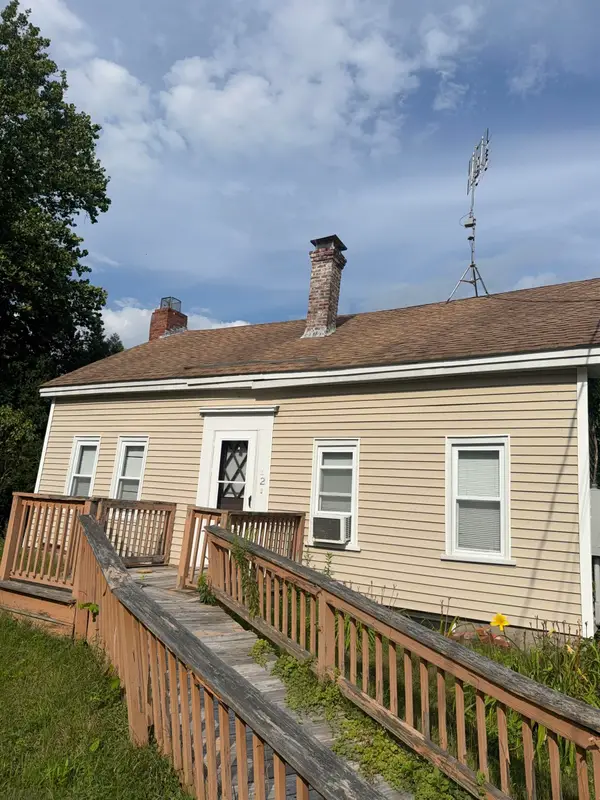 $300,000Pending2 beds 2 baths1,329 sq. ft.
2 Hadley Road, Newton, NH 03858
MLS# 5104989Listed by: EXP REALTY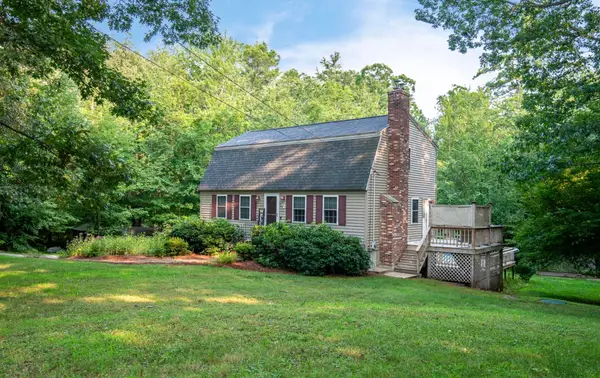 $575,000Active3 beds 2 baths2,089 sq. ft.
60 Smith Corner Road, Newton, NH 03858
MLS# 5104162Listed by: BHHS VERANI REALTY HAMPSTEAD


Protect your home and budget from life's surprises with an Assurant Home Warranty, backed by a partner that supports you through every step of homeownership. Explore Plans.
© 2023 - 2026 ERA Franchise Systems LLC. All rights reserved. ERA Franchise Systems LLC fully supports the principles of the Fair Housing Act and the Equal Opportunity Act. ERA, ERA Real Estate powered, and their respective logos are registered service marks of ERA Franchise Systems LLC. Each office is independently owned and operated.