
60 Smith Corner Road, Newton, NH 03858
Local realty services provided by:ERA Key Realty Services
60 Smith Corner Road,Newton, NH 03858
$625,000
- 3 Beds
- 2 Baths
- - sq. ft.
- Single family
- Sold
Listed by: rebecca halliseyCell: 603-560-1247
Office: bhhs verani realty hampstead603-382-2121
MLS#:5104162
Source:PrimeMLS
Sorry, we are unable to map this address
Price summary
- Price:$625,000
About this home
Coming Soon! This well maintained 3 bedroom, 1.5 bath home offers 8 rooms and a versatile floor plan with plenty of space to spread out. The first floor features an updated kitchen (2024), dining room, living room, home office, convenient first-floor laundry, and half bath. Upstairs, you'll find a spacious front to back primary bedroom with double closets, two additional bedrooms, and a full bath. The finished bonus room in the lower level offers additional flexibility for a family room, playroom, gym, or whatever best suits your needs. Outside, enjoy a large composite deck overlooking the above-ground pool—perfect for relaxing and entertaining. Some of the recent updates include the kitchen (2024), appliances, septic system (2020), heating system (2020), LVP flooring (2020), and much more. A two car garage and convenient location near shopping, highways, and commuter routes complete the package.OPEN HOUSE Sunday, August 16 from 12:00 to 1:30 PM. OFFER DEADLINE Sunday, August 16 at 7:00 PM....
Contact an agent
Home facts
- Year built:1988
- Listing ID #:5104162
- Added:46 day(s) ago
- Updated:September 26, 2026 at 06:32 AM
Rooms and interior
- Bedrooms:3
- Total bathrooms:2
- Full bathrooms:1
- Rooms Total:8
- Flooring:Carpet, Vinyl Plank
- Kitchen Description:Dishwasher, Microwave, Refrigerator
- Basement Description:Concrete Floor, Exterior Access, Partially Finished, Storage Space, Walkout
Heating and cooling
- Heating:Baseboard, Hot Water, Oil
Structure and exterior
- Year built:1988
- Levels:2 Story
Schools
- High school:Sanborn Regional High School
- Middle school:Sanborn Regional Middle School
- Elementary school:Memorial Elementary School
Utilities
- Sewer:Septic, Septic Design Available
Finances and disclosures
- Price:$625,000
- Tax amount:$8,222 (2025)
Features and amenities
- Appliances:Refrigerator, Washer
- Laundry features:Dryer, Washer
Parking
- Parking description:Paved Driveway
- Garage spaces:2
 Copyright 2026 Prime MLS, Inc. All rights reserved. This information is deemed reliable, but not guaranteed. The data relating to real estate displayed on this Site comes in part from the IDX Program of Prime MLS. The information being provided is for consumers’ personal, noncommercial use and may not be used for any purpose other than to identify prospective properties consumers may be interested in purchasing. Data last updated September 26, 2026
New listings near 60 Smith Corner Road
- Open Sat, 11am to 1pmNew
 $450,000Active2 beds 2 baths1,848 sq. ft.
11 Jacobs Way, Newton, NH 03858
MLS# 5110777Listed by: TESSA PARZIALE REAL ESTATE - New
 $619,900Active2 beds 3 baths2,428 sq. ft.
2 Juniper Lane, Newton, NH 03858
MLS# 5110455Listed by: TESSA PARZIALE REAL ESTATE - New
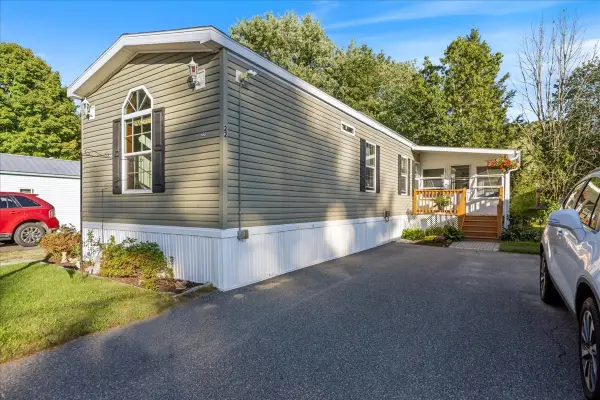 $219,900Active2 beds 2 baths924 sq. ft.
22 Willow Road, Newton, NH 03858
MLS# 73578855Listed by: Salem Manufactured Homes, LLC - New
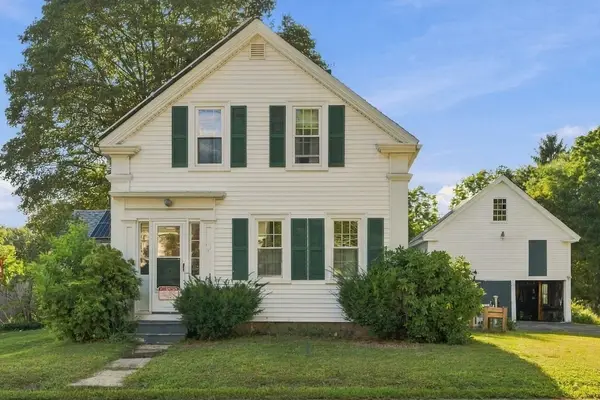 $449,000Active3 beds 2 baths1,640 sq. ft.
40 North Main Street, Newton, NH 03858
MLS# 5110202Listed by: PORTSIDE REAL ESTATE GROUP - New
 $499,900Active3 beds 1 baths1,564 sq. ft.
33 Gale Village Road, Newton, NH 03858
MLS# 5110032Listed by: COLDWELL BANKER REALTY GILFORD NH 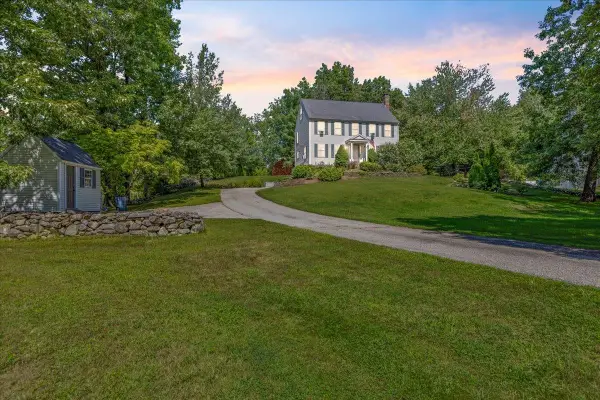 $699,000Pending3 beds 3 baths2,580 sq. ft.
71 Pond Street, Newton, NH 03858-3416
MLS# 5108904Listed by: DOMINION REALTY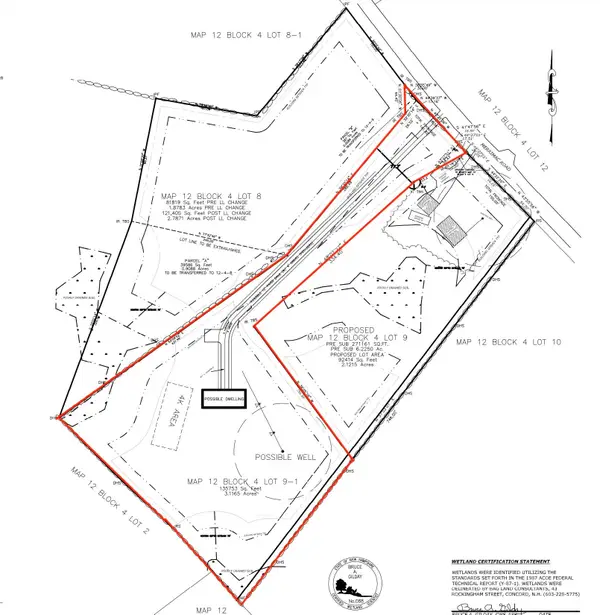 $349,900Active3.12 Acres
Merrimac Road, Newton, NH 03858
MLS# 5109031Listed by: REALTY ONE GROUP NEST $624,900Pending3 beds 2 baths1,764 sq. ft.
8 Kenwood Drive, Newton, NH 03858
MLS# 5108929Listed by: J. BORSTELL REAL ESTATE $445,000Active3 beds 1 baths891 sq. ft.
134 S Main Street, Newton, NH 03858
MLS# 5108144Listed by: LAMACCHIA REALTY, INC. $540,000Pending2 beds 2 baths1,382 sq. ft.
2 Holly Way, Newton, NH 03858
MLS# 5107602Listed by: KELLER WILLIAMS REALTY EVOLUTION


Protect your home and budget from life's surprises with an Assurant Home Warranty, backed by a partner that supports you through every step of homeownership. Explore Plans.
© 2023 - 2026 ERA Franchise Systems LLC. All rights reserved. ERA Franchise Systems LLC fully supports the principles of the Fair Housing Act and the Equal Opportunity Act. ERA, ERA Real Estate powered, and their respective logos are registered service marks of ERA Franchise Systems LLC. Each office is independently owned and operated.