
60 Heath Street, Newton, NH 03858
Local realty services provided by:ERA Key Realty Services
60 Heath Street,Newton, NH 03858
$374,900
- 3 Beds
- 2 Baths
- 1,584 sq. ft.
- Single family
- Active
Listed by: katie tusi
Office: white water realty group llc.603-387-0146
MLS#:5099839
Source:PrimeMLS
Price summary
- Price:$374,900
- Price per sq. ft.:$195.26
About this home
Imagine finding your canvas in Newton, where quiet neighborhoods meet genuine community spirit. This 0.86-acre property offers a nicely sized lot and room to breathe in one of Rockingham County's most welcoming towns. The home sits thoughtfully back from the road, cradled by mature landscaping while remaining close enough to Newton's local charms, including the town beach just minutes away. The current floor plan utilizes the homes upper and lower spaces. The kitchen occupies the lower level along with the family room, and a full bathroom that serves this lower living zone. Upstairs, the home's traditional structure provides the bedrooms, another full bath, as well as the conveniently situated laundry facilities. This is truly a property for the homeowner ready to personalize their space. The bones are honest, the potential is real, and the small town setting in Newton is something to be appreciated. Electric heat baseboard, drilled well and the private septic system for utilities. The wooded lot, the established neighborhood, and Newton's character make this an opportunity for the right buyer to build genuine equity. This Newton property waits for someone who sees transformation where others might hesitate. Your next chapter could start right here....
Contact an agent
Home facts
- Year built:1982
- Listing ID #:5099839
- Added:47 day(s) ago
- Updated:August 31, 2026 at 11:39 AM
Rooms and interior
- Bedrooms:3
- Total bathrooms:2
- Full bathrooms:2
- Rooms Total:6
- Basement Description:Concrete, Concrete Floor, Finished, Interior Access, Partially Finished, Storage Space, Unfinished, Walkout
- Living area:1,584 sq. ft.
Heating and cooling
- Heating:Baseboard, Electric
Structure and exterior
- Roof:Asphalt Shingle, Shingle
- Year built:1982
- Building area:1,584 sq. ft.
- Lot area:0.87 Acres
- Levels:1 Story
Schools
- High school:Sanborn Regional High School
- Elementary school:Memorial Elementary School
Utilities
- Sewer:Private, Septic
Finances and disclosures
- Price:$374,900
- Price per sq. ft.:$195.26
- Tax amount:$6,207 (2025)
Features and amenities
- Amenities:Circuit Breaker(s)
Parking
- Parking description:Circular Driveway, Dirt Driveway
 Copyright 2026 Prime MLS, Inc. All rights reserved. This information is deemed reliable, but not guaranteed. The data relating to real estate displayed on this Site comes in part from the IDX Program of Prime MLS. The information being provided is for consumers’ personal, noncommercial use and may not be used for any purpose other than to identify prospective properties consumers may be interested in purchasing. Data last updated August 31, 2026
New listings near 60 Heath Street
- New
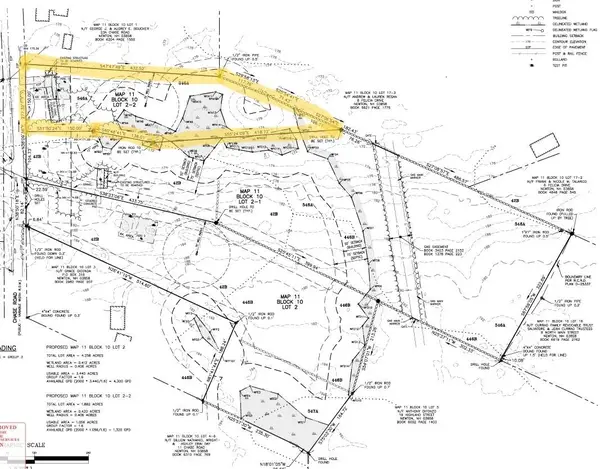 $250,000Active1.88 Acres
21 Chase Road #Lot 2-2, Map 11, Block 10, Newton, NH 03858
MLS# 5107254Listed by: BHHS VERANI LONDONDERRY - New
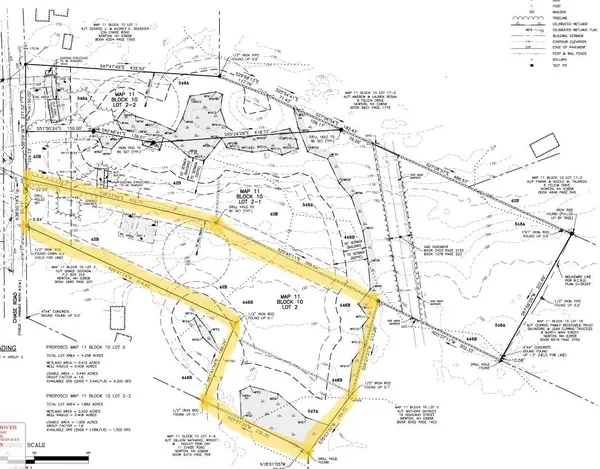 $265,000Active4.25 Acres
21 Chase Road #Lot 2, Map 11 Block 10, Newton, NH 03858
MLS# 5107256Listed by: BHHS VERANI LONDONDERRY - New
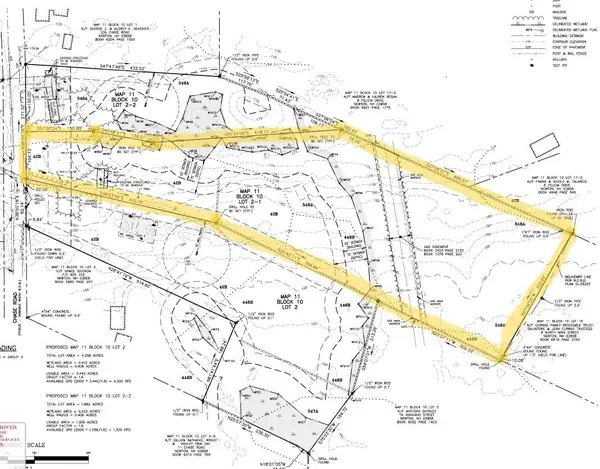 $275,000Active6.55 Acres
21 Chase Road #Lot 2-1, Map 11, Block 10, Newton, NH 03858
MLS# 5107257Listed by: BHHS VERANI LONDONDERRY - New
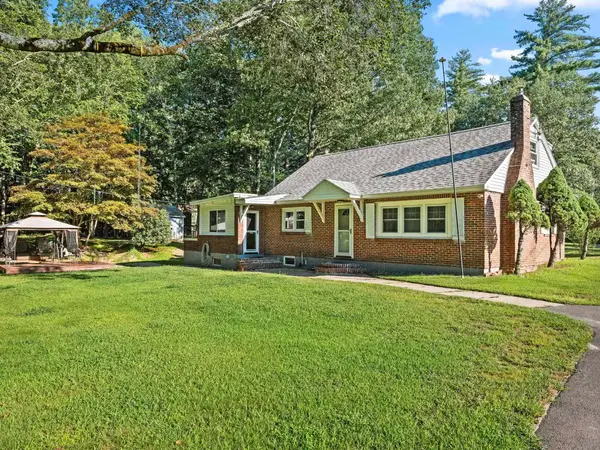 $525,000Active4 beds 2 baths1,845 sq. ft.
117 Pond Street, Newton, NH 03858
MLS# 5106253Listed by: KW COASTAL AND LAKES & MOUNTAINS REALTY 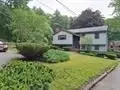 $619,000Active3 beds 2 baths1,651 sq. ft.
62 Thornell Rd, Newton, NH 03858
MLS# 73565824Listed by: Hart Of New England Realty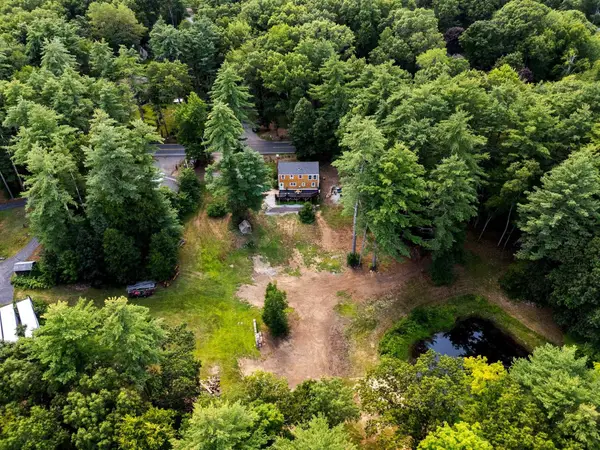 $499,000Active3 beds 2 baths1,638 sq. ft.
30 Bear Hill Road, Newton, NH 03858
MLS# 5105653Listed by: EXP REALTY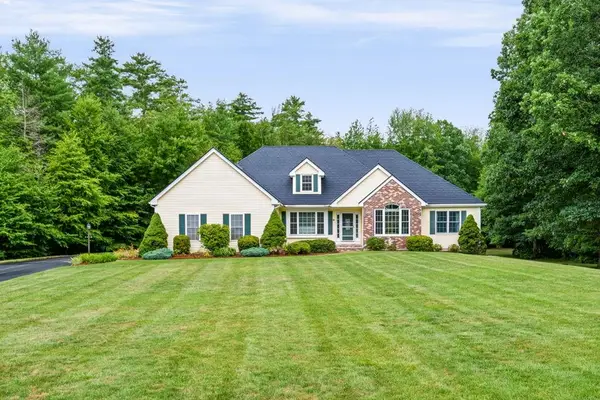 $799,000Pending3 beds 3 baths3,380 sq. ft.
15 Brenner Drive, Newton, NH 03858
MLS# 5105656Listed by: REAL BROKER NH, LLC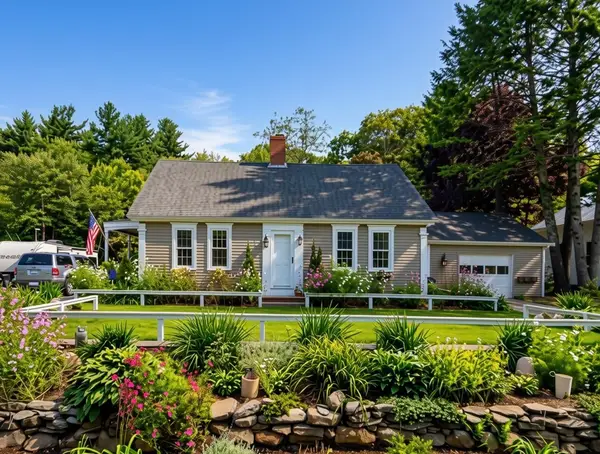 $529,999Active3 beds 1 baths2,113 sq. ft.
7 Amesbury Road, Newton, NH 03858
MLS# 5105604Listed by: EXP REALTY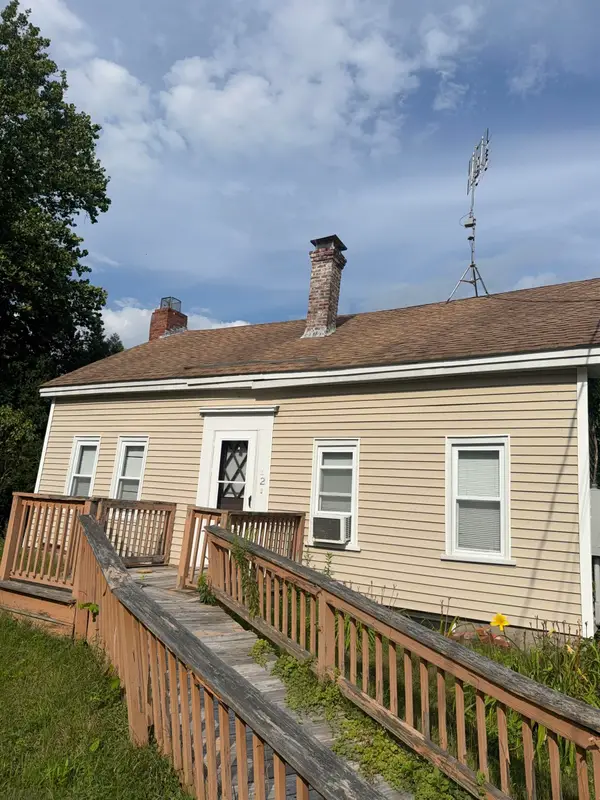 $300,000Pending2 beds 2 baths1,329 sq. ft.
2 Hadley Road, Newton, NH 03858
MLS# 5104989Listed by: EXP REALTY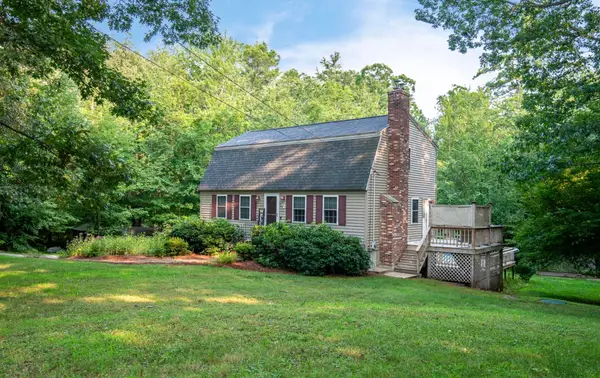 $575,000Active3 beds 2 baths2,089 sq. ft.
60 Smith Corner Road, Newton, NH 03858
MLS# 5104162Listed by: BHHS VERANI REALTY HAMPSTEAD


Protect your home and budget from life's surprises with an Assurant Home Warranty, backed by a partner that supports you through every step of homeownership. Explore Plans.
© 2023 - 2026 ERA Franchise Systems LLC. All rights reserved. ERA Franchise Systems LLC fully supports the principles of the Fair Housing Act and the Equal Opportunity Act. ERA, ERA Real Estate powered, and their respective logos are registered service marks of ERA Franchise Systems LLC. Each office is independently owned and operated.