
81 Echo Acres Road, North Conway, NH 03860
Local realty services provided by:ERA Key Realty Services
81 Echo Acres Road,Conway, NH 03860
$1,149,000
- 4 Beds
- 3 Baths
- 3,336 sq. ft.
- Single family
- Active
Listed by: jennifer mcpherson
Office: pinkham real estate603-356-5425
MLS#:5104042
Source:PrimeMLS
Price summary
- Price:$1,149,000
- Price per sq. ft.:$344.42
- Monthly HOA dues:$6.25
About this home
Location, Location, Location! Built in 2018, this spectacular Echo Acres 4-bedroom, 3-bath home in the hub of North Conway perfectly blends comfort and convenience. Modern finishes and smart-home features run throughout, starting with a kitchen designed for real life, featuring granite counters, stainless appliances, and a big island for gathering. The Great Room is anchored by a stacked stone gas fireplace and opens straight out to views of the Ledges, the Moat Mountains, and Mount Washington, with smart blinds and integrated technology that simplify everyday living. A built-in Sonos speaker system carries the music through the kitchen, dining, and media/family rooms, as well as out onto both exterior decks, so the party never has to skip a beat. The media/family room on the lower level has games, a bar, and a 75" TV to watch your favorite teams play. The interior of the home has been tastefully decorated with charming New England style pieces from Green Mountain Furniture which are included in the sale. Outside there is an underground irrigation system to keep the lawn and gardens looking good as well as a large matching shed to store all your tools and toys. Spend your evenings in the 6 to 7 person hot tub on the covered porch with remote controlled screens, SunBrite outdoor TV, and Sonos speakers, or gather around the firepit with family and friends. You're close to everything North Conway has to offer with restaurants and shops only a 1 mile walk away and four-season recreation right outside your door. Cranmore Mountain Resort is less than 10 minutes away and 5 other New Hampshire ski resorts are within a 45 minute drive! Pinkham Notch and the Tuckerman Ravine trailhead are only 30 minutes away. An added bonus is that the Echo Acres HOA owns 17 acres of common land that includes a private trail that leads to 2,400ft of gorgeous beach frontage on the Saco River where you can fish, swim, or just take a lazy float on the river....
Contact an agent
Home facts
- Year built:2018
- Listing ID #:5104042
- Added:54 day(s) ago
- Updated:October 01, 2026 at 10:57 AM
Rooms and interior
- Bedrooms:4
- Total bathrooms:3
- Full bathrooms:2
- Rooms Total:8
- Flooring:Carpet, Hardwood, Laminate, Tile
- Kitchen Description:Dishwasher, Microwave, Refrigerator
- Basement Description:Finished, Interior
- Living area:3,336 sq. ft.
Heating and cooling
- Cooling:Central AC
- Heating:Forced Air
Structure and exterior
- Roof:Asphalt Shingle
- Year built:2018
- Building area:3,336 sq. ft.
- Lot area:0.64 Acres
- Levels:3 Story
Schools
- High school:A. Crosby Kennett Sr. High
- Middle school:A. Crosby Kennett Middle Sch
- Elementary school:Pine Tree Elem
Utilities
- Sewer:Private, Septic
Finances and disclosures
- Price:$1,149,000
- Price per sq. ft.:$344.42
- Tax amount:$11,689 (2026)
Features and amenities
- Appliances:Refrigerator, Washer
- Laundry features:Dryer, Washer
- Smart home:Yes
Parking
- Parking description:Paved Driveway
- Garage spaces:2
 Copyright 2026 Prime MLS, Inc. All rights reserved. This information is deemed reliable, but not guaranteed. The data relating to real estate displayed on this Site comes in part from the IDX Program of Prime MLS. The information being provided is for consumers’ personal, noncommercial use and may not be used for any purpose other than to identify prospective properties consumers may be interested in purchasing. Data last updated October 1, 2026
New listings near 81 Echo Acres Road
- New
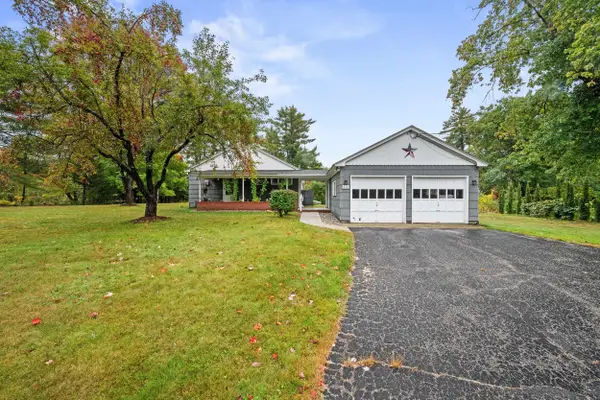 $480,000Active3 beds 2 baths1,576 sq. ft.
515 Intervale Crossroad, Conway, NH 03860
MLS# 5111979Listed by: BADGER PEABODY & SMITH REALTY - New
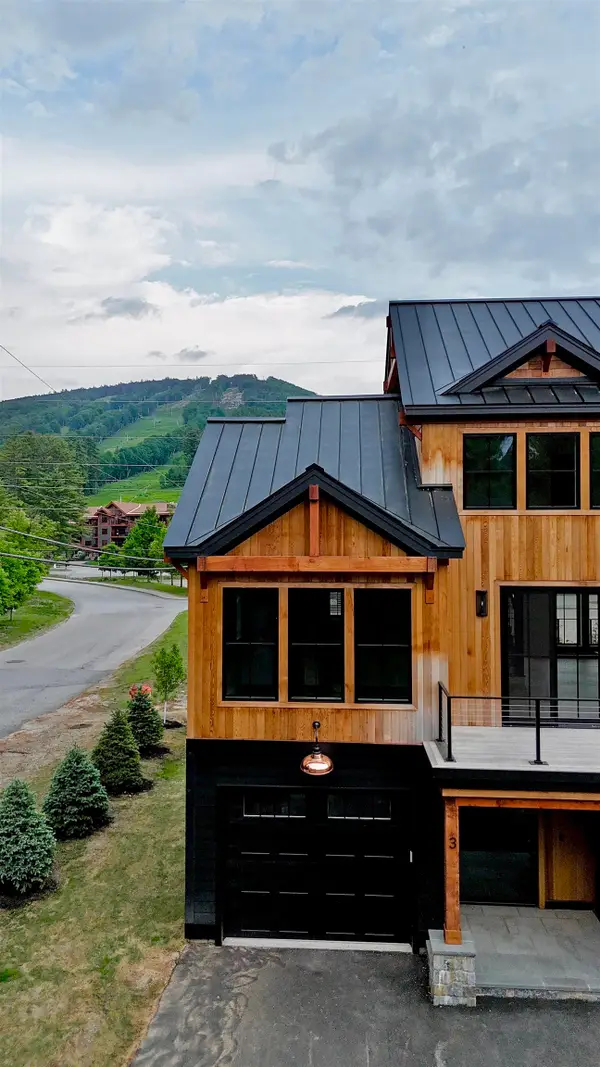 $1,875,000Active5 beds 4 baths2,850 sq. ft.
3 Black Diamond Road, Conway, NH 03860
MLS# 5111471Listed by: HILLMAN REAL ESTATE - New
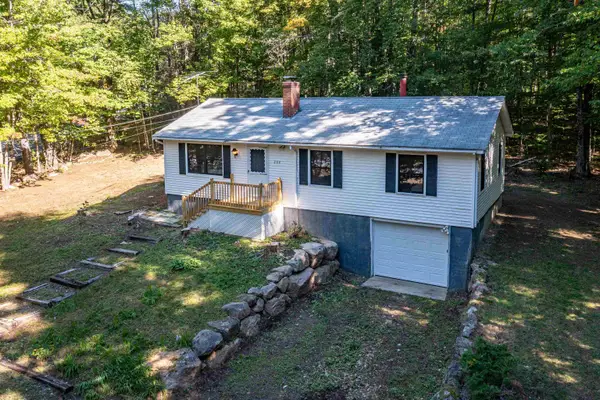 $539,900Active3 beds 2 baths1,556 sq. ft.
204 Intervale Cross Road, Conway, NH 03860
MLS# 5111335Listed by: KW COASTAL AND LAKES & MOUNTAINS REALTY/N CONWAY - New
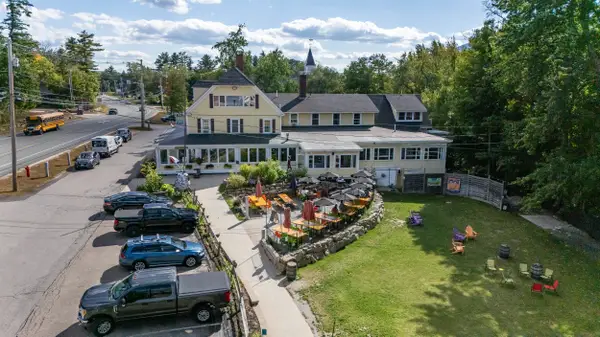 $2,700,000Active-- beds -- baths10,404 sq. ft.
3360 & 3378 White Mountain Highway, Conway, NH 03860
MLS# 5111039Listed by: BADGER PEABODY & SMITH REALTY 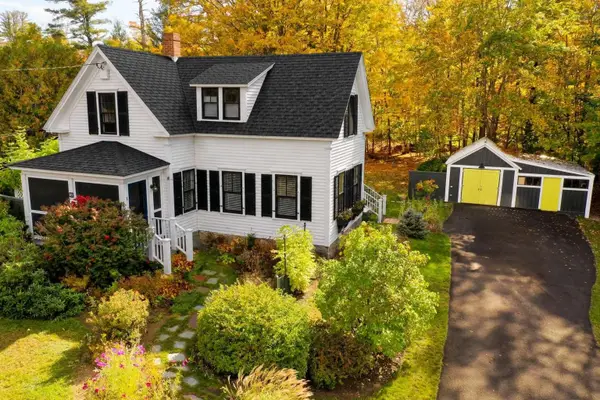 $495,000Pending4 beds 2 baths1,400 sq. ft.
83 Dinsmore Road, Conway, NH 03845
MLS# 5109103Listed by: WWW.HOMEZU.COM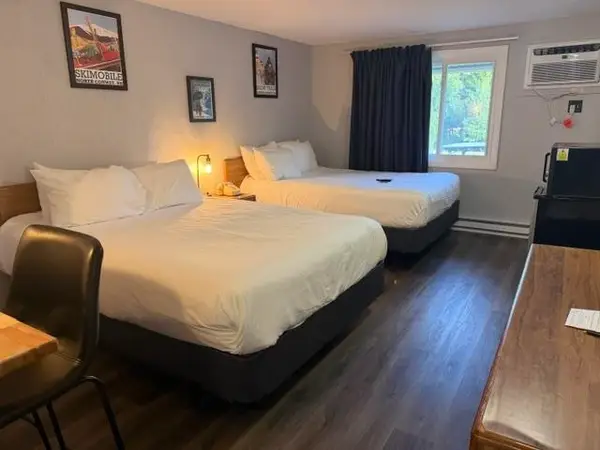 $22,500Active1 beds 1 baths258 sq. ft.
2955 White Mountain Highway #221 (E31), Conway, NH 03860
MLS# 5108694Listed by: KW COASTAL AND LAKES & MOUNTAINS REALTY/N CONWAY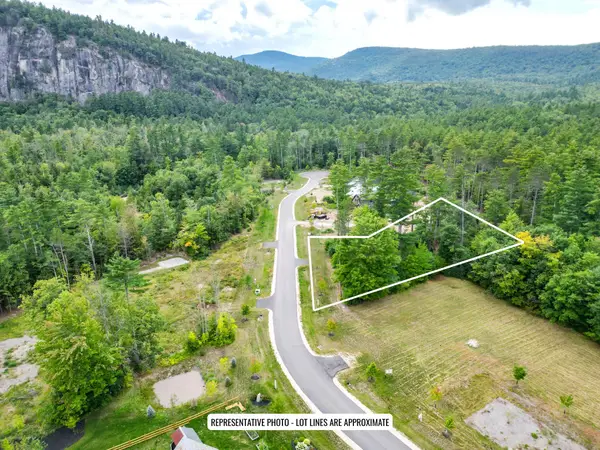 $229,000Active1.11 Acres
3 Lucy Brook Road, Conway, NH 03860
MLS# 5108617Listed by: PINKHAM REAL ESTATE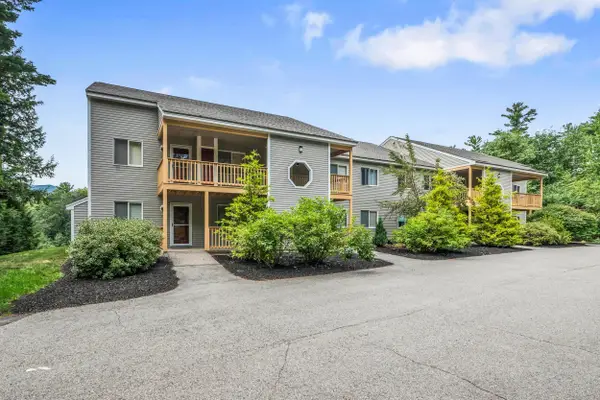 $379,900Active3 beds 2 baths1,288 sq. ft.
56 Northbrook Circle #C18, Conway, NH 03818
MLS# 5108044Listed by: COLDWELL BANKER LIFESTYLES- CONWAY $18,500Active1 beds 1 baths235 sq. ft.
2955 White Mountain Highway #121 (E6), Conway, NH 03860
MLS# 5107845Listed by: KW COASTAL AND LAKES & MOUNTAINS REALTY/N CONWAY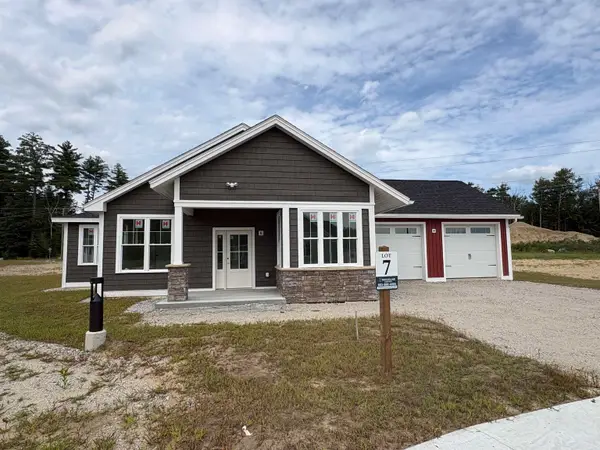 $750,000Active2 beds 2 baths1,536 sq. ft.
61 Whispering Pines Place #Unit 7, Conway, NH 03860
MLS# 5107047Listed by: SHEILA A DUANE


Protect your home and budget from life's surprises with an Assurant Home Warranty, backed by a partner that supports you through every step of homeownership. Explore Plans.
© 2023 - 2026 ERA Franchise Systems LLC. All rights reserved. ERA Franchise Systems LLC fully supports the principles of the Fair Housing Act and the Equal Opportunity Act. ERA, ERA Real Estate powered, and their respective logos are registered service marks of ERA Franchise Systems LLC. Each office is independently owned and operated.