
1 Granite Drive, North Hampton, NH 03862
Local realty services provided by:ERA Millennium Real Estate
1 Granite Drive,North Hampton, NH 03862
$379,500
- 3 Beds
- 2 Baths
- 1,422 sq. ft.
- Mobile / Manufactured
- Active
Upcoming open houses
- Sun, Oct 1811:00 am - 01:00 pm
Listed by: paul j. cervone
Office: lamacchia realty, inc.
MLS#:73590217
Source:MLSPIN
Price summary
- Price:$379,500
- Price per sq. ft.:$266.88
About this home
Built in 2026, this Granite Post Green home pairs the fresh feel of new construction with custom finishes, a transferable warranty, and a private setting surrounded by beautiful natural scenery. With 1,422 square feet of thoughtfully designed living space, the single-level layout balances open gathering areas with comfortable places to unwind. A covered composite front porch, landscaped beds, and paved parking for two create a polished first impression. Inside, sunlight fills the living area, while premium wood-look vinyl flooring connects the space to the kitchen and adjoining dining area. A generous island anchors the kitchen, offering seating with three included coordinating stools. Custom blinds and Bali shades add a tailored touch, and included appliances make settling in even easier. Sliding doors lead from the dining area to a composite rear deck overlooking a large fenced yard with a separate dog pen, creating room to relax, dine outdoors, and enjoy the natural surroundings. Pets are welcome in the community! Down the hall, the primary suite features its own bath, while walk-in closets offer practical storage. Generous bathroom vanities with dark hardware continue the home's clean, modern aesthetic. A dedicated laundry room with exterior access adds convenience, and central A/C provides warm-weather comfort. A large storage shed keeps outdoor equipment and seasonal items organized. The association fee includes sewer, road maintenance, landscaping, snow removal, and trash removal. Just minutes from multiple beaches, this North Hampton property brings together nearly new construction, thoughtful upgrades, and appealing outdoor space close to the coast....
Contact an agent
Home facts
- Year built:2026
- Subdivision & Development:Granite Post Green
- Listing ID #:73590217
- Updated:October 17, 2026 at 11:19 AM
Rooms and interior
- Bedrooms:3
- Total bathrooms:2
- Full bathrooms:2
- Rooms Total:6
- Flooring:Vinyl
- Kitchen Description:Breakfast Bar / Nook, Cabinets - Upgraded, Countertops - Stone/Granite/Solid, Deck - Exterior, Dining Area, Dishwasher, Disposal, Exterior Access, Flooring - Vinyl, Gas Stove, Kitchen Island, Microwave, Open Floorplan, Range, Refrigerator, Slider
- Living area:1,422 sq. ft.
Heating and cooling
- Cooling:Central Air
- Heating:Forced Air, Propane
- Central air:Yes
Structure and exterior
- Roof:Shingle
- Year built:2026
- Building area:1,422 sq. ft.
- Lot Features:Level
- Exterior Features:Deck, Porch
- Foundation Description:Concrete Perimeter
Utilities
- Water:Public
- Sewer:Private Sewer
Finances and disclosures
- Price:$379,500
- Price per sq. ft.:$266.88
Features and amenities
- Appliances:Dishwasher, Disposal, Dryer, Microwave, Range, Refrigerator, Washer
- Laundry features:Dryer, Electric Dryer Hookup, Exterior Access, First Floor, Flooring - Vinyl, Washer, Washer Hookup
Parking
- Total parking spaces:2
- Parking description:Paved
New listings near 1 Granite Drive
- Open Sat, 12 to 2pmNew
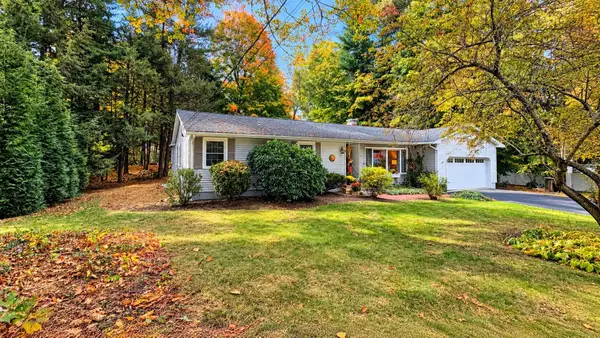 $790,000Active4 beds 2 baths2,120 sq. ft.
5 Glendale Road, North Hampton, NH 03862
MLS# 5114010Listed by: KW COASTAL AND LAKES & MOUNTAINS REALTY
- New
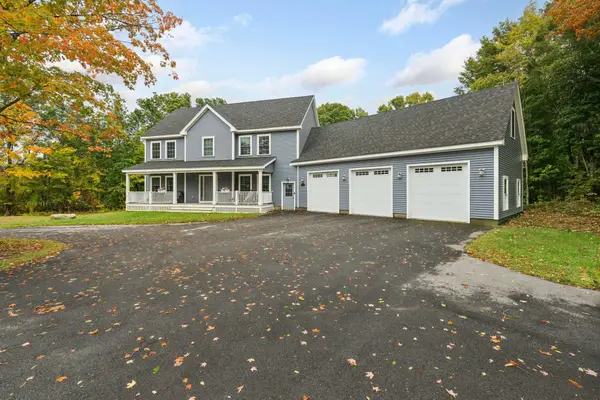 $999,999Active4 beds 3 baths2,916 sq. ft.
2 Exeter Road, North Hampton, NH 03862
MLS# 5113901Listed by: CAREY GIAMPA, LLC/RYE - Open Sat, 10:30am to 12pmNew
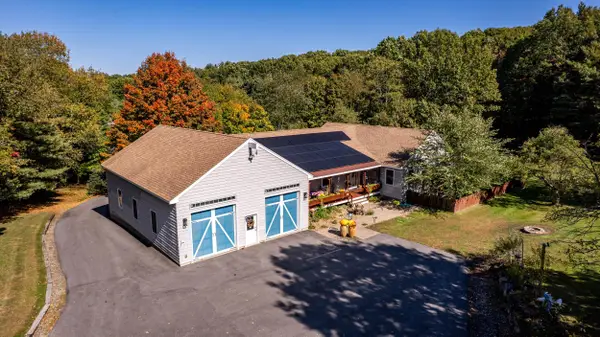 $1,250,000Active3 beds 3 baths2,752 sq. ft.
69b Winnicut Road, North Hampton, NH 03862
MLS# 5113759Listed by: GREAT ISLAND REALTY LLC - Open Sat, 11am to 1pmNew
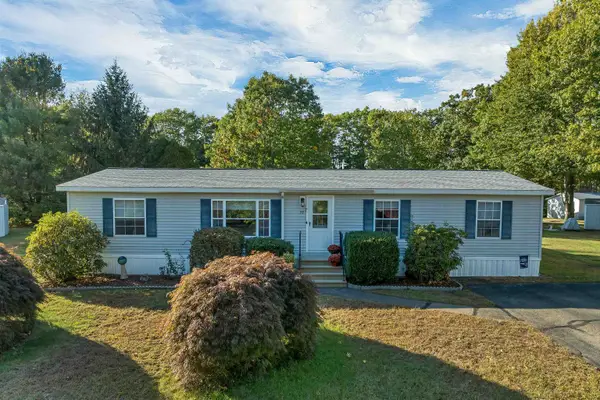 $282,000Active3 beds 2 baths1,456 sq. ft.
59 Oak Drive, North Hampton, NH 03862
MLS# 5113616Listed by: FOUNDATION REALTY GROUP - New
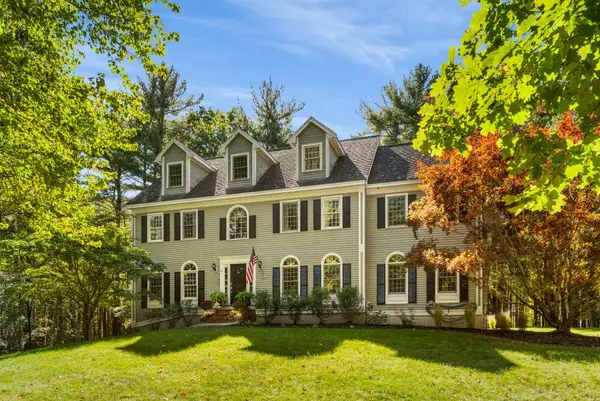 $1,450,000Active4 beds 3 baths3,856 sq. ft.
4 Rockrimmon Road, North Hampton, NH 03862
MLS# 5113420Listed by: GREAT ISLAND REALTY LLC - New
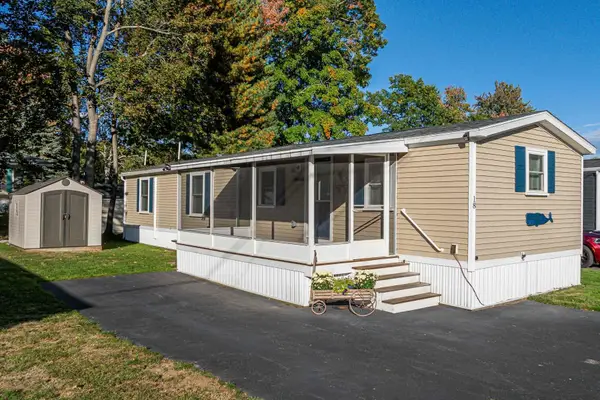 $249,000Active2 beds 2 baths840 sq. ft.
18 Seabreeze Drive, North Hampton, NH 03862
MLS# 5113434Listed by: TATE & FOSS SOTHEBY'S INTERNATIONAL RLTY 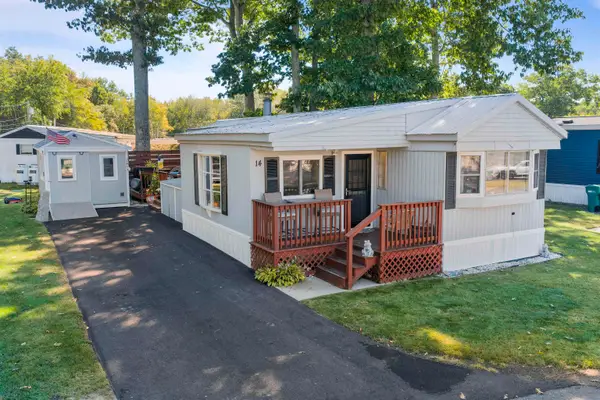 $225,000Active2 beds 2 baths1,046 sq. ft.
14 Hickory Avenue, North Hampton, NH 03862
MLS# 5112113Listed by: KW COASTAL AND LAKES & MOUNTAINS REALTY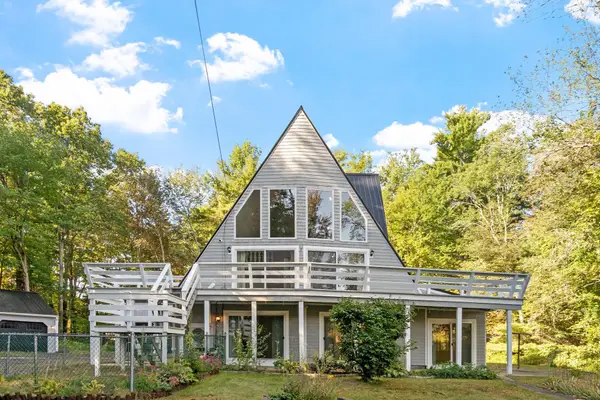 $849,000Active3 beds 3 baths2,092 sq. ft.
10 Pine Road, North Hampton, NH 03862
MLS# 5112124Listed by: HEATHER KLOSOWSKI REAL ESTATE $1,950,000Pending3 beds 4 baths3,569 sq. ft.
92 Woodland Road, North Hampton, NH 03862
MLS# 5111604Listed by: TATE & FOSS SOTHEBY'S INTERNATIONAL RLTY


Protect your home and budget from life's surprises with an Assurant Home Warranty, backed by a partner that supports you through every step of homeownership. Explore Plans.
© 2023 - 2026 ERA Franchise Systems LLC. All rights reserved. ERA Franchise Systems LLC fully supports the principles of the Fair Housing Act and the Equal Opportunity Act. ERA, ERA Real Estate powered, and their respective logos are registered service marks of ERA Franchise Systems LLC. Each office is independently owned and operated.