
69b Winnicut Road, North Hampton, NH 03862
Local realty services provided by:ERA Key Realty Services
69b Winnicut Road,North Hampton, NH 03862
$1,250,000
- 3 Beds
- 3 Baths
- 2,752 sq. ft.
- Single family
- Active
Upcoming open houses
- Sat, Oct 1710:30 am - 12:00 pm
Listed by: ann rainsford, jackie flanagan
Office: great island realty llc.603-433-3350
MLS#:5113759
Source:PrimeMLS
Price summary
- Price:$1,250,000
- Price per sq. ft.:$238.19
About this home
Tucked well off the road for privacy, this one-of-a-kind property blends easy first-floor living with serious garage and shop space. A sunlit cook’s kitchen anchors the main level and flows to comfortable living/dining areas. The split layout places the private primary suite in its own wing, with additional bedrooms and a bath on the opposite side for ideal separation. Outside, fruit trees dot the yard, pick, enjoy, and savor the seasons. For the car/mechanic enthusiast, the garages steal the show. An attached 4+ car garage includes a lift; two under-house double garages add 4 more indoor spaces; and a detached 2-car garage stands ready for daily drivers or overflow. That’s abundant room for collector cars, boat, RV, 4-wheelers, and all your “toys"; plus, space to wrench, restore, and store. Downstairs features a generous workshop area, previously used for glasswork, perfect for crafts, hobbies, and hands-on projects. Bring your tools, your fleet, and your imagination as this rare retreat has room for it all. Did we mention the solar!! 100% paid for, and virtually covers all electric bills- even using electric heat pumps. Couldn't be better time with winter coming! Seller is a licensed real estate agent....
Contact an agent
Home facts
- Year built:2009
- Listing ID #:5113759
- Added:7 day(s) ago
- Updated:October 17, 2026 at 11:20 AM
Rooms and interior
- Bedrooms:3
- Total bathrooms:3
- Full bathrooms:2
- Rooms Total:7
- Flooring:Carpet, Vinyl, Wood
- Kitchen Description:Dishwasher, Microwave, Refrigerator
- Basement Description:Full, Unfinished, Walkout
- Living area:2,752 sq. ft.
Heating and cooling
- Cooling:Mini Split
- Heating:Direct Vent, Heat Pump
Structure and exterior
- Roof:Asphalt Shingle
- Year built:2009
- Building area:2,752 sq. ft.
- Lot area:2.09 Acres
- Levels:1 Story
Schools
- High school:Winnacunnet High School
- Middle school:North Hampton School
- Elementary school:North Hampton School
Utilities
- Sewer:Leach Field, Septic
Finances and disclosures
- Price:$1,250,000
- Price per sq. ft.:$238.19
- Tax amount:$10,598 (2026)
Features and amenities
- Appliances:Exhaust Fan, Refrigerator, Washer
- Laundry features:Dryer, Washer
Parking
- Parking description:Paved Driveway
- Garage spaces:6
 Copyright 2026 Prime MLS, Inc. All rights reserved. This information is deemed reliable, but not guaranteed. The data relating to real estate displayed on this Site comes in part from the IDX Program of Prime MLS. The information being provided is for consumers’ personal, noncommercial use and may not be used for any purpose other than to identify prospective properties consumers may be interested in purchasing. Data last updated October 17, 2026
New listings near 69b Winnicut Road
- Open Sat, 12 to 2pmNew
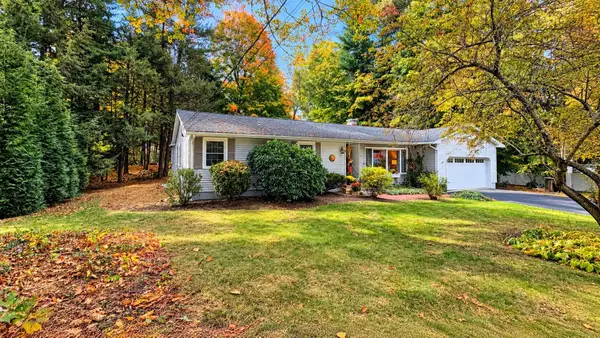 $790,000Active4 beds 2 baths2,120 sq. ft.
5 Glendale Road, North Hampton, NH 03862
MLS# 5114010Listed by: KW COASTAL AND LAKES & MOUNTAINS REALTY - Open Sun, 11am to 1pmNew
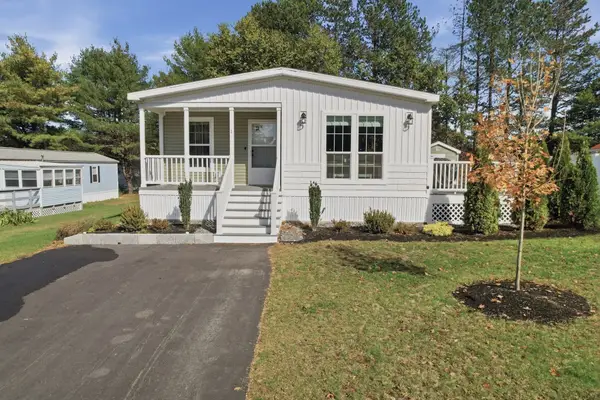 $379,500Active3 beds 2 baths1,422 sq. ft.
1 Granite Drive, North Hampton, NH 03862
MLS# 73590217Listed by: Lamacchia Realty, Inc. - New
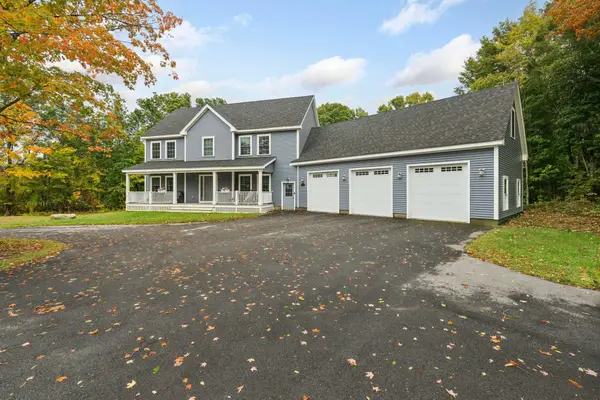 $999,999Active4 beds 3 baths2,916 sq. ft.
2 Exeter Road, North Hampton, NH 03862
MLS# 5113901Listed by: CAREY GIAMPA, LLC/RYE - Open Sat, 11am to 1pmNew
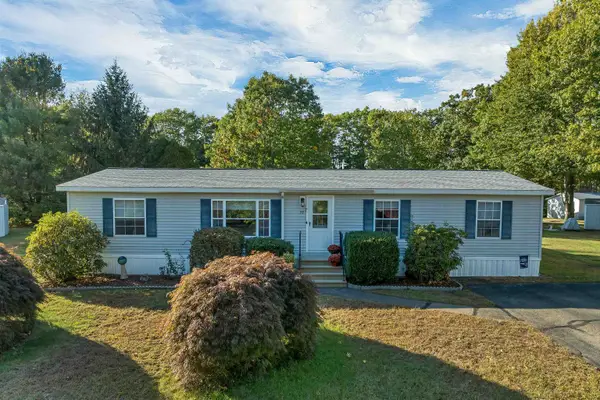 $282,000Active3 beds 2 baths1,456 sq. ft.
59 Oak Drive, North Hampton, NH 03862
MLS# 5113616Listed by: FOUNDATION REALTY GROUP - New
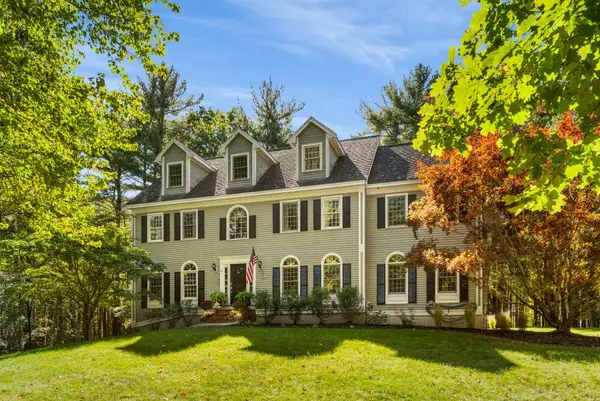 $1,450,000Active4 beds 3 baths3,856 sq. ft.
4 Rockrimmon Road, North Hampton, NH 03862
MLS# 5113420Listed by: GREAT ISLAND REALTY LLC - New
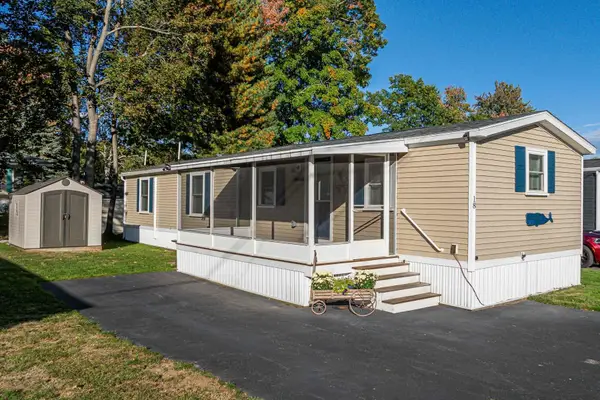 $249,000Active2 beds 2 baths840 sq. ft.
18 Seabreeze Drive, North Hampton, NH 03862
MLS# 5113434Listed by: TATE & FOSS SOTHEBY'S INTERNATIONAL RLTY 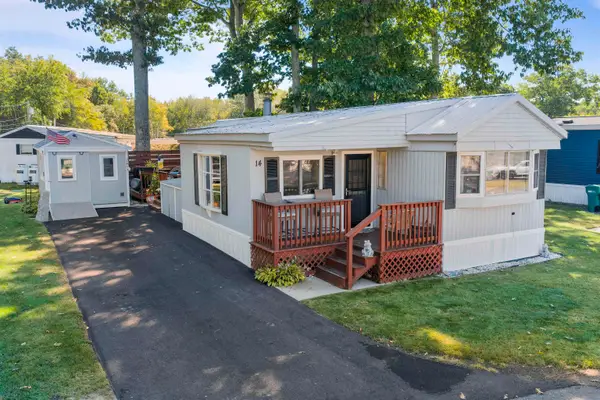 $225,000Active2 beds 2 baths1,046 sq. ft.
14 Hickory Avenue, North Hampton, NH 03862
MLS# 5112113Listed by: KW COASTAL AND LAKES & MOUNTAINS REALTY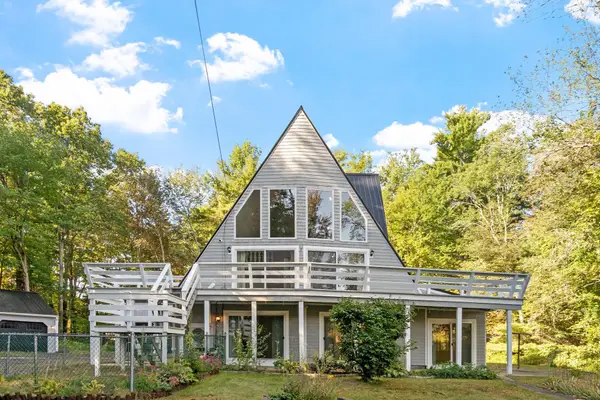 $849,000Active3 beds 3 baths2,092 sq. ft.
10 Pine Road, North Hampton, NH 03862
MLS# 5112124Listed by: HEATHER KLOSOWSKI REAL ESTATE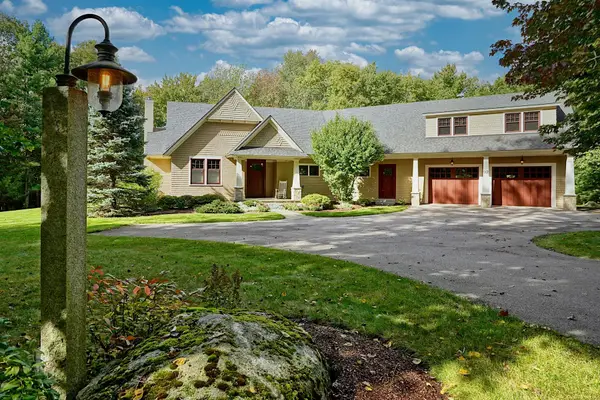 $1,950,000Pending3 beds 4 baths3,569 sq. ft.
92 Woodland Road, North Hampton, NH 03862
MLS# 5111604Listed by: TATE & FOSS SOTHEBY'S INTERNATIONAL RLTY


Protect your home and budget from life's surprises with an Assurant Home Warranty, backed by a partner that supports you through every step of homeownership. Explore Plans.
© 2023 - 2026 ERA Franchise Systems LLC. All rights reserved. ERA Franchise Systems LLC fully supports the principles of the Fair Housing Act and the Equal Opportunity Act. ERA, ERA Real Estate powered, and their respective logos are registered service marks of ERA Franchise Systems LLC. Each office is independently owned and operated.