
231 Post Road, North Hampton, NH 03862
Local realty services provided by:ERA Key Realty Services
231 Post Road,North Hampton, NH 03862
$1,100,000
- 4 Beds
- 3 Baths
- 2,906 sq. ft.
- Single family
- Pending
Listed by: courtney turner
Office: capital city realty603-717-7624
MLS#:5104100
Source:PrimeMLS
Price summary
- Price:$1,100,000
- Price per sq. ft.:$213.76
About this home
Beautifully renovated 4-bedroom Cape in North Hampton, offering a flexible layout with the convenience of first-floor living. The main level features a spacious primary suite with custom closet systems and a beautifully updated en-suite bath with a tiled walk-in shower, double vanity, and tile flooring. Two additional bedrooms, two baths, and laundry hookups are also located on the first floor. Upstairs, a fourth bedroom and versatile bonus room provide additional space for a home office, playroom, media room, or other uses. At the heart of the home is the stunning redesigned kitchen, featuring new cabinetry, countertops, appliances, and fixtures. Extensive improvements throughout include new flooring and windows, fresh interior paint, updated bathrooms, a three-head mini-split heating and cooling system, upgraded electrical panel, and new paved driveway. The expansive basement offers abundant storage and potential for future finished space. Outside, a new composite deck overlooks the professionally landscaped yard, complemented by a paver walkway and patio, granite steps, new foundation plantings, professional tree work and lot clearing, and full irrigation system. Conveniently located near North Hampton beaches, golf, shopping, dining, and major commuter routes, this extensively updated home combines a versatile floor plan, modern finishes, and thoughtfully improved indoor and outdoor spaces. Schedule your showing today! Quick closing possible. Agent related to seller....
Contact an agent
Home facts
- Year built:1985
- Listing ID #:5104100
- Added:48 day(s) ago
- Updated:September 26, 2026 at 07:48 AM
Rooms and interior
- Bedrooms:4
- Total bathrooms:3
- Full bathrooms:1
- Rooms Total:7
- Flooring:Carpet, Hardwood, Tile
- Kitchen Description:Dishwasher, Microwave, Refrigerator, Wine Cooler
- Basement Description:Concrete Floor, Full, Walkout
- Living area:2,906 sq. ft.
Heating and cooling
- Cooling:Mini Split
- Heating:Mini Split, Oil
Structure and exterior
- Roof:Asphalt Shingle
- Year built:1985
- Building area:2,906 sq. ft.
- Lot area:2.96 Acres
- Levels:1.5 Story
Schools
- High school:Winnacunnet High School
- Middle school:North Hampton School
- Elementary school:North Hampton School
Utilities
- Sewer:Concrete, Leach Field, Private
Finances and disclosures
- Price:$1,100,000
- Price per sq. ft.:$213.76
- Tax amount:$10,083 (2025)
Features and amenities
- Appliances:Refrigerator, Wine Cooler
- Amenities:Circuit Breaker(s)
Parking
- Parking description:Paved Driveway
- Garage spaces:2
 Copyright 2026 Prime MLS, Inc. All rights reserved. This information is deemed reliable, but not guaranteed. The data relating to real estate displayed on this Site comes in part from the IDX Program of Prime MLS. The information being provided is for consumers’ personal, noncommercial use and may not be used for any purpose other than to identify prospective properties consumers may be interested in purchasing. Data last updated September 26, 2026
New listings near 231 Post Road
- Coming Soon
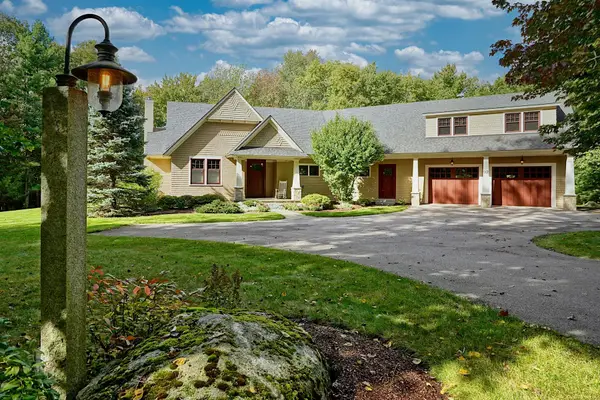 $1,950,000Coming Soon3 beds 4 baths3,569 sq. ft.
92 Woodland Road, North Hampton, NH 03862
MLS# 5111604Listed by: TATE & FOSS SOTHEBY'S INTERNATIONAL RLTY - Coming SoonOpen Sat, 1 to 3pm
 $949,900Coming Soon3 beds 3 baths2,077 sq. ft.
17 Lovering Road #11, North Hampton, NH 03862
MLS# 5111455Listed by: WATERVIEW REAL ESTATE, LLC - New
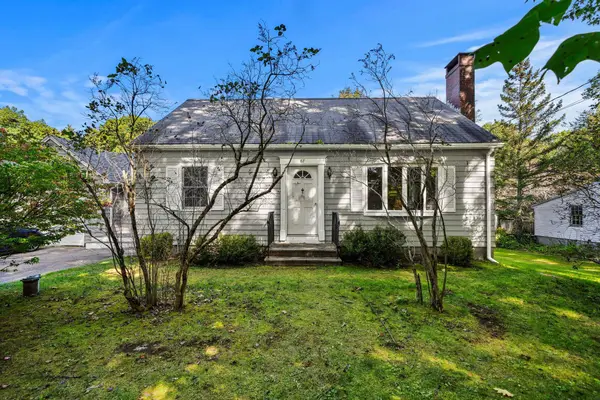 $575,000Active3 beds 2 baths1,428 sq. ft.
67 Walnut Avenue, North Hampton, NH 03862
MLS# 5111361Listed by: GIBSON SOTHEBY'S INTERNATIONAL REALTY - New
 $950,000Active3 beds 2 baths2,020 sq. ft.
45 Post Road, North Hampton, NH 03862
MLS# 5110780Listed by: KELLER WILLIAMS REALTY-METROPOLITAN 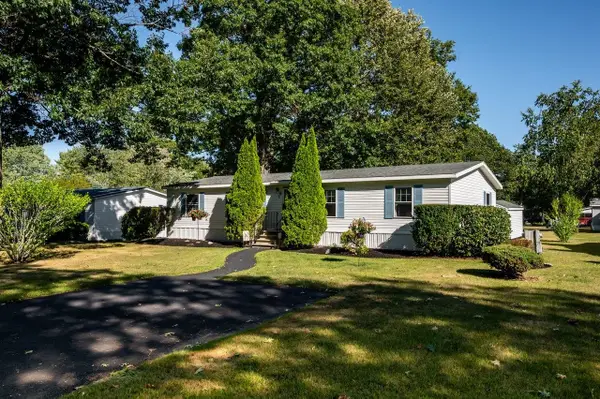 $279,000Active3 beds 2 baths1,456 sq. ft.
21 Oak Drive, North Hampton, NH 03862
MLS# 5109624Listed by: KW COASTAL AND LAKES & MOUNTAINS REALTY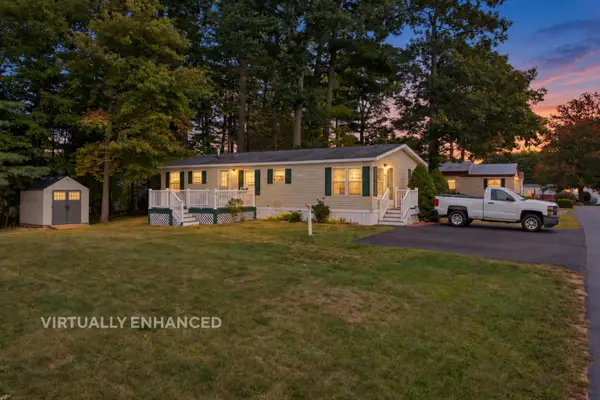 $191,000Active2 beds 2 baths1,104 sq. ft.
25 Hawthorne Road, North Hampton, NH 03862
MLS# 5109425Listed by: KW COASTAL AND LAKES & MOUNTAINS REALTY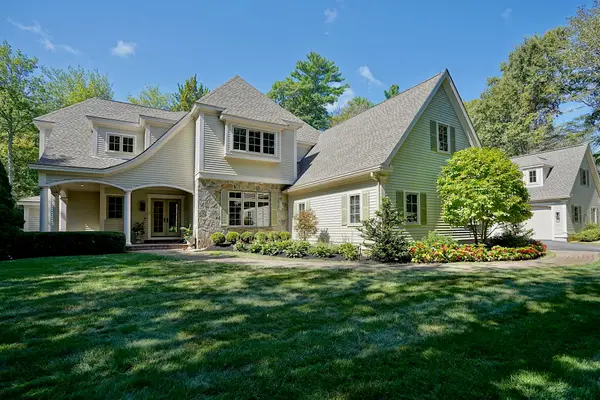 $2,295,000Pending4 beds 6 baths4,365 sq. ft.
13 Squier Drive, North Hampton, NH 03862
MLS# 5108905Listed by: TATE & FOSS SOTHEBY'S INTERNATIONAL RLTY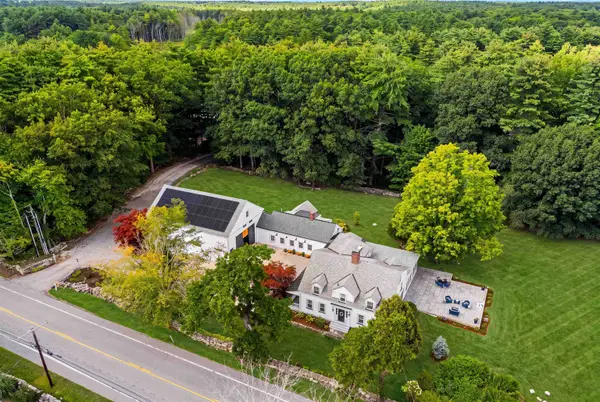 $4,895,000Active6 beds 10 baths6,834 sq. ft.
153 Atlantic Avenue, North Hampton, NH 03862
MLS# 5108870Listed by: COLDWELL BANKER REALTY - PORTSMOUTH, NH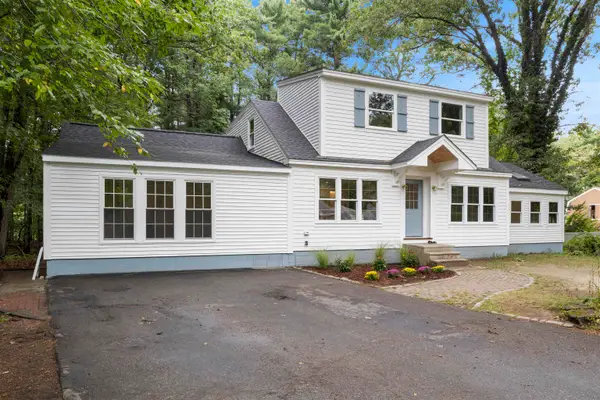 $1,250,000Active3 beds 3 baths2,839 sq. ft.
38 Mill Road, North Hampton, NH 03862
MLS# 5108292Listed by: DUSTON LEDDY REAL ESTATE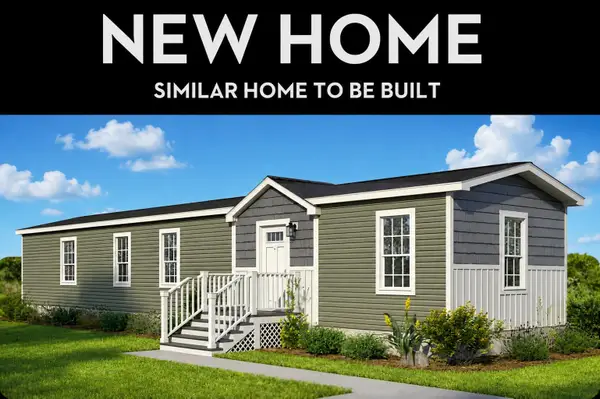 $289,000Active2 beds 2 baths924 sq. ft.
25 Seabreeze Drive, North Hampton, NH 03862
MLS# 5107513Listed by: KW COASTAL AND LAKES & MOUNTAINS REALTY


Protect your home and budget from life's surprises with an Assurant Home Warranty, backed by a partner that supports you through every step of homeownership. Explore Plans.
© 2023 - 2026 ERA Franchise Systems LLC. All rights reserved. ERA Franchise Systems LLC fully supports the principles of the Fair Housing Act and the Equal Opportunity Act. ERA, ERA Real Estate powered, and their respective logos are registered service marks of ERA Franchise Systems LLC. Each office is independently owned and operated.