
38 Mill Road, North Hampton, NH 03862
Local realty services provided by:ERA Key Realty Services
38 Mill Road,North Hampton, NH 03862
$1,250,000
- 3 Beds
- 3 Baths
- 2,839 sq. ft.
- Single family
- Active
Upcoming open houses
- Mon, Sep 0702:00 pm - 03:00 pm
- Mon, Sep 0710:00 am - 12:00 pm
Listed by: felicia perkins, jared perkinsPhone: 603-723-0527
Office: duston leddy real estate603-610-8285
MLS#:5108292
Source:PrimeMLS
Price summary
- Price:$1,250,000
- Price per sq. ft.:$290.63
About this home
Experience elevated coastal living in sought-after North Hampton, approximately 2 miles from the beach. This beautiful Cape-style home blends timeless New England character with an airy coastal aesthetic, vaulted ceilings, abundant natural light, and a thoughtfully designed floor plan. At the heart of the home is a stunning kitchen featuring a six-burner gas range, vaulted ceiling, custom cabinetry, and a spacious pantry. The expansive first-floor primary suite offers an oversized bedroom, walk-in closet, and sun-drenched ensuite complete with a soaking tub, double shower, double vanity, and additional laundry hookups. The main level also features a powder room, light-filled home office, and spacious mudroom/laundry room. Upstairs, two additional bedrooms share a Jack-and-Jill full bath, providing a comfortable space for family or guests. Outside, a large rear patio creates the perfect setting for summer entertaining and relaxing after a day at the beach, while a storage shed provides space for outdoor essentials. A brand-new high-velocity heating and cooling system adds modern comfort. With its vaulted ceilings, coastal character, beautiful natural light, and proximity to the ocean, this North Hampton home offers an effortless Seacoast lifestyle to enjoy year-round....
Contact an agent
Home facts
- Year built:1948
- Listing ID #:5108292
- Added:2 day(s) ago
- Updated:September 07, 2026 at 11:02 AM
Rooms and interior
- Bedrooms:3
- Total bathrooms:3
- Full bathrooms:2
- Rooms Total:12
- Flooring:Laminate, Wood
- Kitchen Description:Dishwasher, Refrigerator
- Basement Description:Concrete, Interior
- Living area:2,839 sq. ft.
Heating and cooling
- Cooling:Central AC, Mini Split
- Heating:Forced Air
Structure and exterior
- Roof:Asphalt Shingle
- Year built:1948
- Building area:2,839 sq. ft.
- Lot area:0.52 Acres
- Levels:2 Story
Utilities
- Sewer:Private, Septic
Finances and disclosures
- Price:$1,250,000
- Price per sq. ft.:$290.63
- Tax amount:$6,458 (2026)
Features and amenities
- Appliances:Refrigerator
Parking
- Parking description:Paved Driveway
 Copyright 2026 Prime MLS, Inc. All rights reserved. This information is deemed reliable, but not guaranteed. The data relating to real estate displayed on this Site comes in part from the IDX Program of Prime MLS. The information being provided is for consumers’ personal, noncommercial use and may not be used for any purpose other than to identify prospective properties consumers may be interested in purchasing. Data last updated September 7, 2026
New listings near 38 Mill Road
- Coming Soon
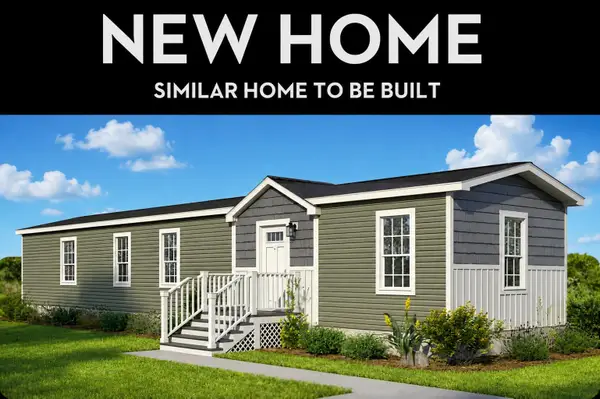 $289,000Coming Soon2 beds 2 baths924 sq. ft.
25 Seabreeze Drive, North Hampton, NH 03862
MLS# 5107513Listed by: KW COASTAL AND LAKES & MOUNTAINS REALTY - New
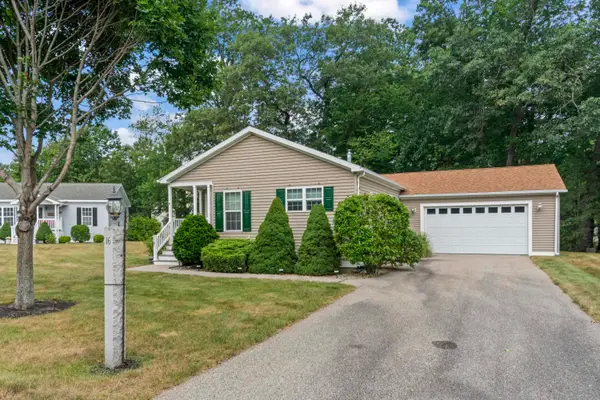 $484,900Active2 beds 2 baths1,412 sq. ft.
16 Aspen Way, North Hampton, NH 03862
MLS# 5107557Listed by: SRE BROKERS - New
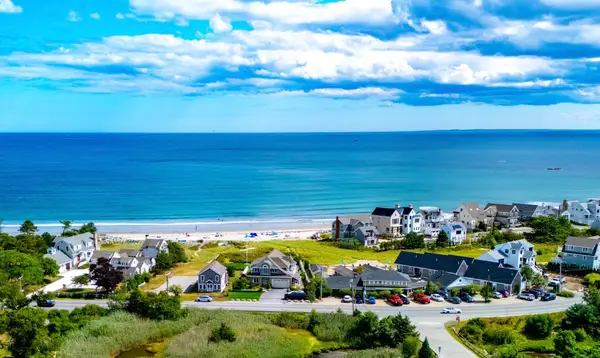 $5,600,000Active3 beds 3 baths4,097 sq. ft.
3 Ocean Boulevard, North Hampton, NH 03862
MLS# 5107511Listed by: TATE & FOSS SOTHEBY'S INTERNATIONAL RLTY - New
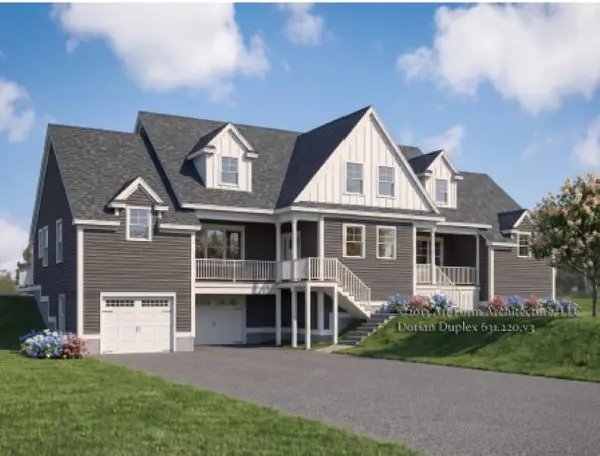 $1,299,900Active3 beds 3 baths2,840 sq. ft.
30 Coastal Ridge Lane, North Hampton, NH 03862
MLS# 5107159Listed by: GREEN & COMPANY 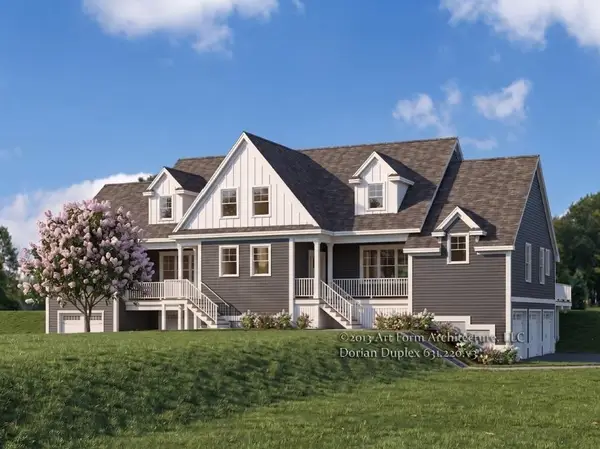 $1,399,900Active3 beds 3 baths2,840 sq. ft.
32 Coastal Ridge Lane, North Hampton, NH 03862
MLS# 5106775Listed by: GREEN & COMPANY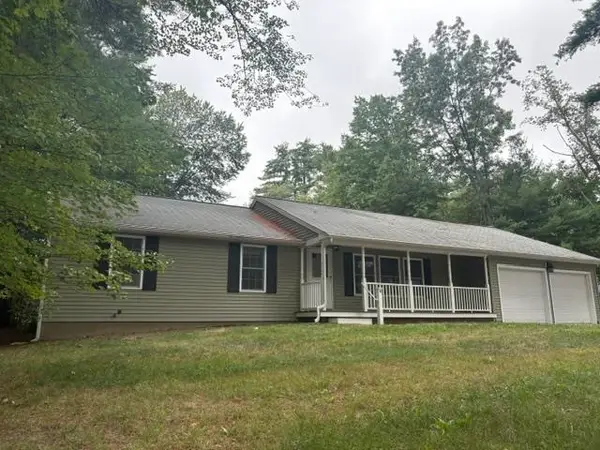 $499,900Active3 beds 2 baths1,542 sq. ft.
8 Woodridge Lane, North Hampton, NH 03862
MLS# 5106602Listed by: CAREY GIAMPA, LLC/RYE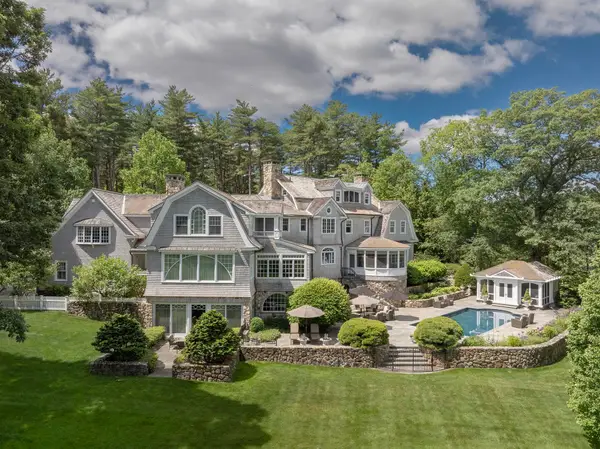 $14,889,000Active6 beds 9 baths10,727 sq. ft.
15 Runnymede Drive, North Hampton, NH 03862
MLS# 5105837Listed by: CAREY GIAMPA, LLC/SEABROOK BEACH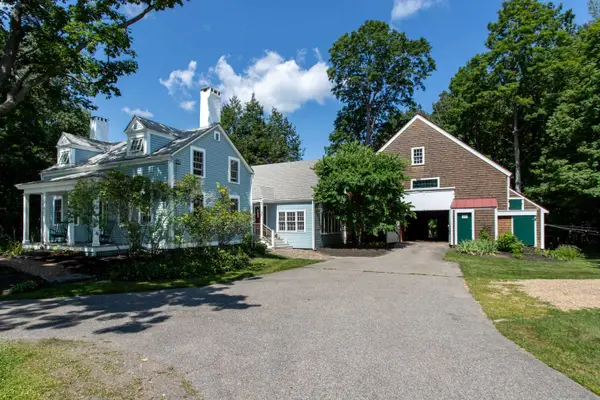 $995,000Active4 beds 3 baths2,797 sq. ft.
83 Walnut Avenue, North Hampton, NH 03862
MLS# 5105784Listed by: CAREY GIAMPA, LLC/RYE $140,000Active2 beds 1 baths784 sq. ft.
5 Lilac Way, North Hampton, NH 03862
MLS# 5105393Listed by: EXP REALTY


Protect your home and budget from life's surprises with an Assurant Home Warranty, backed by a partner that supports you through every step of homeownership. Explore Plans.
© 2023 - 2026 ERA Franchise Systems LLC. All rights reserved. ERA Franchise Systems LLC fully supports the principles of the Fair Housing Act and the Equal Opportunity Act. ERA, ERA Real Estate powered, and their respective logos are registered service marks of ERA Franchise Systems LLC. Each office is independently owned and operated.