
18 Ridge Drive C #Unit 33, North Woodstock, NH 03262
Local realty services provided by:ERA Key Realty Services
18 Ridge Drive C #Unit 33,Woodstock, NH 03262
$519,000
- 2 Beds
- 3 Baths
- 1,604 sq. ft.
- Condominium
- Active
Listed by: steve zalla
Office: bel casa realty603-745-5011
MLS#:5108231
Source:PrimeMLS
Price summary
- Price:$519,000
- Price per sq. ft.:$323.57
- Monthly HOA dues:$828
About this home
Fantastic location, 2 bedroom, 3 bath town home with Deer Park Lake and Franconia Notch in your back yard. Features open concept kitchen, dining and living areas with vaulted ceiling and wood burning fireplace. Super clean, well maintained in a highly sought after location. Two master bedrooms each with private baths with beds enough for the whole family for the making of nothing but great times! Some nice updates include gas heat, stainless appliances, retractable awning, mini split A/C and a fresh new look to the kitchen Deer Park with granite and flooring. Deer Park features a terrific clubhouse, indoor pool, hot tub, cardio & weight rooms, indoor racquetball and pickleball courts and a very cool great room with a double sided, stone fireplace. Fantastic 5 acre lake with beach for summer time fun and shuttle service to Loon Mountain during the ski season. Furnishings included and a fully equipped kitchen waiting for you and your personal touches!
Contact an agent
Home facts
- Year built:1986
- Subdivision & Development:Deer Park
- Listing ID #:5108231
- Added:2 day(s) ago
- Updated:September 07, 2026 at 11:51 AM
Rooms and interior
- Bedrooms:2
- Total bathrooms:3
- Full bathrooms:2
- Rooms Total:5
- Flooring:Carpet, Vinyl
- Kitchen Description:Dishwasher, Disposal, Microwave, Refrigerator
- Living area:1,604 sq. ft.
Heating and cooling
- Cooling:Mini Split
- Heating:Direct Vent
Structure and exterior
- Roof:Shingle
- Year built:1986
- Building area:1,604 sq. ft.
- Levels:2 Story
Schools
- High school:Lin-Wood Public HS
- Middle school:Lin-Wood Public School
- Elementary school:Lin-Wood Public School
Utilities
- Sewer:Public Available
Finances and disclosures
- Price:$519,000
- Price per sq. ft.:$323.57
- Tax amount:$5,615 (2025)
Features and amenities
- Appliances:Refrigerator, Washer
- Laundry features:Dryer, Washer
- Amenities:Circuit Breaker(s)
Parking
- Parking description:Circular Driveway, Paved Driveway
 Copyright 2026 Prime MLS, Inc. All rights reserved. This information is deemed reliable, but not guaranteed. The data relating to real estate displayed on this Site comes in part from the IDX Program of Prime MLS. The information being provided is for consumers’ personal, noncommercial use and may not be used for any purpose other than to identify prospective properties consumers may be interested in purchasing. Data last updated September 7, 2026
New listings near 18 Ridge Drive C #Unit 33
- New
 $519,000Active2 beds 3 baths1,604 sq. ft.
27 Riverfront Drive #Unit 265, Woodstock, NH 03262
MLS# 5108325Listed by: BEL CASA REALTY  $24,000Pending2 beds 2 baths857 sq. ft.
164 Deer Park Drive #166C, Woodstock, NH 03262
MLS# 5107344Listed by: BEL CASA REALTY $412,000Active3 beds 2 baths1,530 sq. ft.
8 Hayes Drive #40, Woodstock, NH 03262
MLS# 5106266Listed by: CENTURY 21 MOUNTAINSIDE REALTY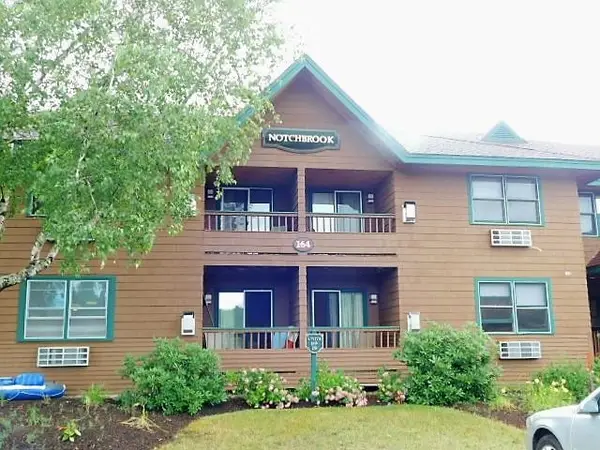 $26,000Active2 beds 2 baths841 sq. ft.
164 Deer Park Drive #178C, Woodstock, NH 03262
MLS# 5105461Listed by: LOON MOUNTAIN REAL ESTATE CO.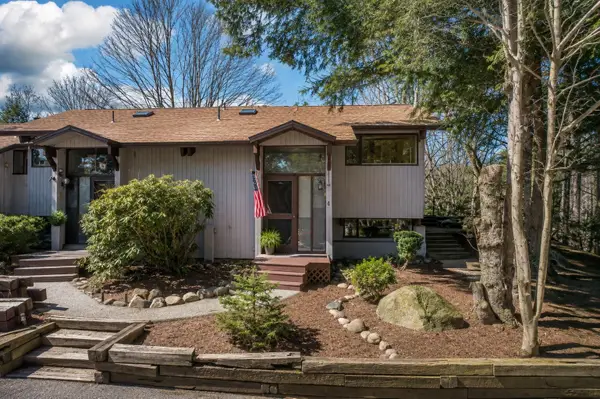 $400,000Active2 beds 3 baths1,858 sq. ft.
7 Sundance Road #4, Woodstock, NH 03262
MLS# 5104834Listed by: KELLER WILLIAMS REALTY METRO-CONCORD $195,000Active2 beds 2 baths993 sq. ft.
88 Lost River Road, Woodstock, NH 03262
MLS# 5104613Listed by: SOUTH PEAK REAL ESTATE $129,000Active1.28 Acres
40 Sundance Road #32, Woodstock, NH 03262
MLS# 5102599Listed by: RE/MAX IN THE MOUNTAINS $500,000Active7.8 Acres
Map 105 Lot 20 Lost River Road, Woodstock, NH 03262
MLS# 5098035Listed by: POLIMENO REALTY $174,999Active0.35 Acres
3 Profile Drive, Woodstock, NH 03262
MLS# 5096885Listed by: COLDWELL BANKER REALTY BEDFORD NH


Protect your home and budget from life's surprises with an Assurant Home Warranty, backed by a partner that supports you through every step of homeownership. Explore Plans.
© 2023 - 2026 ERA Franchise Systems LLC. All rights reserved. ERA Franchise Systems LLC fully supports the principles of the Fair Housing Act and the Equal Opportunity Act. ERA, ERA Real Estate powered, and their respective logos are registered service marks of ERA Franchise Systems LLC. Each office is independently owned and operated.