
250 Concord Road, Northfield, NH 03276
Local realty services provided by:ERA Key Realty Services
250 Concord Road,Northfield, NH 03276
$409,900
- 2 Beds
- 4 Baths
- 1,680 sq. ft.
- Single family
- Coming Soon
Upcoming open houses
- Sat, Nov 2112:00 pm - 02:00 pm
Listed by: karen rivardCell: 603-867-5883
Office: exp realty888-398-7062
MLS#:P5118022
Source:PrimeMLS
Price summary
- Price:$409,900
- Price per sq. ft.:$232.9
About this home
Welcome home to this charming ranch with many updates, offering comfort, flexibility and a peaceful setting. The main level features a bright and inviting layout with the convenience of first floor laundry, mini splits, access to a large brand new deck off the back of the home, and open concept kitchen/living area. There is also 2 bedrooms on main level with full bath and 3/4 bath in primary bedroom. Down to the walkout finished basement you are welcomed by a large room with a pellet stove, 2 more rooms and a 1/2 bath. Walkout to the back yard that overlooks a tranquil stream and conservation where you can take in the sights and sounds of nature and local wildlife. Off street parking for 3-5 vehicles and a front yard section that is level and fenced. Conveniently located off I93, near Canterbury Woods Golf Course, about 30 min to the Lakes Region and just north of Concord NH. Whether you are just starting your home search, looking to simplify and or downsize, this home offers the prefect blend of comfort, location, and lifestyle. Showings begin Friday, November 20, 2026....
Contact an agent
Home facts
- Year built:2012
- Listing ID #:P5118022
- Updated:November 19, 2026 at 12:07 PM
Rooms and interior
- Bedrooms:2
- Total bathrooms:4
- Full bathrooms:2
- Rooms Total:6
- Flooring:Laminate, Tile
- Kitchen Description:Dishwasher, Microwave, Refrigerator
- Basement Description:Finished, Walkout
- Living area:1,680 sq. ft.
Heating and cooling
- Cooling:Mini Split
- Heating:Electric, Mini Split
Structure and exterior
- Roof:Asphalt Shingle
- Year built:2012
- Building area:1,680 sq. ft.
- Lot area:0.7 Acres
- Levels:1 Story
Schools
- High school:Winnisquam High School
- Middle school:Winnisquam Middle School
- Elementary school:Southwick School
Utilities
- Sewer:Private, Septic
Finances and disclosures
- Price:$409,900
- Price per sq. ft.:$232.9
- Tax amount:$4,367 (2025)
Features and amenities
- Appliances:Refrigerator, Washer
- Laundry features:Dryer, Washer
- Amenities:Circuit Breaker(s)
Parking
- Parking description:Gravel Driveway
 Copyright 2026 Prime MLS, Inc. All rights reserved. This information is deemed reliable, but not guaranteed. The data relating to real estate displayed on this Site comes in part from the IDX Program of Prime MLS. The information being provided is for consumers’ personal, noncommercial use and may not be used for any purpose other than to identify prospective properties consumers may be interested in purchasing. Data last updated November 19, 2026
New listings near 250 Concord Road
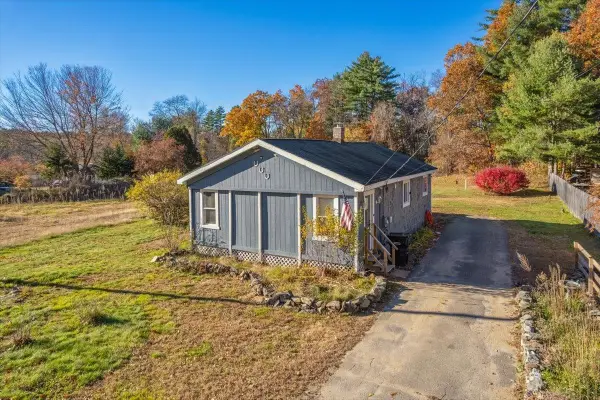 $360,000Active2 beds 1 baths1,488 sq. ft.
45 Sargent Street, Northfield, NH 03276
MLS# 5116810Listed by: WILD TRACKS REALTY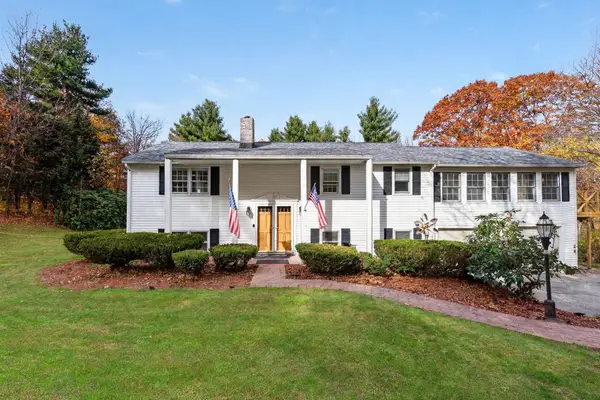 $569,900Pending3 beds 2 baths3,748 sq. ft.
15 Blueberry Lane, Northfield, NH 03276
MLS# 5116254Listed by: KELLER WILLIAMS GATEWAY REALTY/SALEM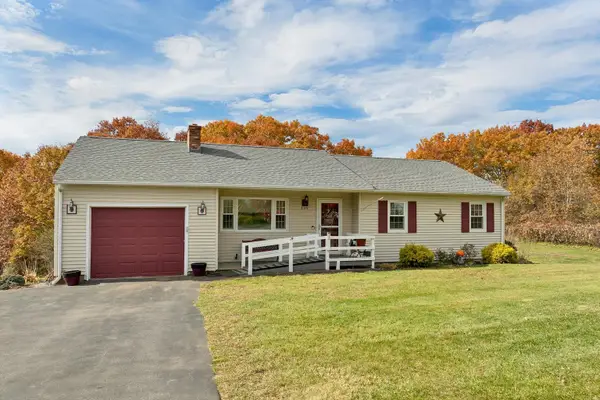 $429,000Active3 beds 2 baths1,100 sq. ft.
110 Greenwood Drive, Northfield, NH 03276
MLS# 5116021Listed by: COLDWELL BANKER REALTY GILFORD NH $339,900Active2 beds 1 baths810 sq. ft.
14 Arch Street, Northfield, NH 03276
MLS# 5115818Listed by: WHITE WATER REALTY GROUP/FRANKLIN $524,900Active5 beds 1 baths2,050 sq. ft.
3 Chase Road, Northfield, NH 03276
MLS# 5115381Listed by: COLDWELL BANKER REALTY GILFORD NH $579,000Pending3 beds 3 baths2,033 sq. ft.
295 Peverly Road, Northfield, NH 03276
MLS# 5115203Listed by: REALTY ONE GROUP NEXT LEVEL- CONCORD $395,900Active3 beds 2 baths1,869 sq. ft.
126 Park Street, Northfield, NH 03276
MLS# 5115196Listed by: RE/MAX INNOVATIVE BAYSIDE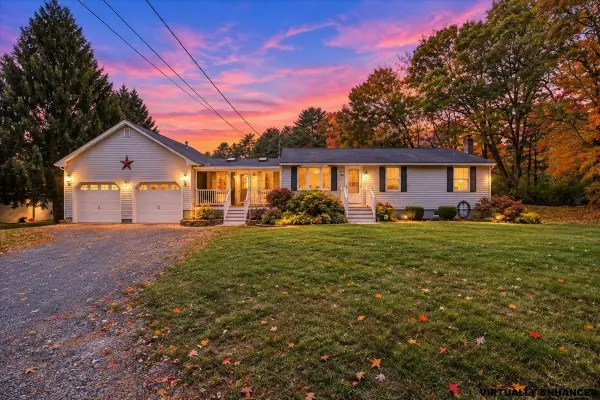 $399,000Active3 beds 2 baths1,808 sq. ft.
321 Concord Road, Northfield, NH 03276
MLS# 5114947Listed by: EXP REALTY $534,900Pending2 beds 2 baths1,574 sq. ft.
36 Millstone Drive #61, Northfield, NH 03276
MLS# 5113425Listed by: RE/MAX INNOVATIVE PROPERTIES


Protect your home and budget from life's surprises with an Assurant Home Warranty, backed by a partner that supports you through every step of homeownership. Explore Plans.
© 2023 - 2026 ERA Franchise Systems LLC. All rights reserved. ERA Franchise Systems LLC fully supports the principles of the Fair Housing Act and the Equal Opportunity Act. ERA, ERA Real Estate powered, and their respective logos are registered service marks of ERA Franchise Systems LLC. Each office is independently owned and operated.