
41 Village Way #22, Northfield, NH 03276
Local realty services provided by:ERA Key Realty Services
Upcoming open houses
- Sat, Oct 0309:00 am - 11:00 am
- Sun, Oct 0410:00 am - 12:00 pm
Listed by: audrey townsend, andrew whiteatownsend@innovativesells.com
Office: re/max innovative properties603-216-9270
MLS#:5055299
Source:PrimeMLS
Price summary
- Price:$557,400
- Price per sq. ft.:$177.06
- Monthly HOA dues:$350
About this home
Welcome to Cross Mill Villages, a 55+ community in New Hampshire's beautiful Lakes Region. This thoughtfully designed 2-bedroom, 2-bath ranch-style condex offers easy single-level living with an open-concept floor plan, vaulted ceilings, and a cozy gas fireplace. A standout feature of this home is the upgraded four-season sunroom, providing the perfect space to relax, entertain, or enjoy the natural surroundings year-round. Filled with natural light, it adds valuable living space and enhances the home's inviting layout. The kitchen features granite countertops and stainless steel appliances, while the spacious primary suite includes a walk-in closet, double vanity and a beautifully tiled shower. A dedicated office offers flexibility for working from home or pursuing hobbies. Additional features include a large basement with future finishing potential, central air, on-demand hot water, energy-efficient natural gas heating and cooking, and a two-car garage. Buyers still have the opportunity to select flooring, cabinetry, and countertops to personalize their new home. Conveniently located near lakes, walking trails, shopping, restaurants, and healthcare, Cross Mill Villages offers low-maintenance living in the heart of the Lakes Region. Schedule your private tour or visit one of our weekend open houses at the model home: 34 Millstone Drive....
Contact an agent
Home facts
- Year built:2025
- Subdivision & Development:Cross Mill Village
- Listing ID #:5055299
- Added:420 day(s) ago
- Updated:October 01, 2026 at 10:57 AM
Rooms and interior
- Bedrooms:2
- Total bathrooms:2
- Full bathrooms:1
- Rooms Total:6
- Flooring:Carpet, Tile, Vinyl Plank
- Kitchen Description:Dishwasher, Microwave, Refrigerator
- Basement Description:Bulkhead, Concrete, Concrete Floor, Interior
- Living area:1,574 sq. ft.
Heating and cooling
- Cooling:Central AC
- Heating:Forced Air
Structure and exterior
- Roof:Shingle
- Year built:2025
- Building area:1,574 sq. ft.
- Levels:1 Story
Utilities
- Sewer:Public Available
Finances and disclosures
- Price:$557,400
- Price per sq. ft.:$177.06
Features and amenities
- Appliances:Refrigerator
Parking
- Parking description:Paved Driveway
- Garage spaces:2
 Copyright 2026 Prime MLS, Inc. All rights reserved. This information is deemed reliable, but not guaranteed. The data relating to real estate displayed on this Site comes in part from the IDX Program of Prime MLS. The information being provided is for consumers’ personal, noncommercial use and may not be used for any purpose other than to identify prospective properties consumers may be interested in purchasing. Data last updated October 1, 2026
New listings near 41 Village Way #22
- Open Sat, 10am to 1pmNew
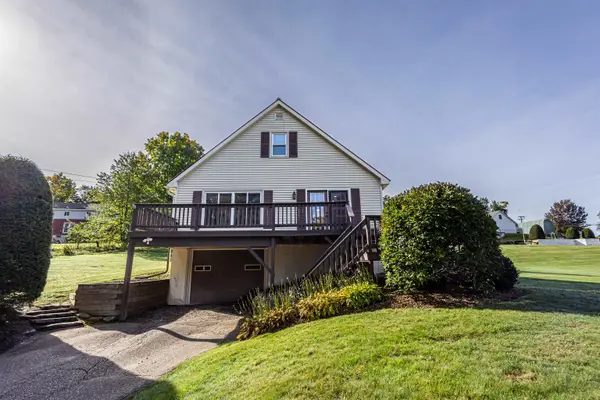 $439,000Active2 beds 1 baths1,604 sq. ft.
47 Bay Hill Road, Northfield, NH 03276
MLS# 5112283Listed by: BHHS VERANI BELMONT  $524,900Pending2 beds 2 baths1,574 sq. ft.
31 Millstone Drive #43, Northfield, NH 03276
MLS# 5110988Listed by: RE/MAX INNOVATIVE PROPERTIES- Open Sat, 10am to 12pm
 $500,000Active3 beds 2 baths2,007 sq. ft.
3 Clearwood Lane, Northfield, NH 03276
MLS# 5109951Listed by: KELLER WILLIAMS REALTY-METROPOLITAN 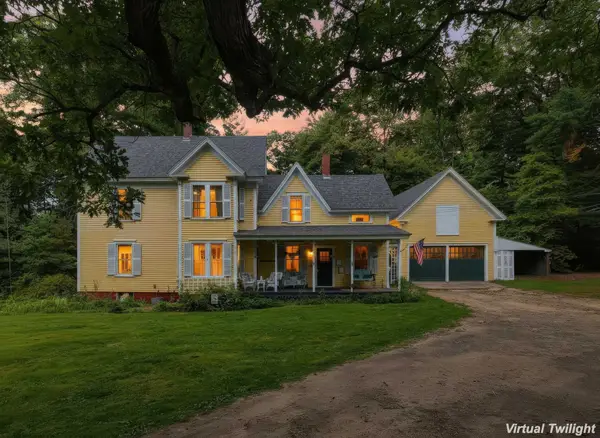 $539,000Active5 beds 1 baths2,050 sq. ft.
3 Chase Road, Northfield, NH 03276
MLS# 5109557Listed by: EXP REALTY $567,400Active2 beds 2 baths1,574 sq. ft.
38 Village Way #29, Northfield, NH 03276
MLS# 5108868Listed by: RE/MAX INNOVATIVE PROPERTIES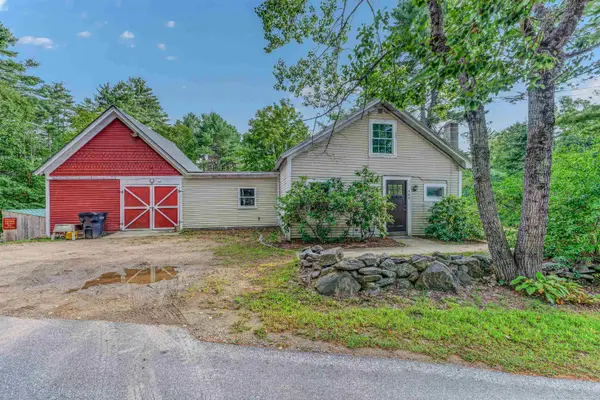 $350,000Active3 beds 2 baths1,486 sq. ft.
402 Oak Hill Road, Northfield, NH 03276
MLS# 5108602Listed by: BADGER PEABODY & SMITH REALTY/BRETTON WOODS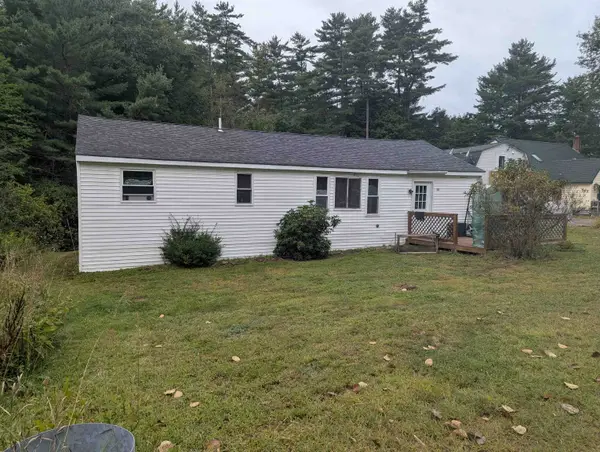 $750,000Active10 beds -- baths2,019 sq. ft.
11-15 Forrest Road, Northfield, NH 03276
MLS# 5109000Listed by: LOCHVIEW REALTY, LLC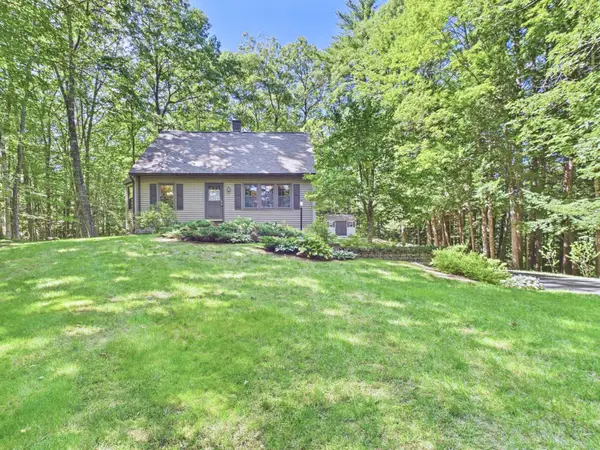 $525,000Pending3 beds 2 baths1,743 sq. ft.
74 Keasor Road, Northfield, NH 03276
MLS# 5108391Listed by: COLDWELL BANKER REALTY NASHUA $339,000Active2 beds 2 baths1,007 sq. ft.
4 Cottage Street, Northfield, NH 03276
MLS# 5108089Listed by: BHG MASIELLO CONCORD- Open Sat, 1 to 3pm
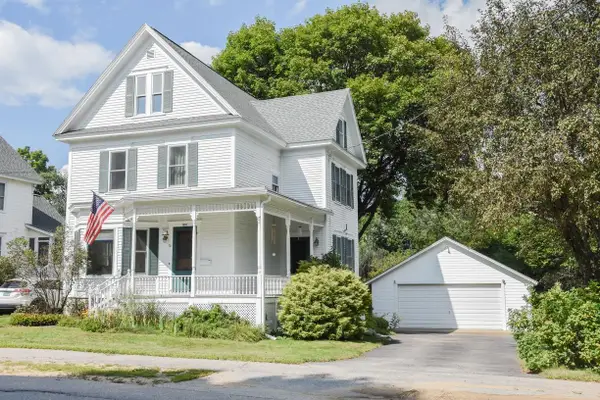 $429,900Active3 beds 2 baths1,566 sq. ft.
22 Bay Street, Northfield, NH 03276
MLS# 5107024Listed by: KELLER WILLIAMS GATEWAY REALTY


Protect your home and budget from life's surprises with an Assurant Home Warranty, backed by a partner that supports you through every step of homeownership. Explore Plans.
© 2023 - 2026 ERA Franchise Systems LLC. All rights reserved. ERA Franchise Systems LLC fully supports the principles of the Fair Housing Act and the Equal Opportunity Act. ERA, ERA Real Estate powered, and their respective logos are registered service marks of ERA Franchise Systems LLC. Each office is independently owned and operated.