
144 Dorrs Corner Road, Ossipee, NH 03814
Local realty services provided by:ERA Key Realty Services
144 Dorrs Corner Road,Ossipee, NH 03814
$429,000
- 2 Beds
- 2 Baths
- 1,728 sq. ft.
- Single family
- Active
Listed by: carol gartland
Office: realty leaders603-539-9595
MLS#:5111934
Source:PrimeMLS
Price summary
- Price:$429,000
- Price per sq. ft.:$126.62
About this home
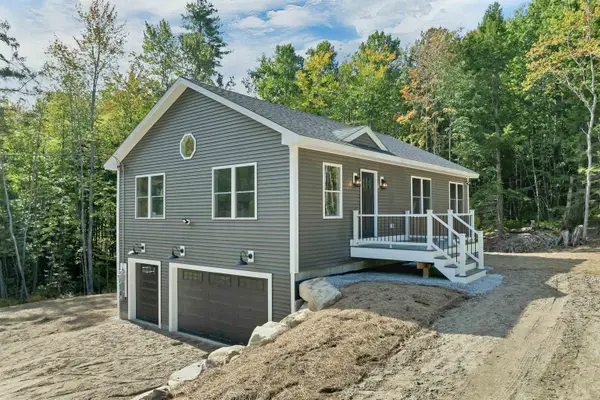
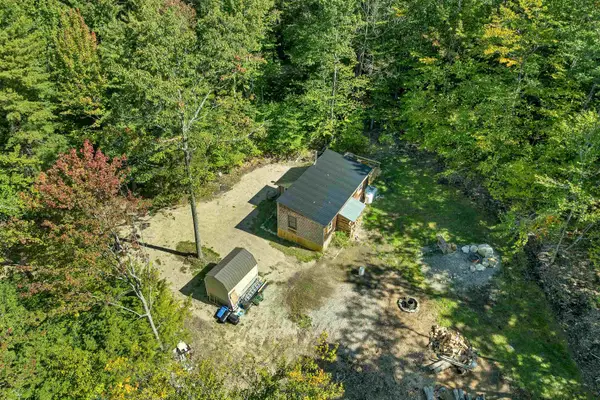
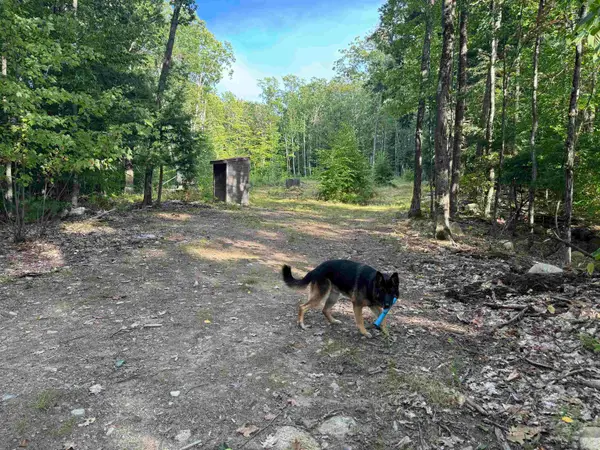
Soon as the sun comes out Toby told Carol, we need to go back to get the outside photos retaken! So, you take inside photos, show everyone how this house is much more than meets the eye! Cape style home is roomy & has lots of potential on the 2nd floor! Enter from the drive into a handy mudroom, leave the wet, snowy shores & coats right here! Step into a warm inviting kitchen. The cove ceiling makes the good size room feel even bigger Lots of cabinet & counter space to please any cook! Create you cozy breakfast corner or sit at the spacious bar that separates the kitchen from the 1st of 2 living rooms. Relax here or step through the French doors to the second living room to warm your toes in front of the pellet stove! Off the 1st living room you'll find a handy office space & a very spacious full bath. Going back to the 2nd living room you have the very nice primary bedroom with half bath, though there is room for a shower if you want to add one. Then on the other side of the 2nd living room, you'll find the laundry room, a second bedroom and even a handy bonus room or walk in closet as it is currently used! Now the surprise, there is a full 2nd story. presently only used for storage this would be a great space for a home office, primary suite or guest space, regular walk up stairs, a closet area is framed in, all it needs is some creative ideas, insulation, sheetrock and you'll have a very large amount of living space. Did we mention, there is a whole house generator, no need to worry if the power goes out here! Oversized 2 car garage has plenty of room for storing pellets, toys and full-sized cars. Handy RV plug in on one side of garage and regular plug on the house side. Need more storage, you've even got a well-built garden shed, and a lean to shed for storing lawn mowers, or other of equipment. Well kept, this home is sure to please. Lot is level around the house then rises up out back, Toby thought the back yard was perfect for games & gardens!...
Contact an agent
Home facts
- Year built:1995
- Listing ID #:5111934
- Added:2 day(s) ago
- Updated:October 01, 2026 at 10:57 AM
Rooms and interior
- Bedrooms:2
- Total bathrooms:2
- Full bathrooms:1
- Rooms Total:9
- Flooring:Carpet, Vinyl
- Kitchen Description:Dishwasher, Refrigerator
- Basement Description:Bulkhead, Concrete Floor, Exterior Access, Partial, Sump Pump, Walk-up
- Living area:1,728 sq. ft.
Heating and cooling
- Heating:Forced Air, Hot Air, Oil
Structure and exterior
- Roof:Metal
- Year built:1995
- Building area:1,728 sq. ft.
- Lot area:5.25 Acres
- Levels:1 Story
Schools
- High school:Kingswood Regional High School
- Middle school:Kingswood Regional Middle
- Elementary school:Ossipee Central Elementary Sch
Utilities
- Sewer:Concrete, Deeded, On Site Septic Exists, Private, Septic
Finances and disclosures
- Price:$429,000
- Price per sq. ft.:$126.62
- Tax amount:$4,254 (2025)
Features and amenities
- Appliances:Refrigerator, Washer
- Laundry features:Dryer, Washer
- Amenities:Circuit Breaker(s), Generator
Parking
- Parking description:Paved Driveway
- Garage spaces:2
 Copyright 2026 Prime MLS, Inc. All rights reserved. This information is deemed reliable, but not guaranteed. The data relating to real estate displayed on this Site comes in part from the IDX Program of Prime MLS. The information being provided is for consumers’ personal, noncommercial use and may not be used for any purpose other than to identify prospective properties consumers may be interested in purchasing. Data last updated October 1, 2026
New listings near 144 Dorrs Corner Road
- Open Sat, 2 to 4pmNew
 $479,000Active3 beds 2 baths1,176 sq. ft.
4 John's Terrace, Ossipee, NH 03864
MLS# 5112151Listed by: KW COASTAL AND LAKES & MOUNTAINS REALTY/WOLFEBORO - New
 $245,000Active1 beds 1 baths512 sq. ft.
10 Moody Pond Road, Ossipee, NH 03814
MLS# 5111610Listed by: SENNE RESIDENTIAL LLC - New
 $525,000Active3 beds 2 baths2,058 sq. ft.
62 Moultonville Road, Ossipee, NH 03814
MLS# 5111494Listed by: COSTANTINO REAL ESTATE LLC - WOLFEBORO - New
 $157,000Active6.1 Acres
26 Circuit Road, Ossipee, NH 03864
MLS# 5110683Listed by: REALTY LEADERS - Open Sat, 10am to 12pm
 $489,500Active2 beds 2 baths1,814 sq. ft.
22 Old Mill Road, Ossipee, NH 03890
MLS# 5110627Listed by: EXP REALTY  $239,000Active5.3 Acres
110 Route 28, Ossipee, NH 03864
MLS# 5110522Listed by: WOLFEBORO BAY REAL ESTATE, LLC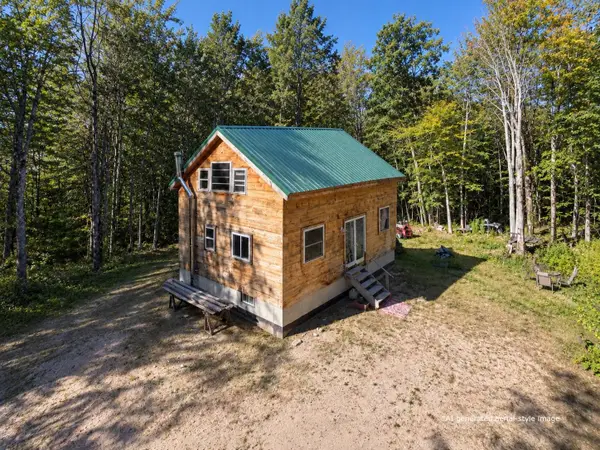 $330,000Active2 beds 1 baths1,200 sq. ft.
275 Ossipee Mountain Road, Ossipee, NH 03814
MLS# 5110090Listed by: BHHS VERANI WOLFEBORO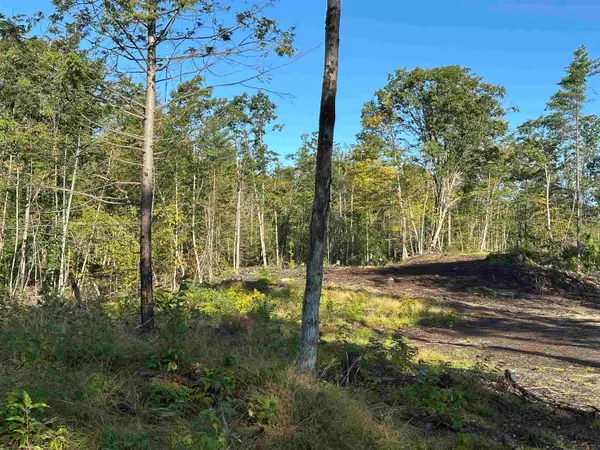 $189,900Active14.51 Acres
00 Valley Road, Ossipee, NH 03814
MLS# 5109662Listed by: NORTHERN EXPOSURE REAL ESTATE, INC.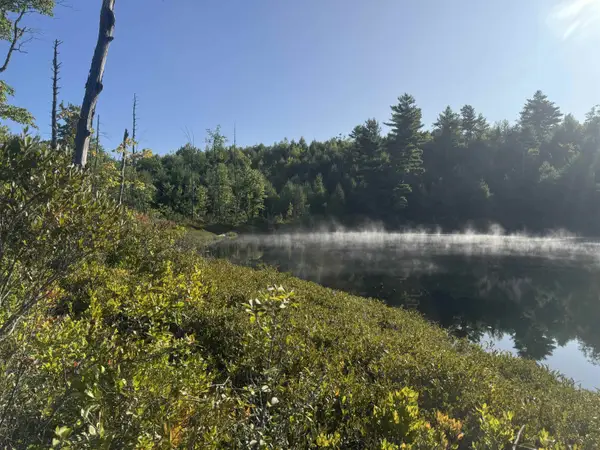 $495,000Active46 Acres
40 Granite Road, Ossipee, NH 03864
MLS# 5109543Listed by: REALTY LEADERS


Protect your home and budget from life's surprises with an Assurant Home Warranty, backed by a partner that supports you through every step of homeownership. Explore Plans.
© 2023 - 2026 ERA Franchise Systems LLC. All rights reserved. ERA Franchise Systems LLC fully supports the principles of the Fair Housing Act and the Equal Opportunity Act. ERA, ERA Real Estate powered, and their respective logos are registered service marks of ERA Franchise Systems LLC. Each office is independently owned and operated.