
4 John's Terrace, Ossipee, NH 03864
Local realty services provided by:ERA Key Realty Services
Upcoming open houses
- Sat, Oct 0302:00 pm - 04:00 pm
- Sun, Oct 0401:00 pm - 03:00 pm
Listed by: adam dowPhone: 866-525-3946
Office: kw coastal and lakes & mountains realty/wolfeboro603-610-8500
MLS#:5112151
Source:PrimeMLS
Price summary
- Price:$479,000
- Price per sq. ft.:$289.43
About this home
Brand new construction with easy commuting access to Route 16 at 4 John's Terrace in Ossipee! This well designed raised ranch offers 3 bedrooms and 2 baths, including a comfortable owner's suite with a walk-in closet and private bathroom. The open-concept kitchen, dining, and living area features a soaring vaulted ceiling, offering beautiful natural light. At this price point, you would be hard pressed to find a nicer quality built home. Attention to every detail speaks for itself with shaker style interior doors, 42” kitchen cabinets, premium luxury vinyl flooring, and a quality forced hot air system. Spray foam insulation ensures a tight feeling providing lasting value, comfort, and efficiency. The oversized two-car drive-under garage with a separate utility overhead door provides ample parking and storage, while the large basement offers nice storage or possibilities for future finishing. Step out onto the deck to enjoy a little extra space to enjoy nice fall evenings. If you have been looking for a brand new home at an attractive price point, you have to put this on your list! Seller also offering a $5,000 credit at closing to Buyer to put towards closings costs, rate buydown, and/or prepaids. Open Houses this weekend Saturday October 3rd from 2pm-4pm AND Sunday, October 4th from 1pm-3pm....
Contact an agent
Home facts
- Year built:2026
- Listing ID #:5112151
- Added:1 day(s) ago
- Updated:October 01, 2026 at 01:10 PM
Rooms and interior
- Bedrooms:3
- Total bathrooms:2
- Full bathrooms:2
- Rooms Total:5
- Flooring:Vinyl Plank
- Kitchen Description:Dishwasher, Microwave, Refrigerator
- Basement Description:Concrete Floor, Daylight, Exterior Access, Full, Interior Access, Unfinished, Walkout
- Living area:1,176 sq. ft.
Heating and cooling
- Heating:Forced Air
Structure and exterior
- Year built:2026
- Building area:1,176 sq. ft.
- Lot area:1.01 Acres
- Levels:2 Story
Schools
- High school:Kingswood Regional High School
- Middle school:Kingswood Regional Middle
- Elementary school:Ossipee Central Elementary Sch
Utilities
- Sewer:On Site Septic Exists
Finances and disclosures
- Price:$479,000
- Price per sq. ft.:$289.43
Features and amenities
- Appliances:Refrigerator
Parking
- Parking description:Dirt Driveway
- Garage spaces:2
 Copyright 2026 Prime MLS, Inc. All rights reserved. This information is deemed reliable, but not guaranteed. The data relating to real estate displayed on this Site comes in part from the IDX Program of Prime MLS. The information being provided is for consumers’ personal, noncommercial use and may not be used for any purpose other than to identify prospective properties consumers may be interested in purchasing. Data last updated October 1, 2026
New listings near 4 John's Terrace
- New
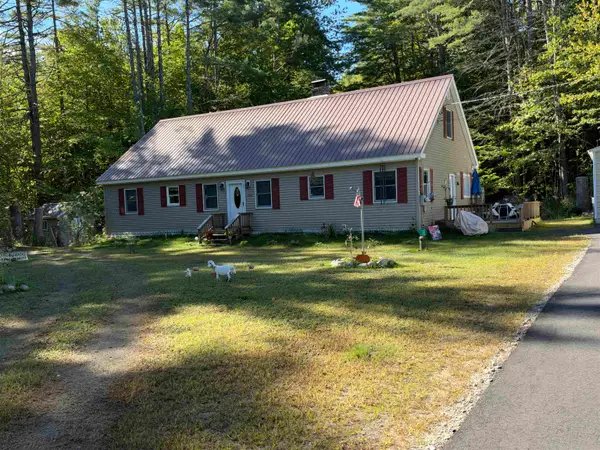 $429,000Active2 beds 2 baths1,728 sq. ft.
144 Dorrs Corner Road, Ossipee, NH 03814
MLS# 5111934Listed by: REALTY LEADERS - New
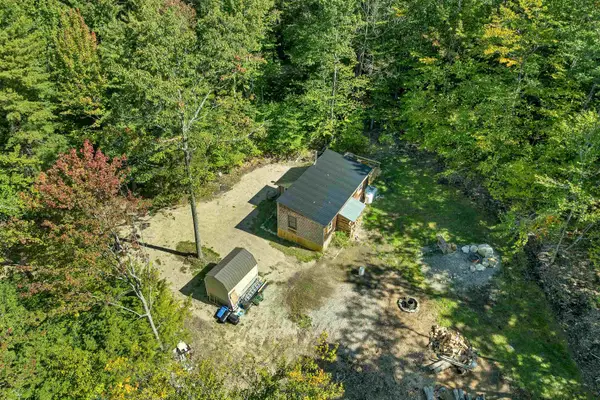 $245,000Active1 beds 1 baths512 sq. ft.
10 Moody Pond Road, Ossipee, NH 03814
MLS# 5111610Listed by: SENNE RESIDENTIAL LLC - New
 $525,000Active3 beds 2 baths2,058 sq. ft.
62 Moultonville Road, Ossipee, NH 03814
MLS# 5111494Listed by: COSTANTINO REAL ESTATE LLC - WOLFEBORO - New
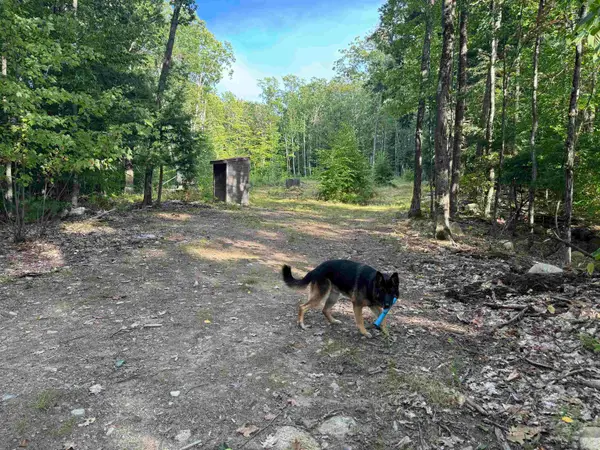 $157,000Active6.1 Acres
26 Circuit Road, Ossipee, NH 03864
MLS# 5110683Listed by: REALTY LEADERS - Open Sat, 10am to 12pm
 $489,500Active2 beds 2 baths1,814 sq. ft.
22 Old Mill Road, Ossipee, NH 03890
MLS# 5110627Listed by: EXP REALTY 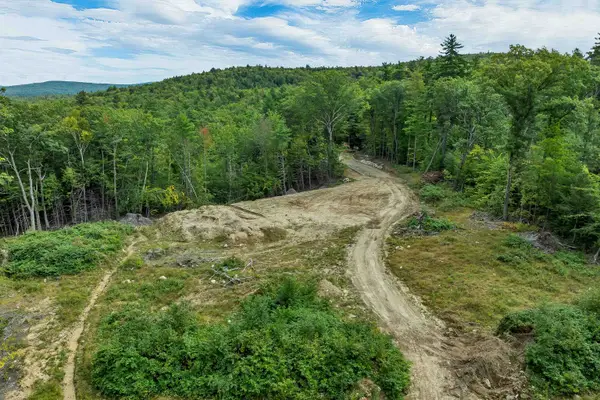 $239,000Active5.3 Acres
110 Route 28, Ossipee, NH 03864
MLS# 5110522Listed by: WOLFEBORO BAY REAL ESTATE, LLC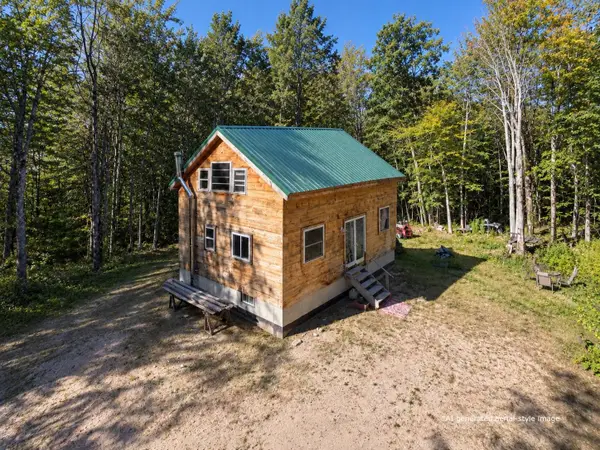 $330,000Active2 beds 1 baths1,200 sq. ft.
275 Ossipee Mountain Road, Ossipee, NH 03814
MLS# 5110090Listed by: BHHS VERANI WOLFEBORO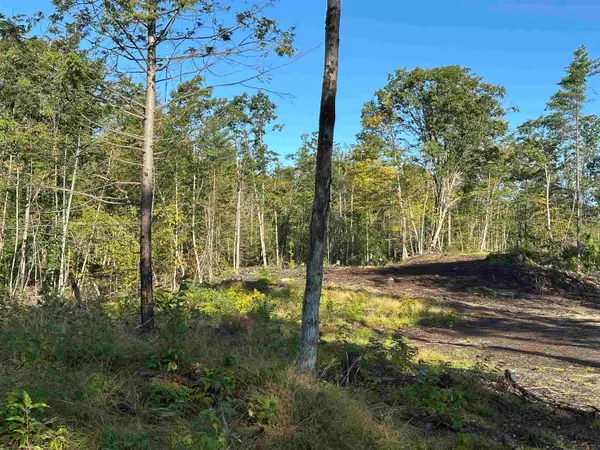 $189,900Active14.51 Acres
00 Valley Road, Ossipee, NH 03814
MLS# 5109662Listed by: NORTHERN EXPOSURE REAL ESTATE, INC.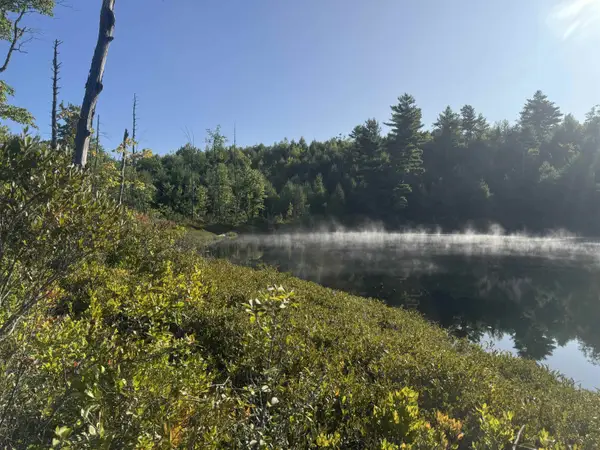 $495,000Active46 Acres
40 Granite Road, Ossipee, NH 03864
MLS# 5109543Listed by: REALTY LEADERS


Protect your home and budget from life's surprises with an Assurant Home Warranty, backed by a partner that supports you through every step of homeownership. Explore Plans.
© 2023 - 2026 ERA Franchise Systems LLC. All rights reserved. ERA Franchise Systems LLC fully supports the principles of the Fair Housing Act and the Equal Opportunity Act. ERA, ERA Real Estate powered, and their respective logos are registered service marks of ERA Franchise Systems LLC. Each office is independently owned and operated.