
129 Hobbs Road, Pelham, NH 03076
Local realty services provided by:ERA Key Realty Services
129 Hobbs Road,Pelham, NH 03076
$650,000
- 4 Beds
- 2 Baths
- 2,188 sq. ft.
- Single family
- Active
Listed by: joseph pantaleo
Office: dipietro group real estate603-216-5086
MLS#:5111433
Source:PrimeMLS
Price summary
- Price:$650,000
- Price per sq. ft.:$297.07
About this home
Welcome to 129 Hobbs Road in Pelham, a beautifully transformed home where nearly every major update has already been taken care of! (Yard has been Hydroseeded and is starting to grow.) This property has undergone an extensive renovation, offering the feel of a nearly new home while maintaining a comfortable and functional layout. Updates include a new roof, septic system, siding, windows, kitchen, bathroom, deck, and all new interior trim. Step inside to a bright, open concept split level design centered around a stunning new kitchen. The showpiece is the gorgeous waterfall island, creating the perfect gathering space while flowing seamlessly into the dining and living areas. Fresh finishes and thoughtful updates throughout give the home a clean, modern feel from top to bottom. The finished lower level provides valuable additional living space and flexibility for a family room, home office, gym, guest space, or more. With its layout and available space, the property also offers exciting potential for a future in law setup, subject to any required approvals. Outside, enjoy the newly built deck and refreshed exterior with new siding and windows, completing the home's impressive transformation. The entire yard has also been re-loomed and hydroseeded, giving the outdoor space a fresh start to match the extensive improvements inside. Conveniently located with easy access to both Salem and Windham, 129 Hobbs Road offers an excellent commuting location while still allowing you to enjoy everything Pelham has to offer. With the major improvements already completed, this is a truly move-in-ready opportunity that feels like a new home!...
Contact an agent
Home facts
- Year built:1988
- Listing ID #:5111433
- Added:1 day(s) ago
- Updated:September 26, 2026 at 10:51 AM
Rooms and interior
- Bedrooms:4
- Total bathrooms:2
- Full bathrooms:1
- Rooms Total:7
- Flooring:Hardwood, Tile, Vinyl Plank
- Kitchen Description:Refrigerator
- Basement Description:Finished, Walkout
- Living area:2,188 sq. ft.
Heating and cooling
- Heating:Hot Water
Structure and exterior
- Year built:1988
- Building area:2,188 sq. ft.
- Lot area:1 Acres
- Levels:2 Story
Schools
- High school:Pelham High School
- Middle school:Pelham Memorial School
- Elementary school:Pelham Elementary School
Utilities
- Sewer:Septic
Finances and disclosures
- Price:$650,000
- Price per sq. ft.:$297.07
- Tax amount:$6,920 (2025)
Features and amenities
- Appliances:Refrigerator
Parking
- Parking description:Paved Driveway
 Copyright 2026 Prime MLS, Inc. All rights reserved. This information is deemed reliable, but not guaranteed. The data relating to real estate displayed on this Site comes in part from the IDX Program of Prime MLS. The information being provided is for consumers’ personal, noncommercial use and may not be used for any purpose other than to identify prospective properties consumers may be interested in purchasing. Data last updated September 26, 2026
New listings near 129 Hobbs Road
- Open Sat, 11am to 1pmNew
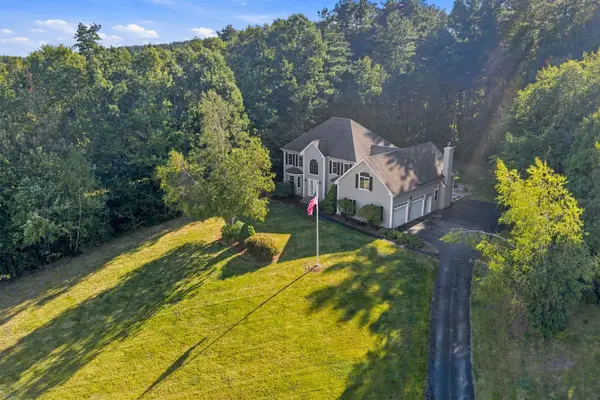 $899,900Active4 beds 3 baths3,626 sq. ft.
13 Longview Circle, Pelham, NH 03076
MLS# 5111160Listed by: JILL & CO. REALTY GROUP - REAL BROKER NH, LLC - New
 $550,000Active2 Acres
29 Pasture Lane, Pelham, NH 03076
MLS# 5110935Listed by: BHHS VERANI SALEM - New
 $499,900Active2 Acres
31 Pasture Lane, Pelham, NH 03076
MLS# 5110936Listed by: BHHS VERANI SALEM - New
 $679,900Active2 beds 3 baths1,883 sq. ft.
4 Meredith Lane, Pelham, NH 03076
MLS# 5110821Listed by: COLDWELL BANKER REALTY NASHUA - New
 $679,900Active2 beds 3 baths1,883 sq. ft.
6 Meredith Lane, Pelham, NH 03076
MLS# 5110826Listed by: COLDWELL BANKER REALTY NASHUA - New
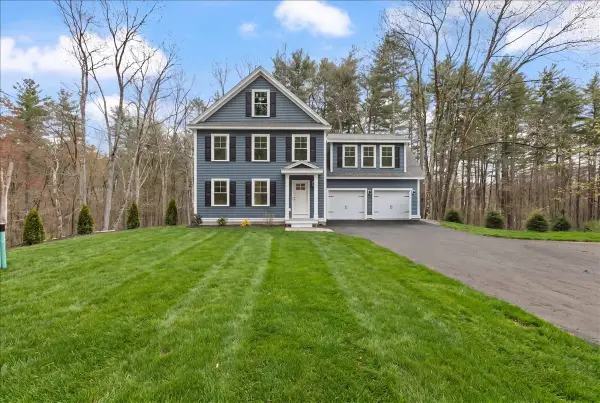 $749,900Active3 beds 3 baths2,211 sq. ft.
1152 Bridge St, Pelham, NH 03076
MLS# 73578915Listed by: A E Gidley Real Estate LLC - New
 $829,000Active4 beds 3 baths2,588 sq. ft.
79 Wyndridge Circle, Pelham, NH 03076
MLS# 5110135Listed by: KELLER WILLIAMS GATEWAY REALTY/SALEM 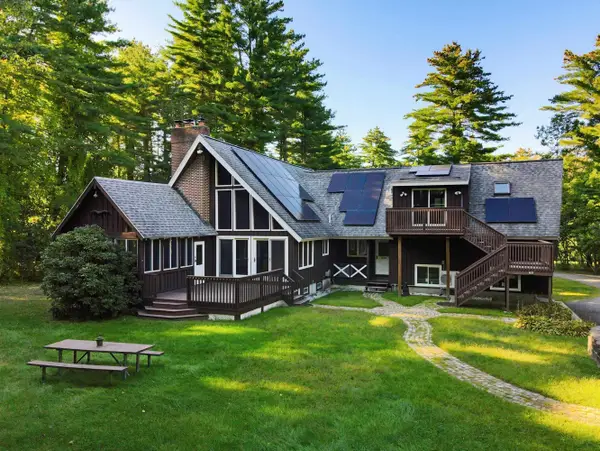 $749,999Pending4 beds 3 baths3,602 sq. ft.
14 William Drive, Pelham, NH 03076
MLS# 5109794Listed by: COLDWELL BANKER REALTY WESTFORD MA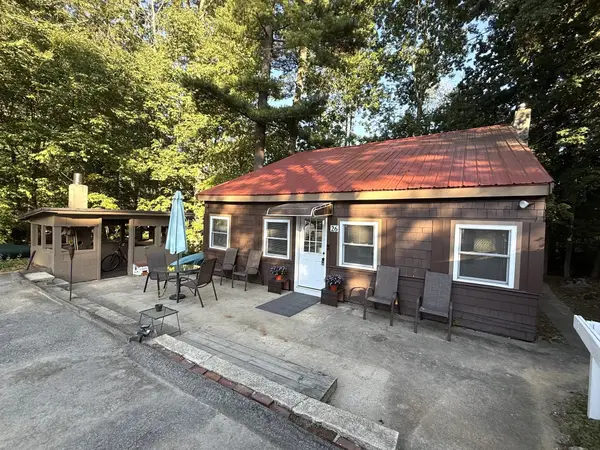 $349,900Active1 beds 1 baths1,003 sq. ft.
26 Azalea Lane, Pelham, NH 03076
MLS# 73576029Listed by: Susan J. Tisbert Realty


Protect your home and budget from life's surprises with an Assurant Home Warranty, backed by a partner that supports you through every step of homeownership. Explore Plans.
© 2023 - 2026 ERA Franchise Systems LLC. All rights reserved. ERA Franchise Systems LLC fully supports the principles of the Fair Housing Act and the Equal Opportunity Act. ERA, ERA Real Estate powered, and their respective logos are registered service marks of ERA Franchise Systems LLC. Each office is independently owned and operated.