
4-8 Beaver Brook Way, Pelham, NH 03076
Local realty services provided by:ERA Key Realty Services
4-8 Beaver Brook Way,Pelham, NH 03076
$459,900
- 2 Beds
- 1 Baths
- 1,589 sq. ft.
- Condominium
- Active
Listed by: jessica stevenson
Office: sopris781-801-3857
MLS#:5092794
Source:PrimeMLS
Price summary
- Price:$459,900
- Price per sq. ft.:$144.71
- Monthly HOA dues:$310
About this home
Welcome to this two-year young condo in Pelham, NH! This 2 bedroom, 1-bath garden-style condo built in just 2024 offers the peace-of-mind of newer construction, plus additional perks like 9-foot ceilings, all-electric unit, in-unit laundry (washer/dryer INCLUDED), plenty of private parking (plowing included!), and substantial basement space (hello... extra entertainment area?!). The bright, open-concept layout is perfect for everyday life and effortless entertaining, featuring practically new stainless steel appliances, quartz countertops, abundant cabinetry, and a center island that's sure to become everyone's favorite gathering spot. Right off the dining room is a glass slider door that leads to a private deck overlooking the shared wooded backyard. Both bedrooms offer generous space, cozy carpeting, and ample closets, while the large full bath showcases modern finishes and tile flooring. Each unit is served by its own private septic system, with water provided by Pennichuck. Two dogs are allowed with approval. Part of an exclusive six-unit community and close to shopping, dining, and Route 93. A fresh start never looked so good!...
Contact an agent
Home facts
- Year built:2024
- Listing ID #:5092794
- Added:52 day(s) ago
- Updated:July 27, 2026 at 10:25 AM
Rooms and interior
- Bedrooms:2
- Total bathrooms:1
- Full bathrooms:1
- Rooms Total:5
- Flooring:Vinyl Plank
- Kitchen Description:Microwave, Refrigerator
- Basement Description:Interior
- Living area:1,589 sq. ft.
Heating and cooling
- Cooling:Mini Split
- Heating:Heat Pump
Structure and exterior
- Roof:Asphalt Shingle
- Year built:2024
- Building area:1,589 sq. ft.
- Levels:2 Story
Utilities
- Sewer:Leach Field, Private, Septic
Finances and disclosures
- Price:$459,900
- Price per sq. ft.:$144.71
- Tax amount:$7,440 (2025)
Features and amenities
- Appliances:Refrigerator, Washer
- Laundry features:Dryer, Washer
Parking
- Parking description:Paved Driveway
 Copyright 2026 Prime MLS, Inc. All rights reserved. This information is deemed reliable, but not guaranteed. The data relating to real estate displayed on this Site comes in part from the IDX Program of Prime MLS. The information being provided is for consumers’ personal, noncommercial use and may not be used for any purpose other than to identify prospective properties consumers may be interested in purchasing. Data last updated July 27, 2026
New listings near 4-8 Beaver Brook Way
- New
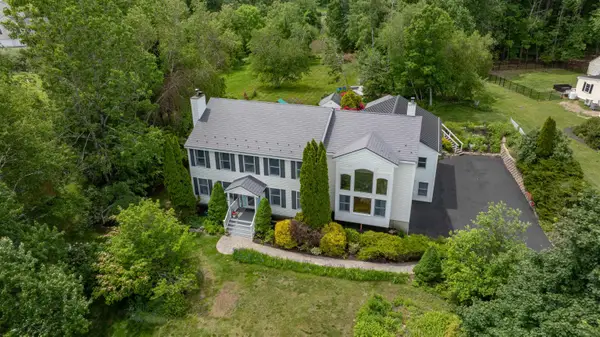 $1,100,000Active5 beds 4 baths4,260 sq. ft.
7 Longview Circle, Pelham, NH 03076
MLS# 5101562Listed by: LXTN REALTY - New
 $739,000Active3 beds 3 baths2,264 sq. ft.
770 Mammoth Road, Pelham, NH 03076
MLS# 5101070Listed by: CAMERON REAL ESTATE GROUP - New
 $415,000Active1.92 Acres
31 Pasture Lane, Pelham, NH 03076
MLS# 5100664Listed by: HILLMAN REAL ESTATE - New
 $719,900Active4 beds 3 baths2,937 sq. ft.
31 Leonard Drive, Pelham, NH 03076
MLS# 5100405Listed by: RE/MAX INNOVATIVE PROPERTIES - WINDHAM 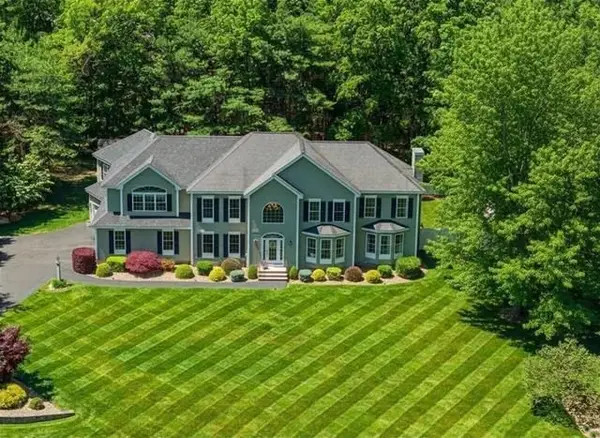 $1,249,900Active5 beds 4 baths4,065 sq. ft.
7 Ballard Rd, Pelham, NH 03076
MLS# 73548878Listed by: RE/MAX Innovative Properties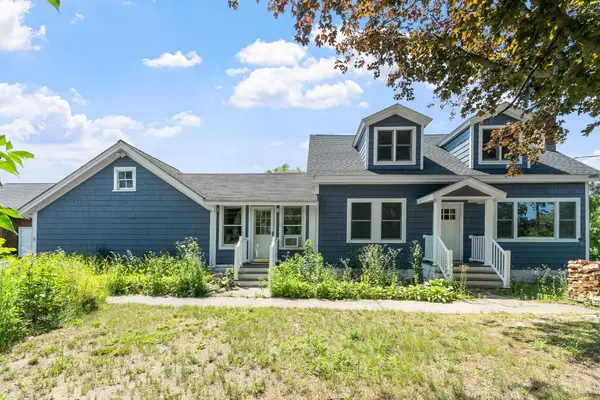 $679,000Pending3 beds 2 baths1,880 sq. ft.
8 Island Pond Road, Pelham, NH 03076
MLS# 5099176Listed by: COLDWELL BANKER REALTY - PORTSMOUTH, NH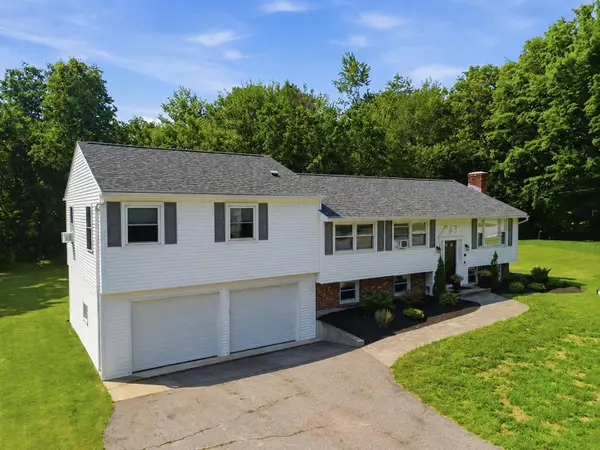 $679,000Active3 beds 3 baths2,568 sq. ft.
68 Jericho Road, Pelham, NH 03076
MLS# 5098977Listed by: COLDWELL BANKER REALTY WESTFORD MA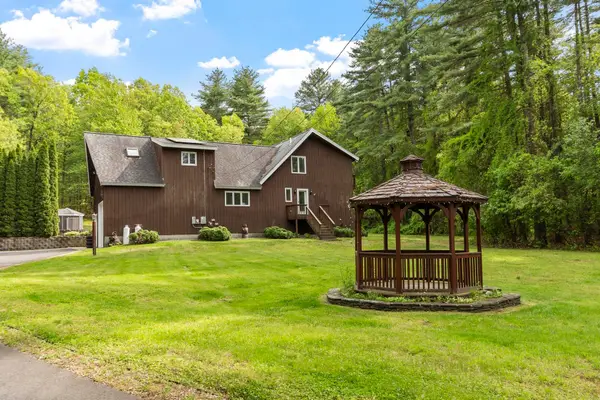 $899,900Active4 beds 3 baths3,490 sq. ft.
14 William Drive, Pelham, NH 03076
MLS# 5098841Listed by: SCHRUENDER REALTY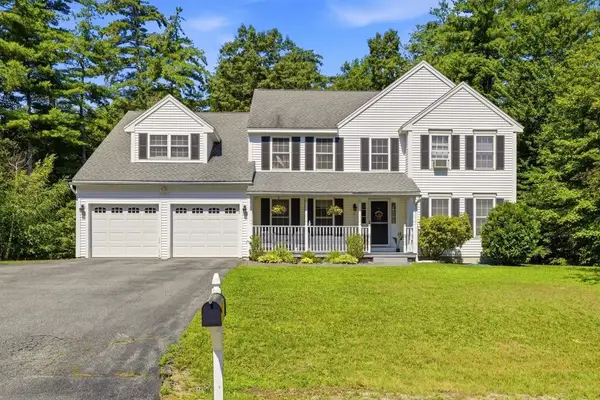 $769,000Active4 beds 3 baths2,956 sq. ft.
6 Hickory Hill Road, Pelham, NH 03076
MLS# 5098421Listed by: KELLER WILLIAMS GATEWAY REALTY/SALEM $879,900Active4 beds 3 baths2,921 sq. ft.
108 Sky View Drive, Pelham, NH 03076
MLS# 5098262Listed by: DIPIETRO GROUP REAL ESTATE


Protect your home and budget from life's surprises with an Assurant Home Warranty, backed by a partner that supports you through every step of homeownership. Explore Plans.
© 2023 - 2026 ERA Franchise Systems LLC. All rights reserved. ERA Franchise Systems LLC fully supports the principles of the Fair Housing Act and the Equal Opportunity Act. ERA, ERA Real Estate powered, and their respective logos are registered service marks of ERA Franchise Systems LLC. Each office is independently owned and operated.